

Listing Courtesy of: VIVA / Listed By: Dfh Real Estate Ltd.
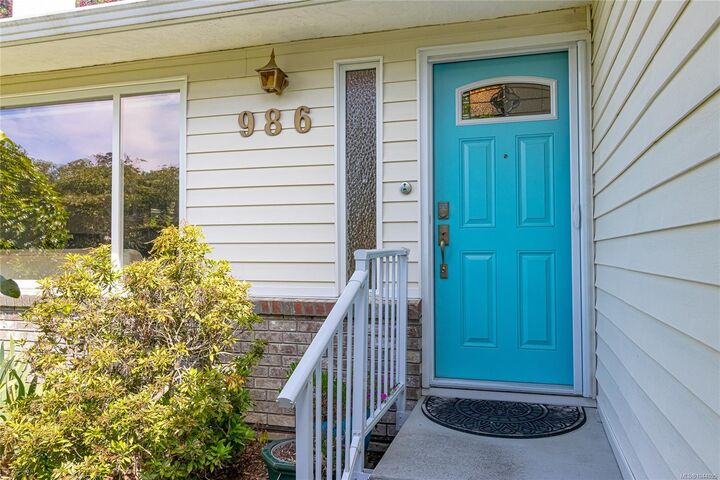
986 Lucas Ave Saanich, BC V8X 4H5
Active
$1,119,000 (CAD)
OPEN HOUSE TIMES
-
OPENSun, Jul 262:00 pm - 4:00 pm

Description
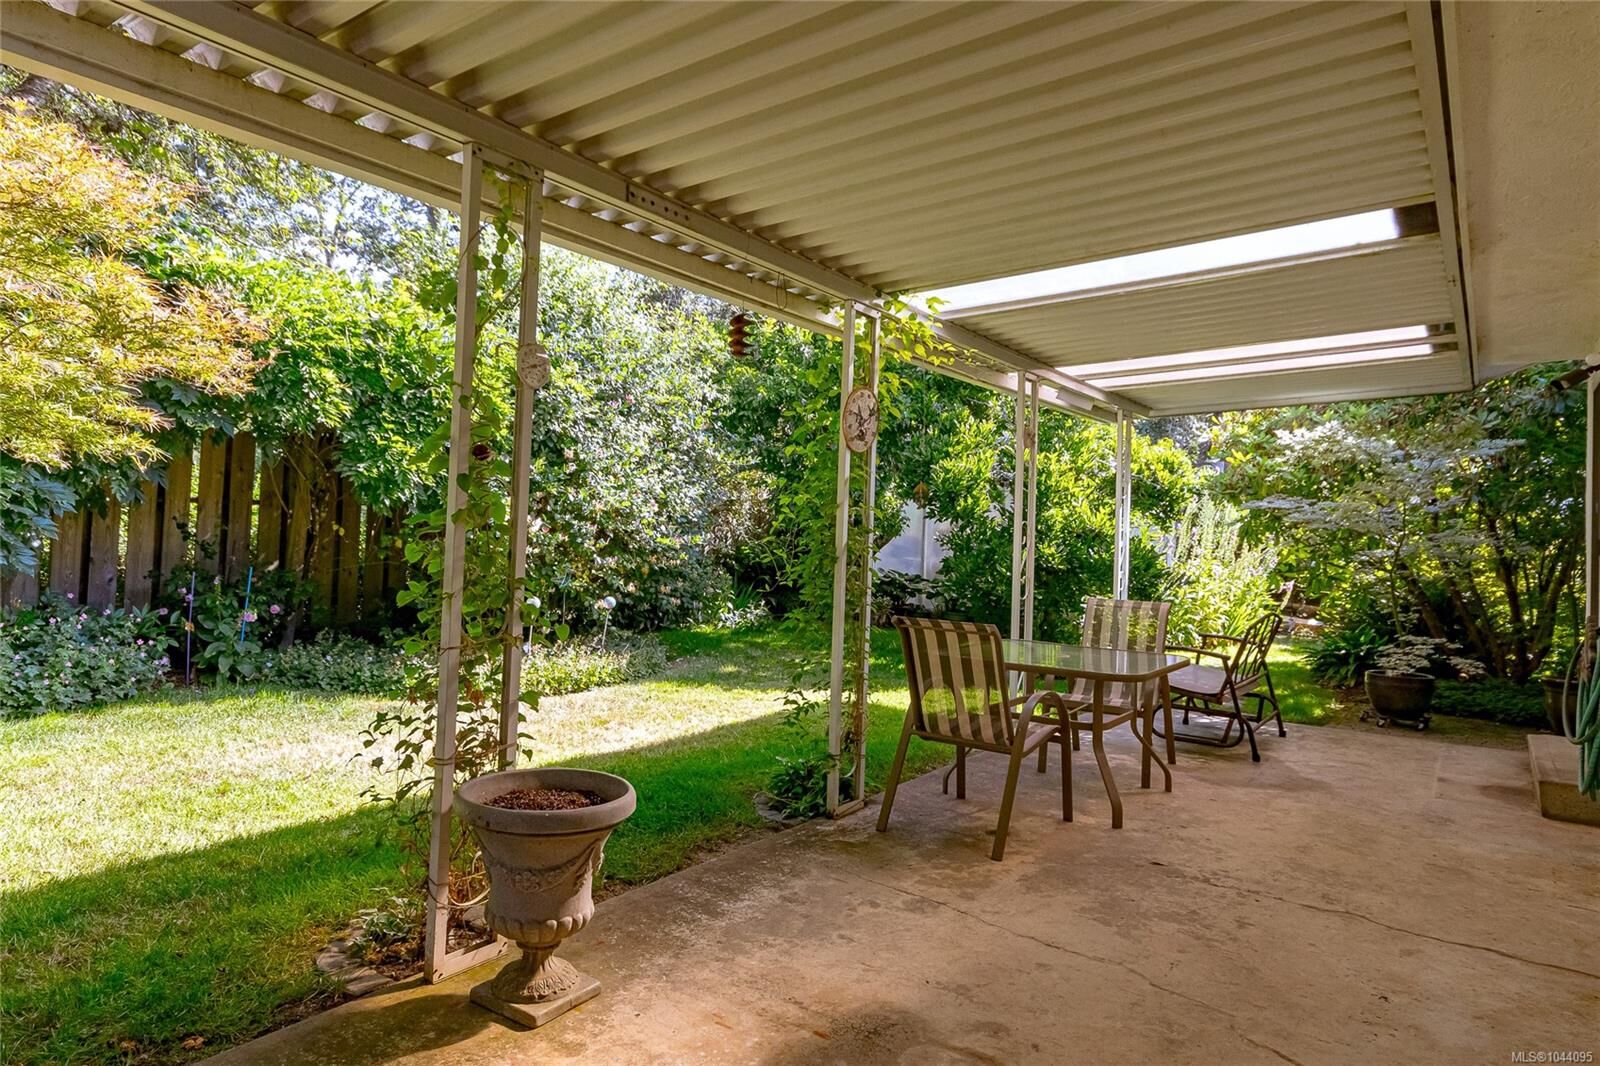
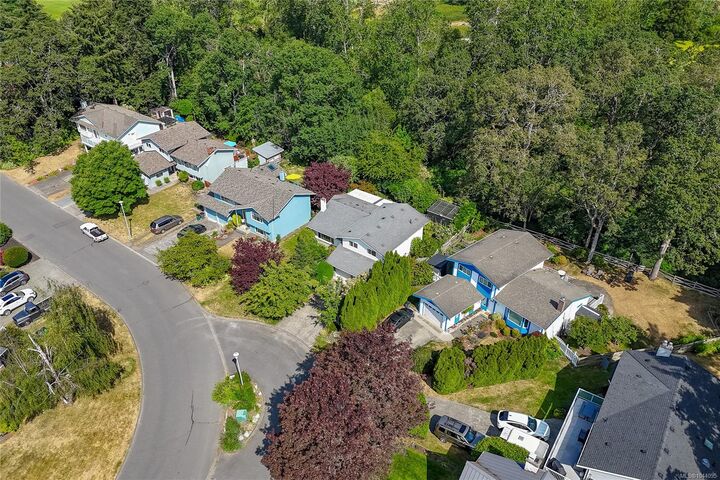
OPEN HOUSE SUNDAY 26th JULY 2-4 PM! Looking for a spacious 3-bed, 3-bath family home with huge back veranda, garden & double garage in a peaceful neighbourhood? Don't miss this one! On the main, the bright, comfy living room with large window sets the tone for the house. The separate dining room with sliding doors onto the veranda is handily next to the kitchen and its separate breakfast nook. Go down a few stairs and relax in the large family room with its cozy gas stove. Steps further are your laundry room, a bathroom, & your double garage. Upstairs 3 ample bedrooms await you. The primary comes with an ensuite with shower while the main bathroom has a tub/shower. Outside, relax on the expansive veranda and enjoy the lush, peaceful garden with a variety of trees (magnolias, dogwoods & more), as well as gorgeous rhodos & wisteria, a small greenhouse & lots of tulip bulbs waiting to pop up in spring! Wake up to the sound of birds as your private oasis opens onto quiet, treed parkland.
MLS®:
1044095
1044095
Taxes
$5,409(2026)
$5,409(2026)
Lot Size
6,300 SQFT
6,300 SQFT
Type
Single-Family Home
Single-Family Home
Year Built
1979
1979
County
Capital Regional District
Capital Regional District
Listed By
Gary Sims, Dfh Real Estate Ltd.
Source
VIVA
Last checked Jul 23 2026 at 10:10 PM GMT+0000
VIVA
Last checked Jul 23 2026 at 10:10 PM GMT+0000
Bathroom Details
Interior Features
- Breakfast Nook
- Soaker Tub
- Laundry: In House
- Dishwasher
- Dryer
- Microwave
- Refrigerator
- Washer
- Windows: Blinds
- Storage
- Windows: Insulated Windows
- Oven/Range Electric
- Range Hood
- Windows: Window Coverings
- Dining Room
- Freezer
- Windows: Vinyl Frames
- Windows: Screens
- Light Pipe
Lot Information
- Private
- Curb & Gutter
- Level
- Family-Oriented Neighbourhood
- Recreation Nearby
- Cul-De-Sac
- Landscaped
- Irrigation Sprinkler(s)
- Park Setting
Property Features
- Fireplace: 2
- Fireplace: Family Room
- Fireplace: Gas
- Fireplace: Living Room
- Foundation: Concrete Perimeter
Heating and Cooling
- Baseboard
- Electric
- Natural Gas
- None
Basement Information
- Crawl Space
Flooring
- Carpet
- Laminate
- Linoleum
Exterior Features
- Roof: Asphalt Shingle
Utility Information
- Sewer: Sewer to Lot
Garage
- Garage
Parking
- Garage Double
- Driveway
- Total: 4
Living Area
- 1,869 sqft
Location
Disclaimer: Copyright 2026 Victoria Real Estate Board. All rights reserved. This information is deemed reliable, but not guaranteed. The information being provided is for consumers’ personal, non-commercial use and may not be used for any purpose other than to identify prospective properties consumers may be interested in purchasing. Data last updated 7/23/26 15:10

