

Listing Courtesy of:  CREA / Listed By: Real Broker B.C. Ltd
 CREA / Listed By: Real Broker B.C. Ltd
 5280 69 Avenue Northeast Salmon Arm, BC V0E 1K0
Active
$289,900 (CAD)
OPEN HOUSE TIMES
-
OPENSun, Aug 91:00 pm - 3:00 pm
Description
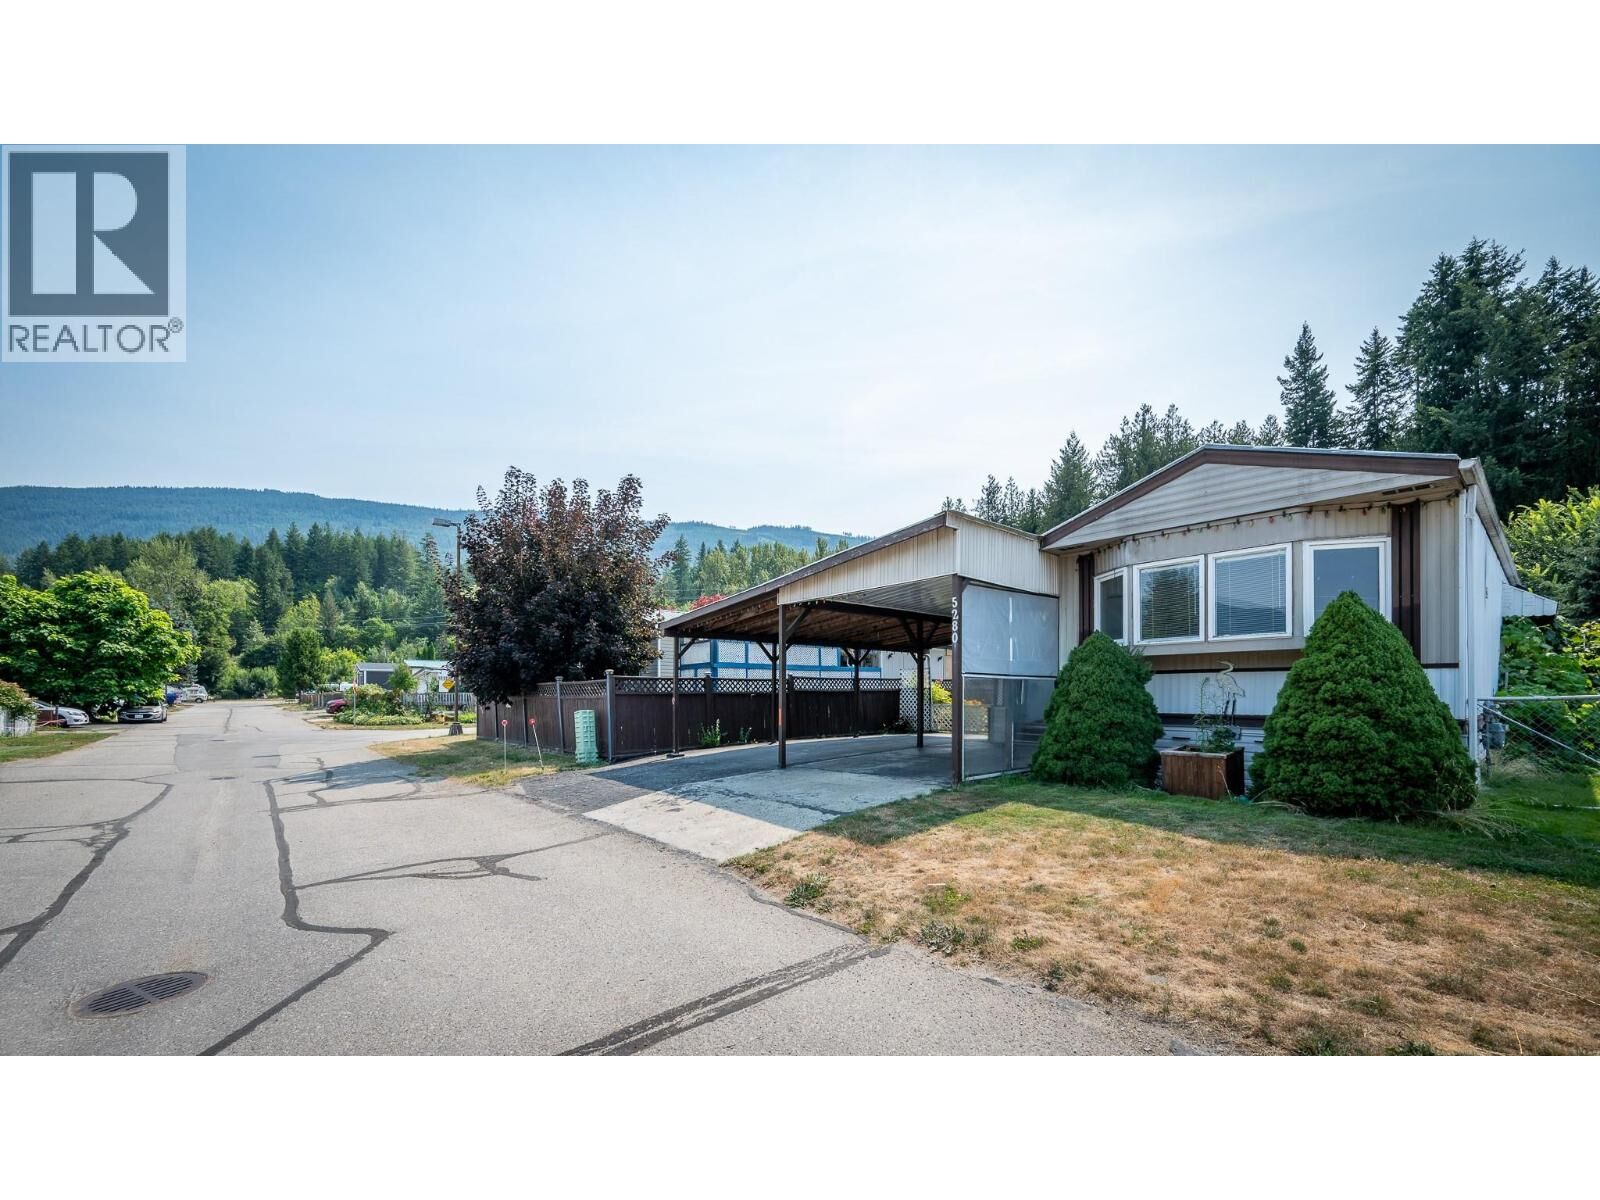
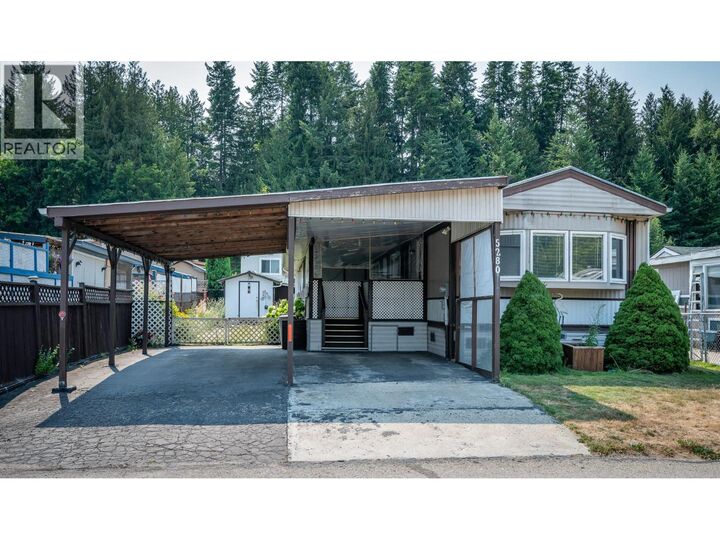
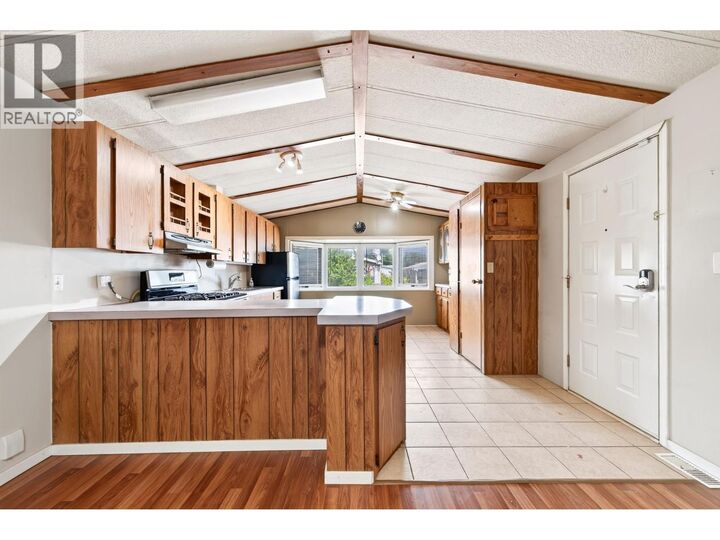
Affordable home ownership with land included! Welcome to this well-maintained 2-bedroom, 1-bath manufactured home in the desirable Canoe Creek Estates. Situated on a bare land strata lot, this property is perfect for first-time buyers, downsizers or anyone looking for affordable, low-maintenance living just minutes from Salmon Arm, Shuswap Lake, schools and golf. Inside, you'll find a bright, open-concept layout with vaulted ceilings, a spacious living room and a surprisingly large kitchen featuring abundant cabinetry, generous counter space, a functional island and room for family meals. Two comfortable bedrooms, a spacious bathroom with in-home laundry and easy one-level living complete the home. A standout feature is the expansive enclosed sunroom, offering valuable additional living space for relaxing or entertaining throughout much of the year. Outside, enjoy a fully fenced yard with mature landscaping, garden beds, a storage shed and a double attached carport. Recent updates include the roof, furnace and hot water tank, providing added peace of mind. Backing onto mature trees in a quiet setting, this property offers exceptional value and is ready for its next owner. (id:41440)
MLS®:
10396156
10396156
Taxes
$2,172
$2,172
Lot Size
3,920 SQFT
3,920 SQFT
Type
Condo
Condo
Year Built
1983
1983
Style
Other
Other
County
Columbia-Shuswap
Columbia-Shuswap
Listed By
Cindy Burroughs, Real Broker B.C. Ltd
Source
CREA
Last checked Jul 31 2026 at 11:41 PM GMT+0000
CREA
Last checked Jul 31 2026 at 11:41 PM GMT+0000
Bathroom Details
- Full Bathroom: 1
Interior Features
- Washer
- Dryer
- Range - Gas
Heating and Cooling
- Forced Air
Condo Information
- Fees: $115/Monthly
Exterior Features
- Roof: Unknown
- Roof: Metal
Utility Information
- Sewer: Municipal Sewage System
Parking
- Carport
Stories
- 1
Living Area
- 924 sqft
Location
Disclaimer: The trademarks REALTOR®, REALTORS®, and the REALTOR® logo are controlled
by The Canadian Real Estate Association (CREA) and identify real estate professionals who are members of CREA. Listing Data Last Updated: 7/31/26 16:41
The trademarks REALTOR®, REALTORS®, and the REALTOR® logo are controlledby The Canadian Real Estate Association (CREA) and identify real estate professionals who are members of CREA. Listing Data Last Updated: 7/31/26 16:41

