

Listing Courtesy of: VIVA / Listed By: Re/Max Generation
10875 Grandview Rd Saltair, BC V0R 2E0
Active (0 Days)
$725,000 (CAD)
OPEN HOUSE TIMES
-
OPENSat, Nov 711:00 am - 1:00 pm

Description
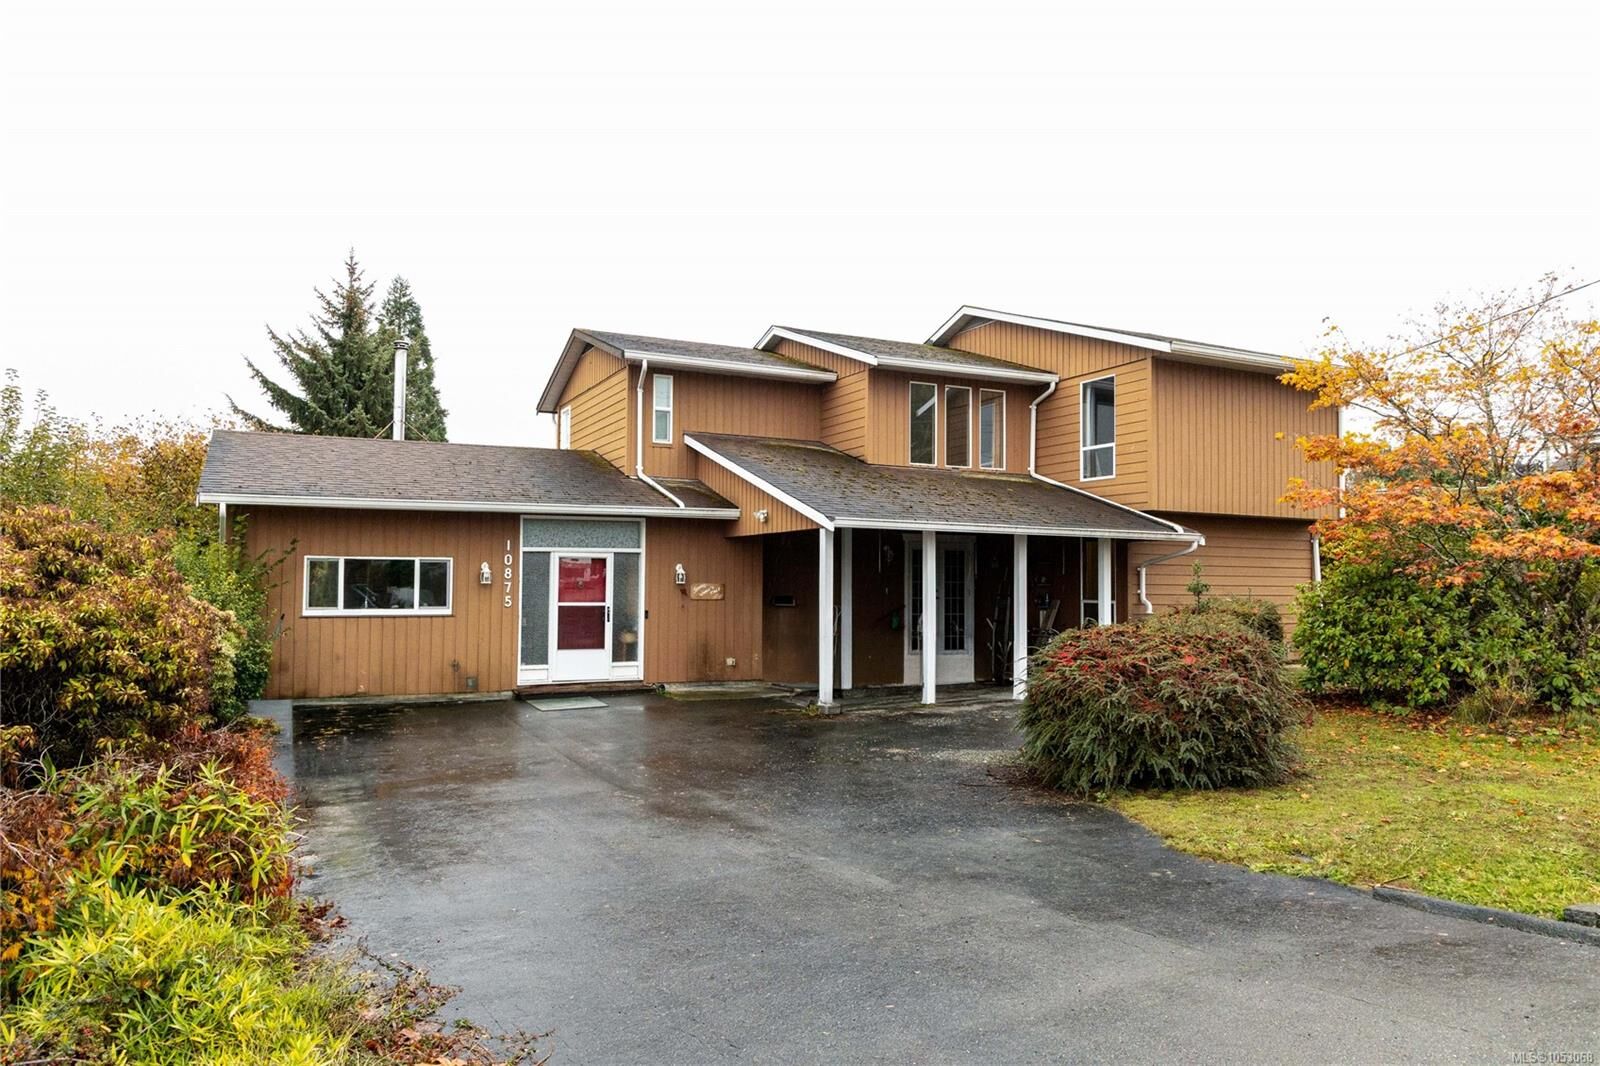
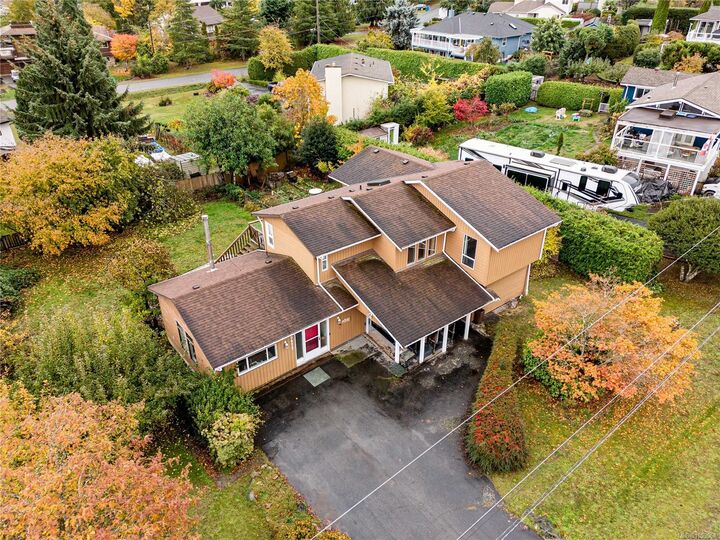
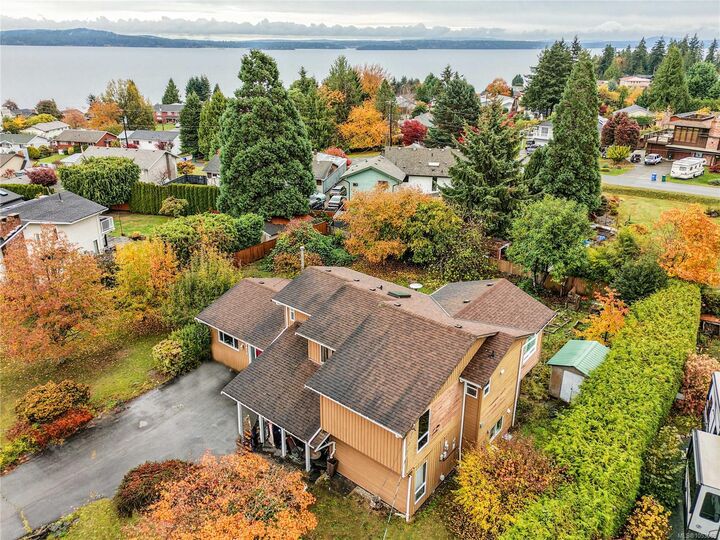
Endless Potential, Ocean Views & Incredible Opportunity in lovely Saltair! Welcome to 10875 Grandview Roa. Nestled in a quiet, well-loved neighbourhood, this unique family home offers ocean views, a peaceful private setting, and endless possibilities. Featuring a versatile floor plan with two kitchens and additional accommodation, the layout provides excellent potential for an in-law suite or extended family living. Step outside to enjoy a sunny, level backyard with established gardens, mature fruit trees, and plenty of room to relax or entertain. A workshop/tool shed and separate garden shed provide fantastic space for hobbies and storage. Set on a flat, usable lot surrounded by natural beauty, this property offers privacy, charm, and tremendous potential. Bring your ideas and personal touches to make this special home your own. A wonderful opportunity to enjoy the relaxed coastal lifestyle in one of Saltair’s most desirable neighbourhoods! This property and home would love you!
MLS®:
1053068
1053068
Taxes
$4,778(2026)
$4,778(2026)
Lot Size
0.34 acres
0.34 acres
Type
Single-Family Home
Single-Family Home
Year Built
1982
1982
Views
Ocean, Mountain(s)
Ocean, Mountain(s)
County
Cowichan Valley
Cowichan Valley
Listed By
Jack Ramsey, Re/Max Generation
Source
VIVA
Last checked Nov 2 2026 at 6:14 PM GMT+0000
VIVA
Last checked Nov 2 2026 at 6:14 PM GMT+0000
Bathroom Details
Interior Features
- Dining/Living Combo
- Laundry: In House
- Dryer
- Refrigerator
- Washer
- Eating Area
- Freezer
Senior Community
- Yes
Lot Information
- Marina Nearby
- Rural Setting
- Family-Oriented Neighbourhood
- Landscaped
- Shopping Nearby
- Near Golf Course
- Easy Access
- Adult-Oriented Neighbourhood
Property Features
- Fireplace: 1
- Fireplace: Electric
- Fireplace: Wood Burning Stove
- Foundation: Slab
Heating and Cooling
- Electric
- Heat Pump
- Air Conditioning
Basement Information
- Finished
Flooring
- Mixed
Exterior Features
- Roof: Asphalt Shingle
Utility Information
- Sewer: Septic System
Parking
- Carport
- Rv Access/Parking
- Total: 5
Living Area
- 2,465 sqft
Location
Disclaimer: Copyright 2026 Victoria Real Estate Board. All rights reserved. This information is deemed reliable, but not guaranteed. The information being provided is for consumers’ personal, non-commercial use and may not be used for any purpose other than to identify prospective properties consumers may be interested in purchasing. Data last updated 11/2/26 10:14

