

Listing Courtesy of: VIVA / Listed By: Royal Lepage Advance Realty
611 Macmillan Dr #310 Sayward, BC V0P 1R0
Active (1 Days)
$215,000 (CAD)
Description
MLS®:
1050242
1050242
Taxes
$1,648(2024)
$1,648(2024)
Type
Condo
Condo
Year Built
1979
1979
Views
Mountain(s)
Mountain(s)
County
Strathcona
Strathcona
Community
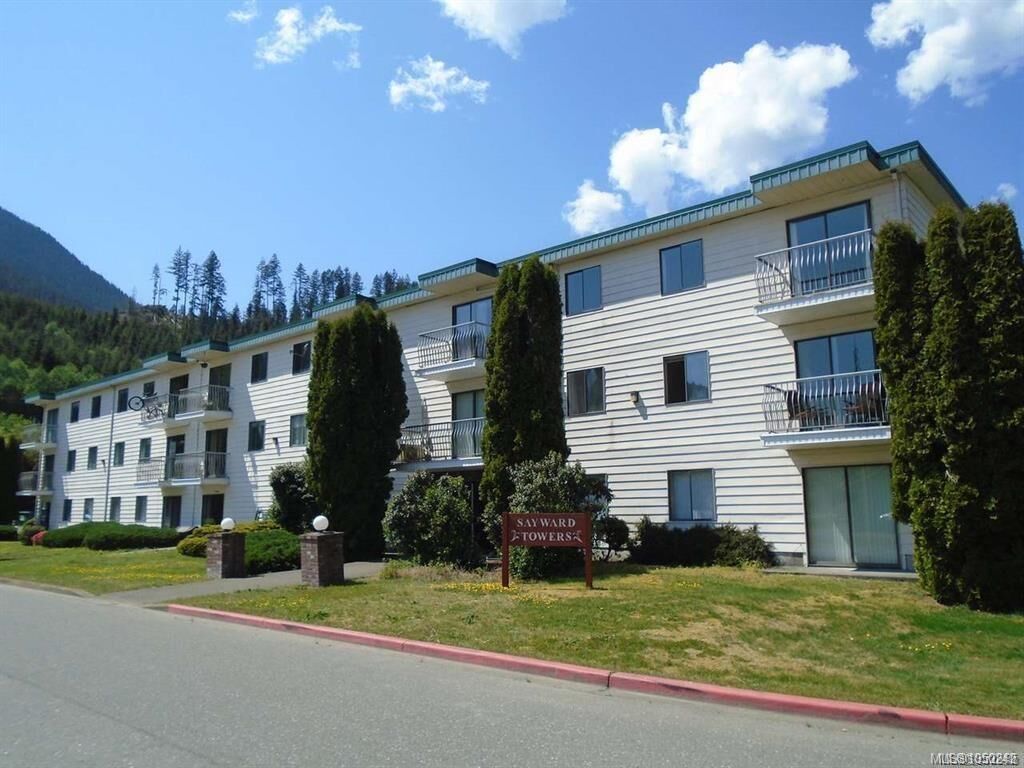
Sayward Towers
Sayward Towers
Listed By
Karen Brotherston, Royal Lepage Advance Realty
Source
VIVA
Last checked Sep 19 2026 at 1:16 PM GMT+0000
VIVA
Last checked Sep 19 2026 at 1:16 PM GMT+0000
Bathroom Details
Interior Features
- Dishwasher
- Garburator
- Oven Built-In
- Eating Area
- Laundry: In Unit
- Windows: Insulated Windows
- Hot Tub
- Dining Room
- Freezer
- Controlled Entry
- Laundry: Common Area
Subdivision
- Sayward Towers
Lot Information
- Marina Nearby
- Central Location
- Family-Oriented Neighbourhood
- Recreation Nearby
- Quiet Area
- Shopping Nearby
Property Features
- Fireplace: 0
- Fireplace: Electric
- Foundation: Slab
Heating and Cooling
- Baseboard
- Electric
- None
Condo Information
- Fees: $325/Monthly
Flooring
- Mixed
- Basement Slab
Exterior Features
- Roof: Membrane
Utility Information
- Sewer: Sewer to Lot
Parking
- Open
- Total: 1
Stories
- 3
Living Area
- 780 sqft
Location
Disclaimer: Copyright 2026 Victoria Real Estate Board. All rights reserved. This information is deemed reliable, but not guaranteed. The information being provided is for consumers’ personal, non-commercial use and may not be used for any purpose other than to identify prospective properties consumers may be interested in purchasing. Data last updated 9/19/26 06:16


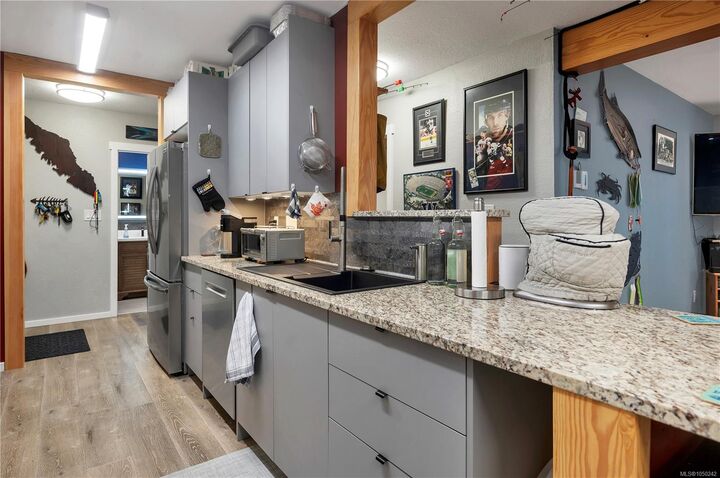
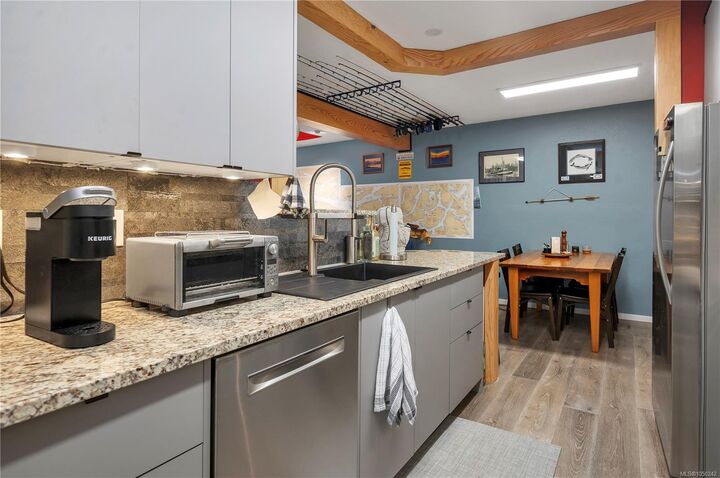
completely renovated to the highest standard. Upgrades include heated floors
throughout, commercial vinyl plank flooring, a complete water filtration system,
Brazilian marble counters, granite sink, kiln dried old growth fir custom wood
features, high-end appliances, 30 year stainless hot water tank, new electrical
panel with surge protection and new pex plumbing. Whether you're thinking of
retiring, commuting the 50 minutes drive to Campbell River, or looking for that
perfect vacation retreat, Sayward offers endless wild natural beauty, perfect for
outdoor enthusiasts and is exempt from the foreign buyers ban! Located across the
street from Sayward Elementary School, within walking distance to the Kelsey
Center with an Indoor Pool and Weight Room, Tennis Court, New Regional Library,
Medical Clinic, minutes to the ocean and the Kelsey Bay Marina.