

Listing Courtesy of: VIVA / Listed By: Royal Lepage-Comox Valley (cv)
Lot 49 Busby Island See Remarks, BC V0P 1W0
Active (0 Days)
$459,000 (CAD)
MLS®:
1051650
1051650
Taxes
$774(2025)
$774(2025)
Lot Size
1.67 acres
1.67 acres
Type
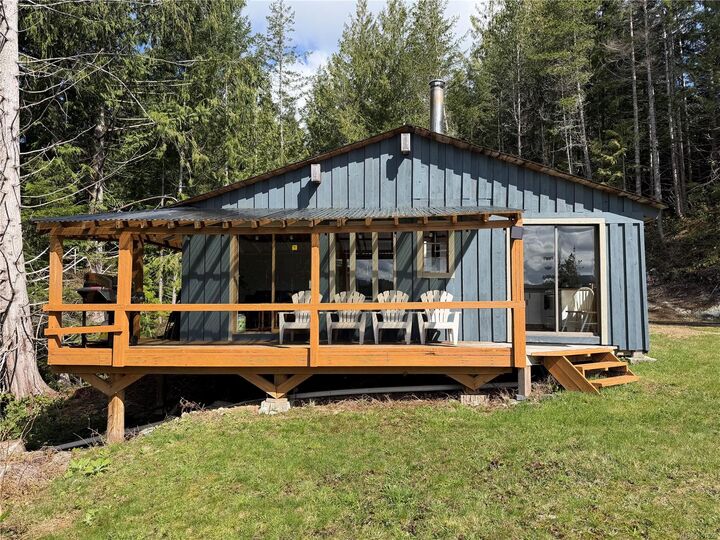
Single-Family Home
Single-Family Home
Style
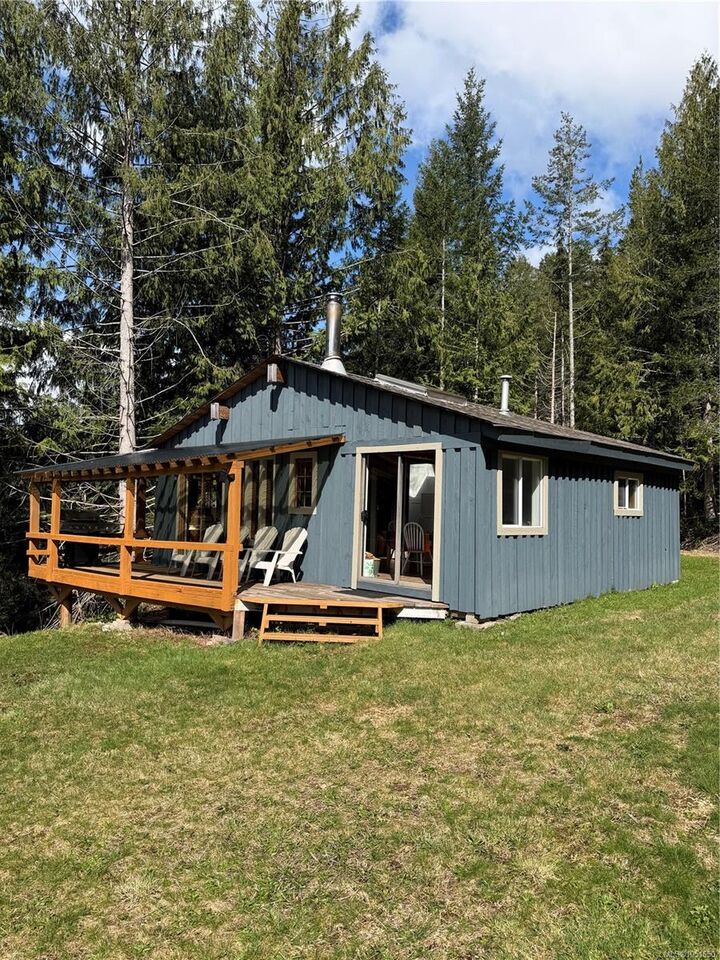
Cottage/Cabin
Cottage/Cabin
Views
Ocean, Mountain(s)
Ocean, Mountain(s)
County
Strathcona
Strathcona
Listed By
Justin Parkin, Royal Lepage-Comox Valley (cv)
Source
VIVA
Last checked Oct 7 2026 at 2:52 AM GMT+0000
VIVA
Last checked Oct 7 2026 at 2:52 AM GMT+0000
Bathroom Details
Interior Features
- Breakfast Nook
- Ceiling Fan(s)
- Dining/Living Combo
- Refrigerator
- Windows: Skylight(s)
- Storage
- Workshop
- Windows: Vinyl Frames
- Oven/Range Gas
- Windows: Aluminum Frames
- Windows: Wood Frames
Lot Information
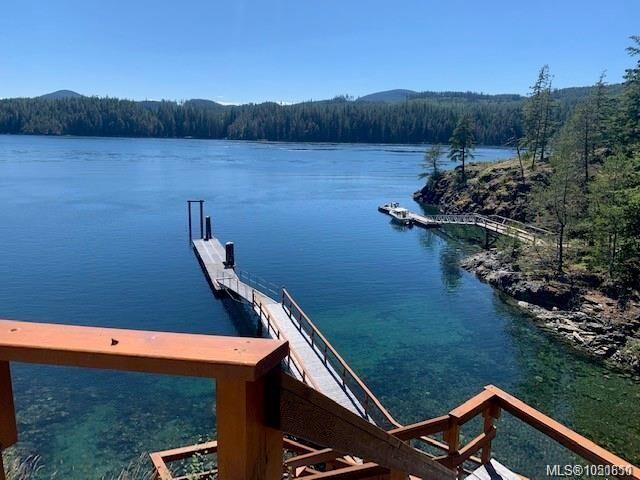
- Dock/Moorage
- Private
- Acreage
- Marina Nearby
- Level
- Sloped
- Recreation Nearby
- Quiet Area
- Park Setting
- Southern Exposure
- Walk on Waterfront
- In Wooded Area
- Foreshore Rights
- See Remarks
Property Features
- Fireplace: Family Room
- Fireplace: 1
- Fireplace: Wood Burning Stove
- Foundation: Other
- Foundation: Block
- Foundation: Pillar/Post/Pier
Heating and Cooling
- Wood
- None
Flooring
- Laminate
Exterior Features
- Roof: Fibreglass Shingle
- Roof: Other
- Roof: Shake
Utility Information
- Sewer: Septic System
Parking
- Additional Parking
- Driveway
- Open
- Total: 6
Living Area
- 675 sqft
Location
Disclaimer: Copyright 2026 Victoria Real Estate Board. All rights reserved. This information is deemed reliable, but not guaranteed. The information being provided is for consumers’ personal, non-commercial use and may not be used for any purpose other than to identify prospective properties consumers may be interested in purchasing. Data last updated 10/6/26 19:52


Description