

Listing Courtesy of: VIVA / Listed By: Macdonald Realty Victoria
9522 Lochside Dr #108 Sidney, BC V8L 1N8
Active (1 Days)
$700,000 (CAD)
OPEN HOUSE TIMES
-
OPENFri, Sep 2512 noon - 4:00 pm
-
OPENSat, Sep 2612 noon - 4:00 pm
Description
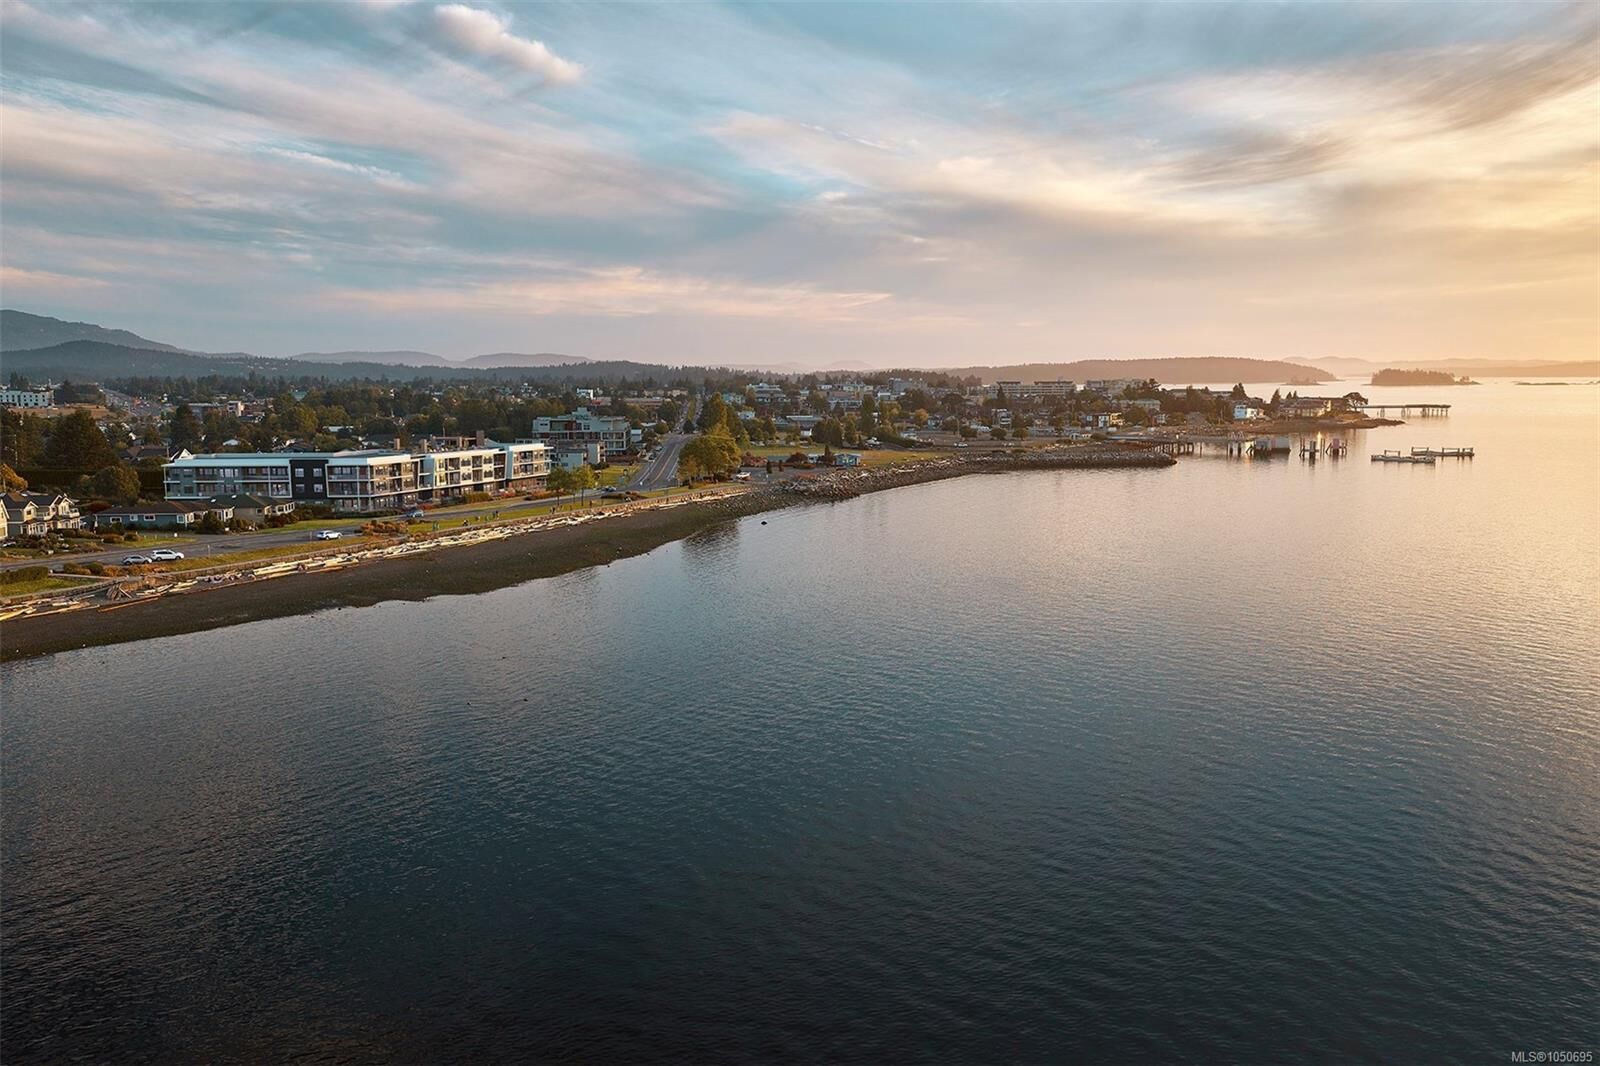
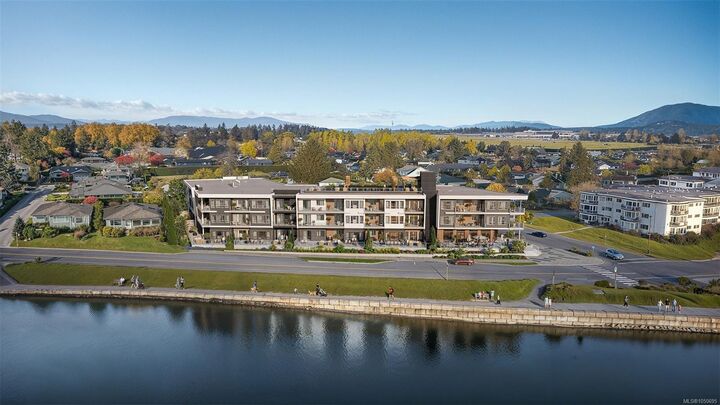
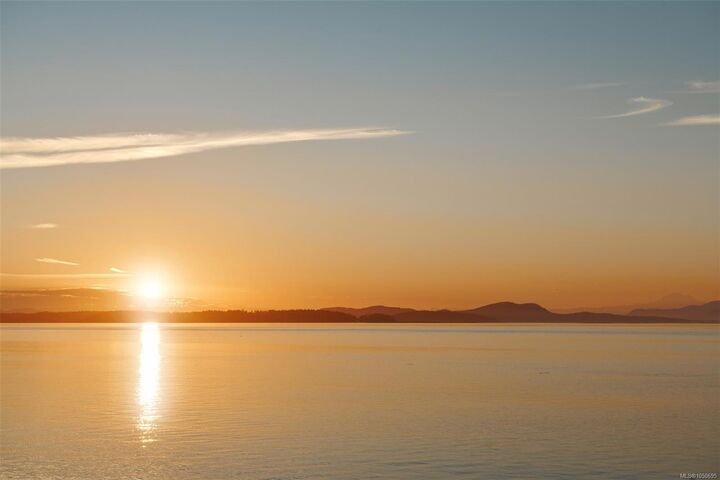
Introducing Coast by GMC Projects, a limited collection of exceptionally designed 1, 2 & 3-bed residences holding a place along a rare stretch of Sidney waterfront. This thoughtfully appointed garden-level 1-bed and den, 1-bath residence opens to a generous 348 sf patio with lush neighbourhood surroundings. Enduring interior details include engineered hardwood flooring, soaring 11-foot ceilings, overheight doors and well-planned storage throughout. The kitchen features panel-ready Fisher & Paykel and Fulgor Milano appliances, induction cooking, a striking full-height Dekton backsplash and hood surround, and European-style slim shaker cabinetry. Includes secure underground parking, a storage locker and a heat pump for year-round comfort. Sophisticated amenities include a signature rooftop patio, a waterfront lobby and lounge, and a resident library curated by Tanner's Books. Steps to the waterfront, Tulista Park and the Lochside Trail, and a short walk to Beacon Avenue. GST applies.
MLS®:
1050695
1050695
Lot Size
646 SQFT
646 SQFT
Type
Condo
Condo
Year Built
2028
2028
Style
West Coast, Contemporary
West Coast, Contemporary
Views
Ocean
Ocean
County
Capital Regional District
Capital Regional District
Community
Coast Waterfront Residences
Coast Waterfront Residences
Listed By
Elizabeth Macey, Macdonald Realty Victoria
Source
VIVA
Last checked Sep 25 2026 at 10:23 PM GMT+0000
VIVA
Last checked Sep 25 2026 at 10:23 PM GMT+0000
Bathroom Details
Interior Features
- Closet Organizer
- Dining/Living Combo
- Dishwasher
- Dryer
- Microwave
- Refrigerator
- Washer
- Windows: Blinds
- Laundry: In Unit
- Range Hood
- Freezer
- Windows: Screens
Subdivision
- Coast Waterfront Residences
Lot Information
- Marina Nearby
- Level
- Recreation Nearby
- Landscaped
- Sidewalk
- Shopping Nearby
- Irrigation Sprinkler(s)
- Easy Access
- Corner Lot
Property Features
- Fireplace: 0
- Foundation: Slab
Heating and Cooling
- Heat Pump
- Air Conditioning
Condo Information
- Fees: $252/Monthly
Flooring
- Hardwood
- Tile
Exterior Features
- Roof: Other
Utility Information
- Utilities: Cable Connected, Electricity Connected, Garbage, Recycling, Natural Gas Connected
- Sewer: Sewer to Lot
Parking
- Guest
- Underground
- Total: 1
Stories
- 3
Living Area
- 646 sqft
Location
Disclaimer: Copyright 2026 Victoria Real Estate Board. All rights reserved. This information is deemed reliable, but not guaranteed. The information being provided is for consumers’ personal, non-commercial use and may not be used for any purpose other than to identify prospective properties consumers may be interested in purchasing. Data last updated 9/25/26 15:23

