

Listing Courtesy of: VIVA / Listed By: Dfh Real Estate Sidney
9905 Fifth St #201 Sidney, BC V8L 2X6
Active (0 Days)
$685,000 (CAD)
OPEN HOUSE TIMES
-
OPENSat, Oct 101:00 pm - 3:00 pm

Description
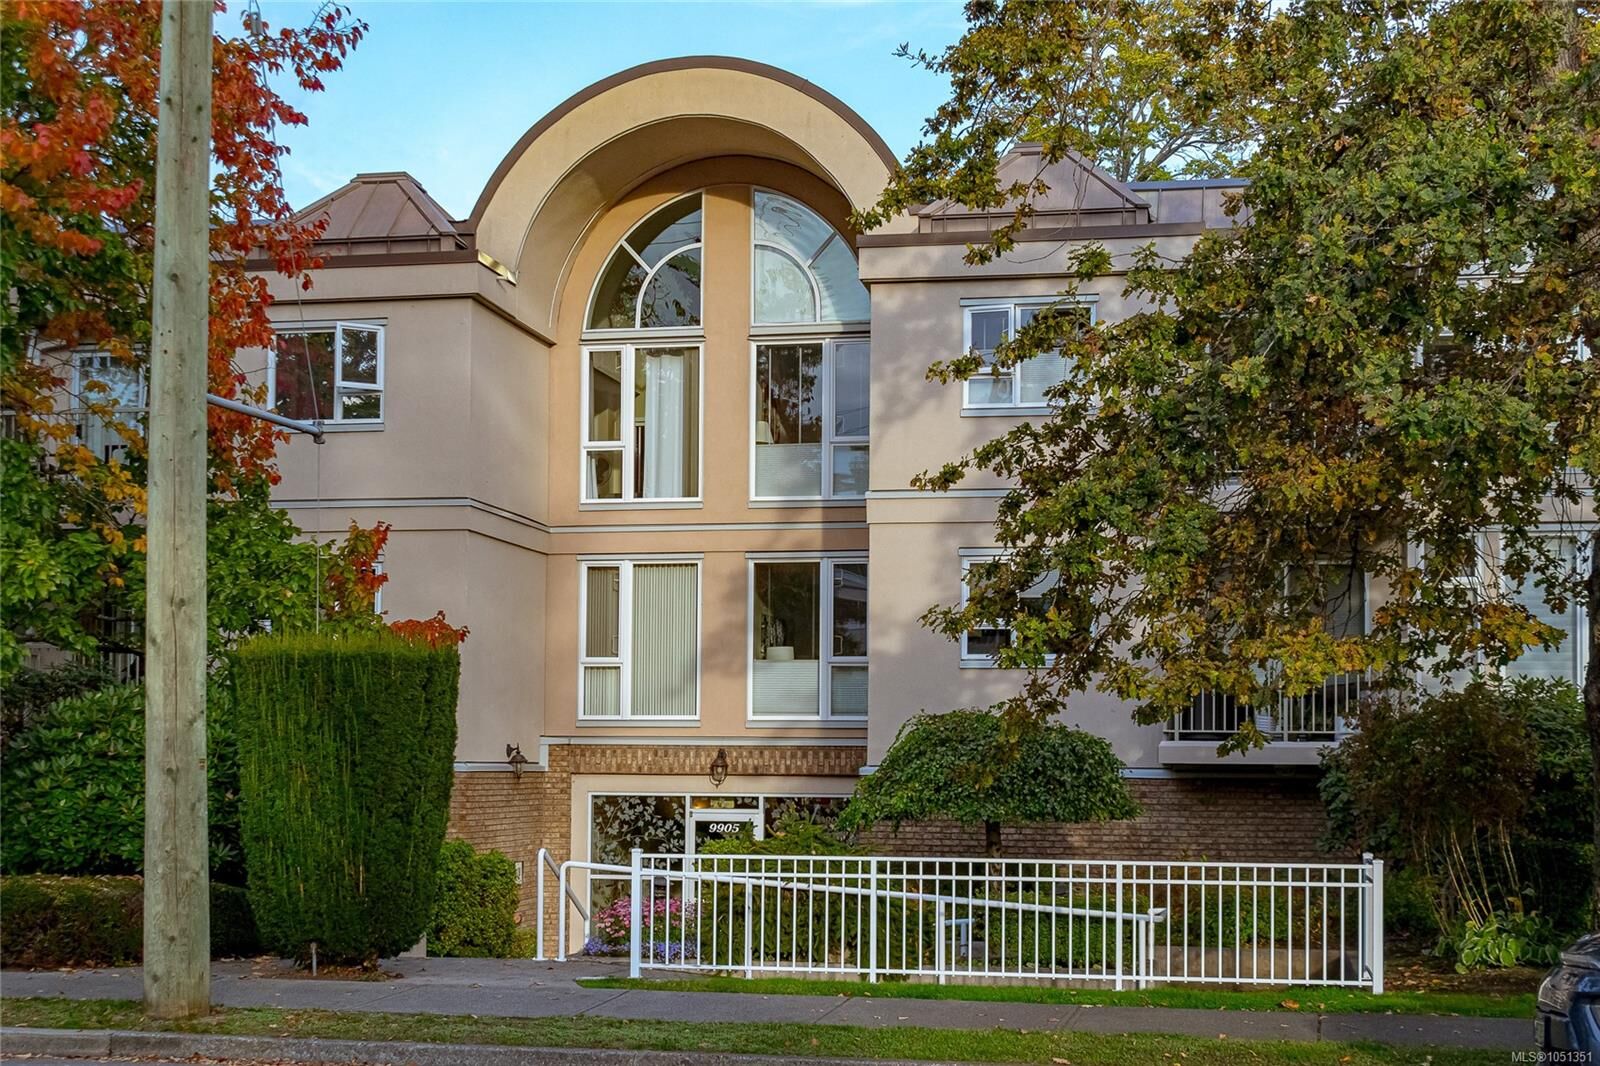
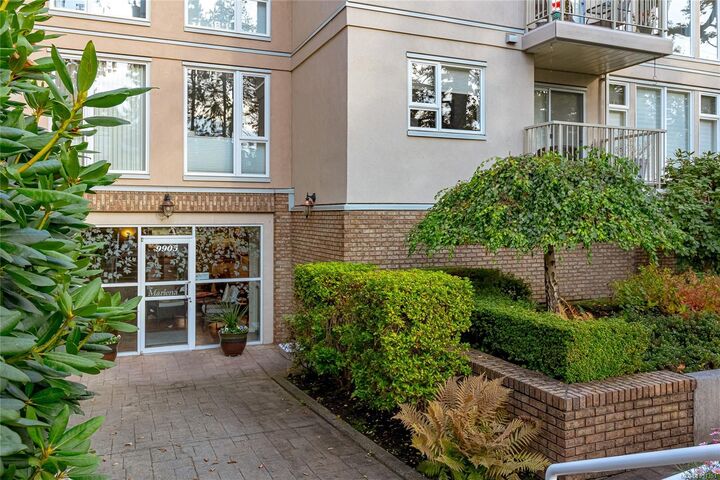
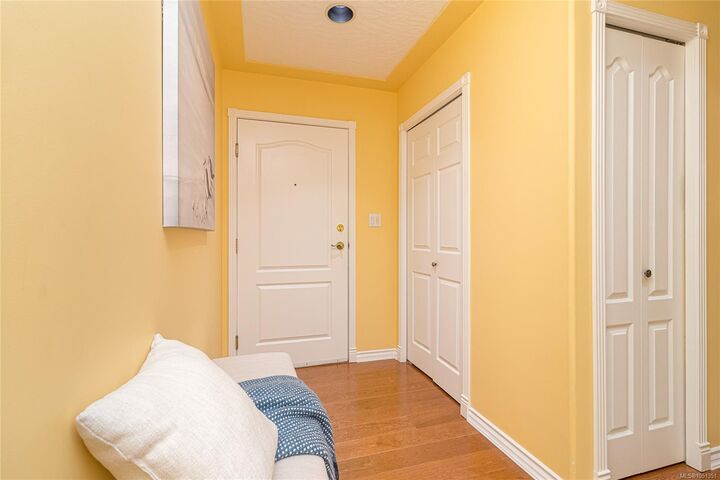
OPEN HOUSE Saturday Oct. 10th, 1:00-3:00pm! Welcome to the Marlena, one of downtown Sidney’s most sought-after boutique condominium residences. Ideally located just blocks from the heart of Sidney, this well-maintained 14-unit building is close to the waterfront promenade, shops and everyday amenities. This beautifully updated top-floor unit offers bright northeast exposure, a spacious layout and vaulted ceilings in the large living room. Gorgeous hardwood flooring flows through the main living areas, with a separate dining room ideal for entertaining. The generous kitchen features refinished cabinetry, quality appliances, an eating area and access to a private deck overlooking the neighbourhood. Two well-proportioned bedrooms, two full baths and a dedicated laundry room with extra storage complete the home. Secure underground parking and a large storage locker add convenience. Pride of ownership is evident throughout this exceptionally well-managed and maintained building.
MLS®:
1051351
1051351
Taxes
$3,190(2026)
$3,190(2026)
Lot Size
1,264 SQFT
1,264 SQFT
Type
Condo
Condo
Building Name
The Marlena
The Marlena
Year Built
1994
1994
Style
Art Deco
Art Deco
County
Capital Regional District
Capital Regional District
Community
The Marlena
The Marlena
Listed By
Stephanie Peat, Dfh Real Estate Sidney
Source
VIVA
Last checked Oct 7 2026 at 2:52 AM GMT+0000
VIVA
Last checked Oct 7 2026 at 2:52 AM GMT+0000
Bathroom Details
Interior Features
- Breakfast Nook
- Ceiling Fan(s)
- Closet Organizer
- Dining/Living Combo
- Dishwasher
- Dryer
- Garburator
- Refrigerator
- Washer
- Eating Area
- Laundry: In Unit
- Oven/Range Electric
- Range Hood
- Windows: Window Coverings
- Dining Room
- Windows: Vinyl Frames
- Windows: Screens
- Controlled Entry
Subdivision
- The Marlena
Senior Community
- Yes
Lot Information
- Level
- Central Location
- Landscaped
- Sidewalk
- Shopping Nearby
- Irrigation Sprinkler(s)
- Easy Access
- Adult-Oriented Neighbourhood
Property Features
- Fireplace: Gas
- Fireplace: Living Room
- Fireplace: 1
- Foundation: Concrete Perimeter
Heating and Cooling
- Baseboard
- Natural Gas
- None
Condo Information
- Fees: $536/Monthly
Flooring
- Carpet
- Wood
- Linoleum
Exterior Features
- Roof: Asphalt Shingle
- Roof: Membrane
Utility Information
- Sewer: Sewer Connected
Parking
- Guest
- Attached
- Underground
- On Street
- Total: 1
Stories
- 2
Living Area
- 1,200 sqft
Location
Disclaimer: Copyright 2026 Victoria Real Estate Board. All rights reserved. This information is deemed reliable, but not guaranteed. The information being provided is for consumers’ personal, non-commercial use and may not be used for any purpose other than to identify prospective properties consumers may be interested in purchasing. Data last updated 10/6/26 19:52

