

Listing Courtesy of: VIVA / Listed By: Royal Lepage Coast Capital Westshore
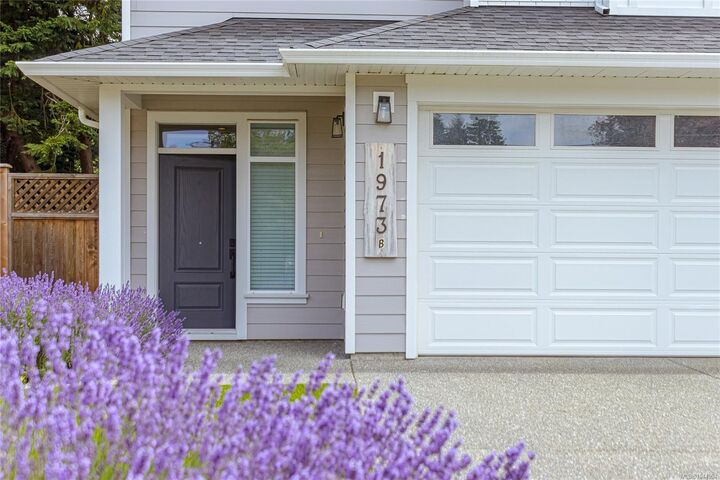
1973 Caldwell Rd #B Sooke, BC V9Z 0P6
Active
$679,900 (CAD)

Description
MLS®:
1044994
1044994
Taxes
$4,200(2026)
$4,200(2026)
Lot Size
3,559 SQFT
3,559 SQFT
Type
Multifamily
Multifamily
Year Built
2019
2019
County
Capital Regional District
Capital Regional District
Listed By
Dima Borysenko, Royal Lepage Coast Capital Westshore
Source
VIVA
Last checked Aug 6 2026 at 9:48 PM GMT+0000
VIVA
Last checked Aug 6 2026 at 9:48 PM GMT+0000
Bathroom Details
Interior Features
- Dining/Living Combo
- Laundry: In House
- Dishwasher
- Dryer
- Refrigerator
- Washer
- Eating Area
- Storage
- Windows: Insulated Windows
- Windows: Vinyl Frames
- Controlled Entry
Lot Information
- Private
- Level
- Rectangular Lot
- Serviced
- Wooded
Property Features
- Fireplace: Living Room
- Fireplace: 1
- Fireplace: Electric
- Foundation: Concrete Perimeter
- Foundation: Slab
Heating and Cooling
- Baseboard
- Electric
- Heat Pump
- Air Conditioning
Flooring
- Carpet
- Laminate
- Tile
- Mixed
Exterior Features
- Roof: Asphalt Shingle
Utility Information
- Utilities: Cable Connected, Electricity Connected, Garbage, Phone Connected, Recycling, Underground Utilities, Compost
- Sewer: Sewer to Lot
Garage
- Attached Garage
Parking
- Garage Double
- Driveway
- Attached
- Total: 8
Stories
- 2
Living Area
- 1,670 sqft
Location
Disclaimer: Copyright 2026 Victoria Real Estate Board. All rights reserved. This information is deemed reliable, but not guaranteed. The information being provided is for consumers’ personal, non-commercial use and may not be used for any purpose other than to identify prospective properties consumers may be interested in purchasing. Data last updated 8/6/26 14:48


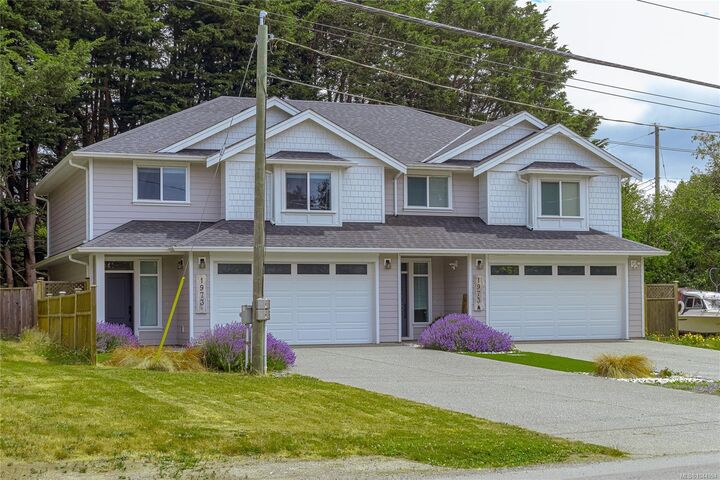
Thoughtfully built with zero compromise on quality. Features an open-concept layout with 9' ceilings, ambient fireplace, and wide-plank grey-wash flooring. The gourmet kitchen boasts quartz countertops, shaker cabinetry, subway tile backsplash, stainless appliances, and a bar overhang.
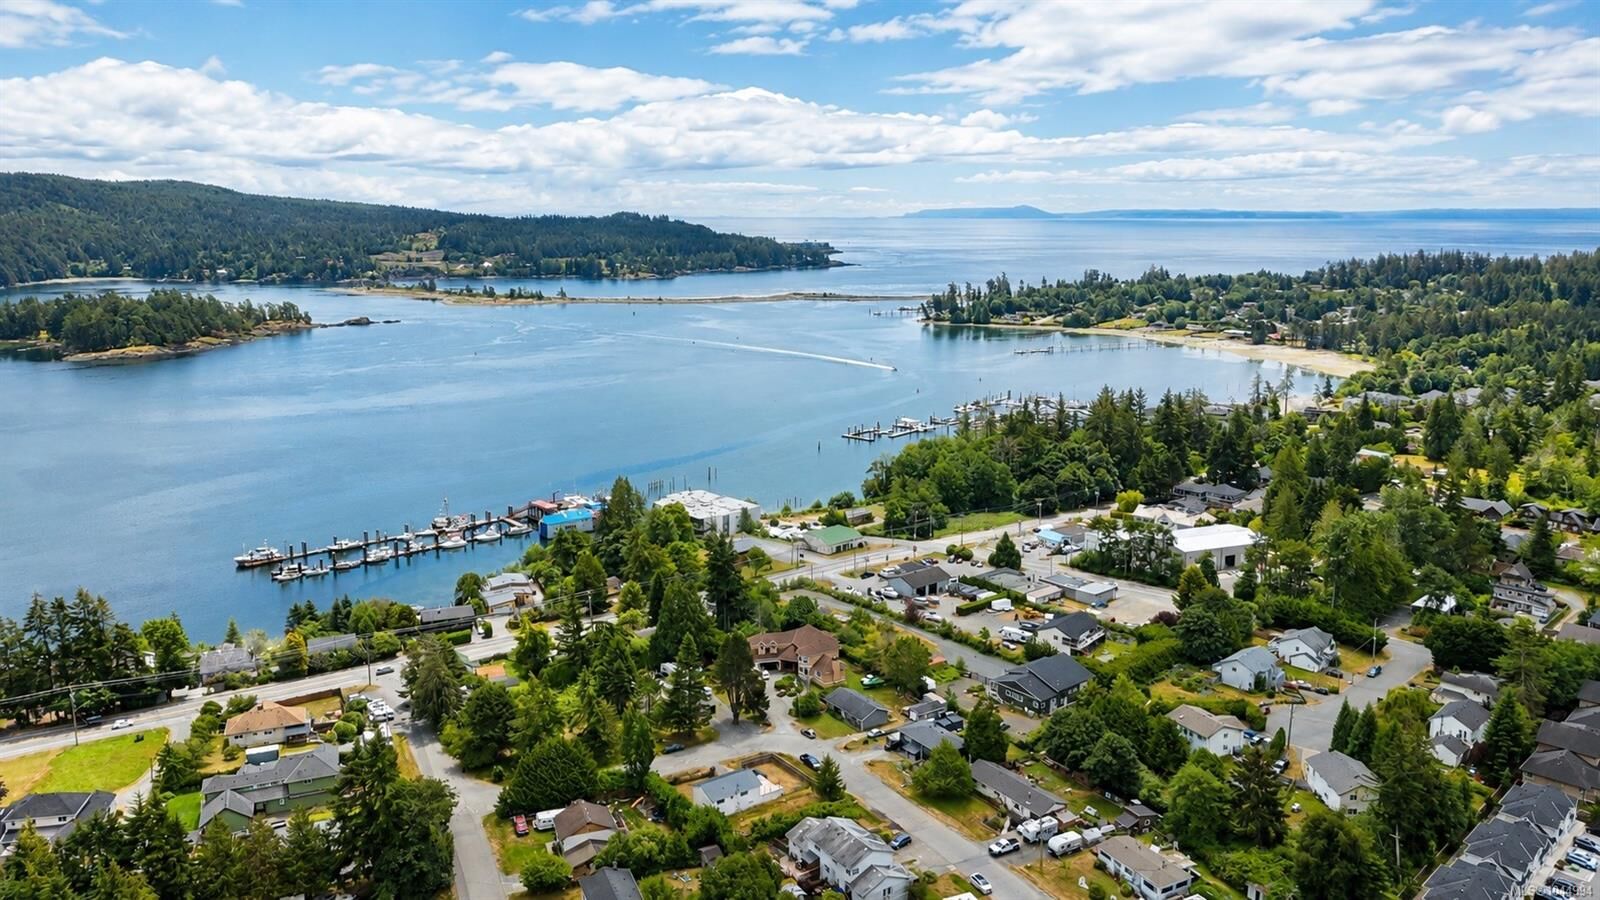
Outside enjoys a private, fully fenced yard with mature cedar hedges. Upper level offers a primary suite with walk-in closet and 4-pc ensuite (6' shower & double vanity), plus two extra bedrooms and a full bath. Includes a double garage and spacious paved driveway. Walk to the ocean, coastal trails, and downtown Sooke! Move-in ready and priced to impress.