

Listing Courtesy of: VIVA / Listed By: Royal Lepage Coast Capital Chatterton
7201 Austins Pl Sooke, BC V9Z 0T1
Active (0 Days)
$898,000 (CAD)
OPEN HOUSE TIMES
-
OPENSun, Sep 271:00 pm - 3:00 pm

Description
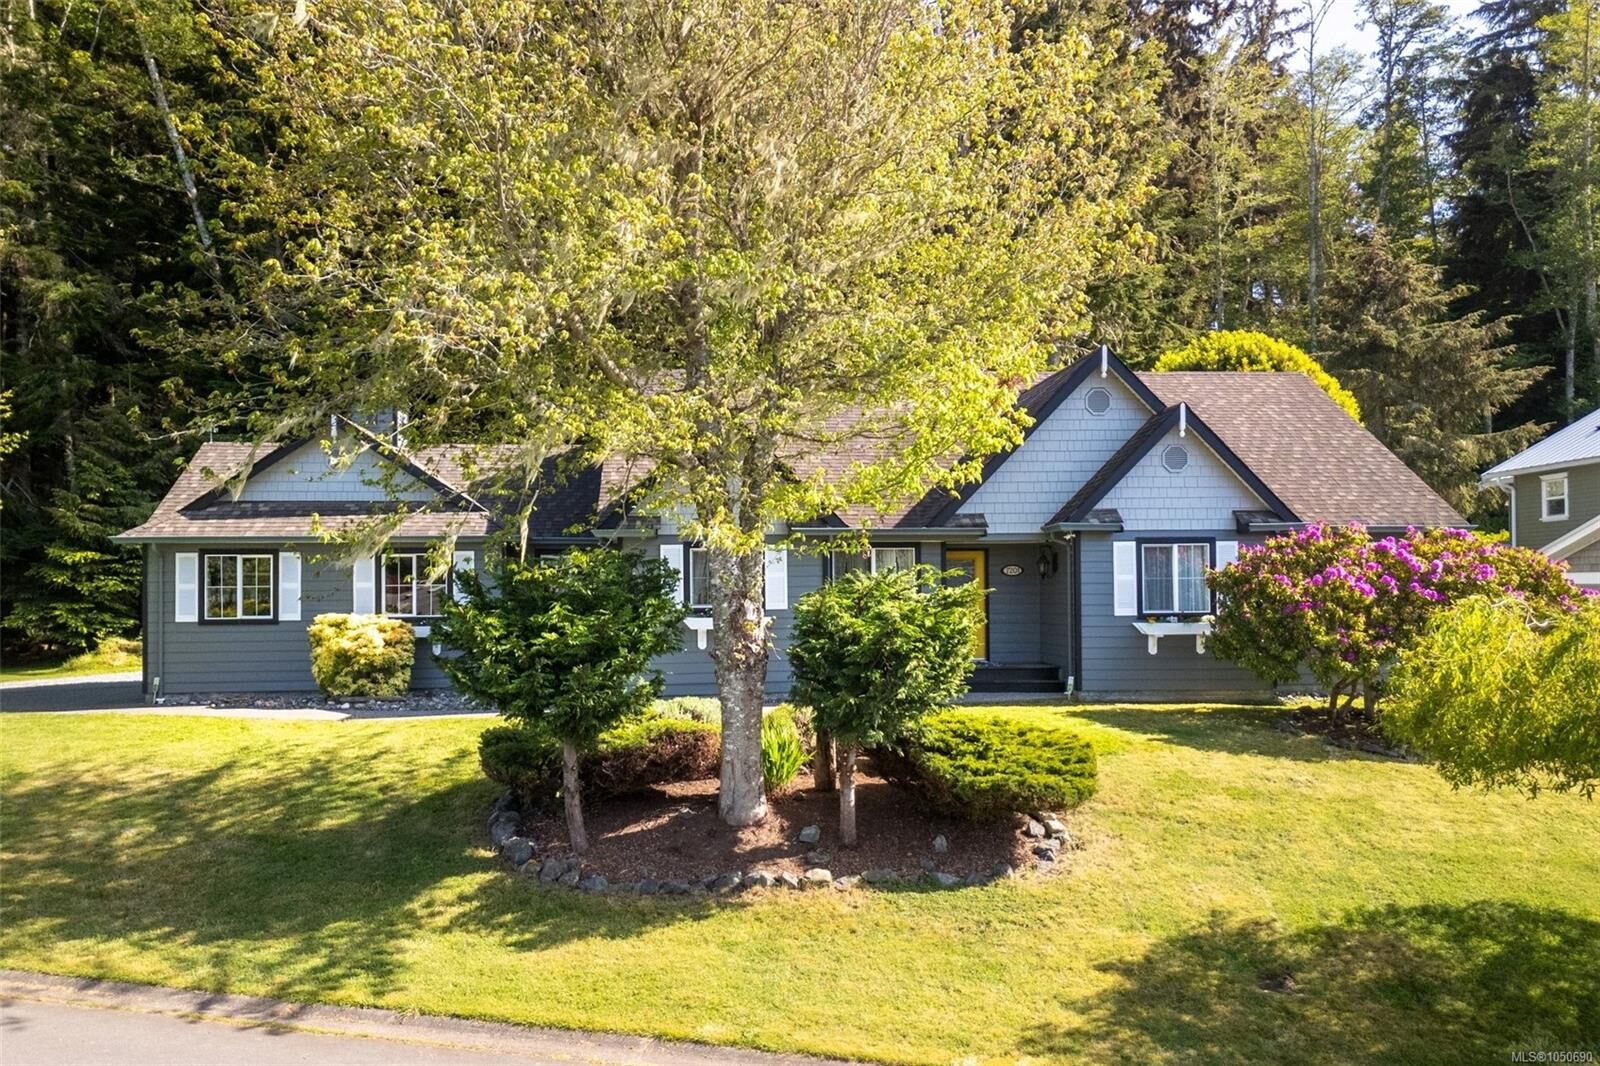
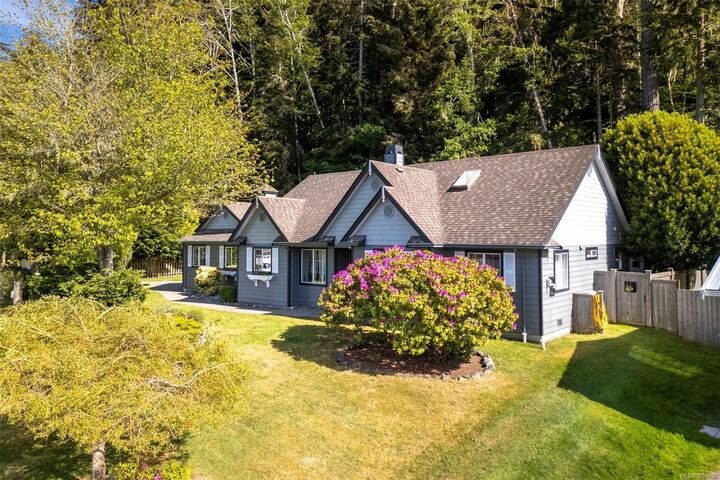
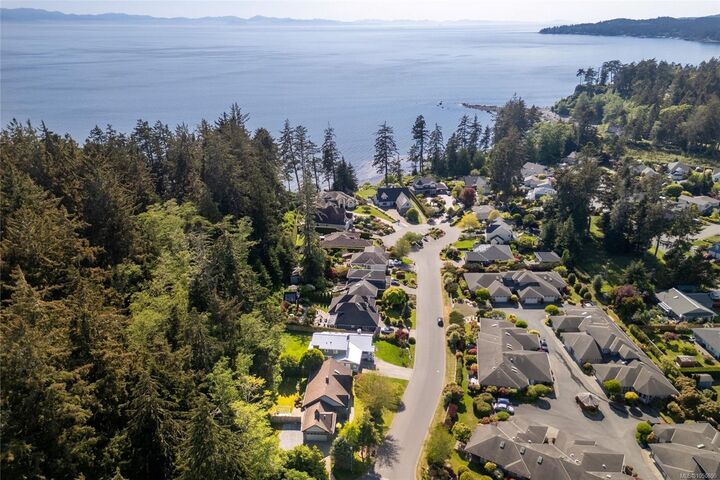
Beautifully appointed one-level rancher in sought-after Sooke Bay Estates, just moments from the ocean & scenic Whiffin Spit. Offering approximately 1,600 SF of well-designed living space, this 3-bed, 2-bath home offers comfort, style, and easy living in a peaceful coastal setting. The kitchen features premium Miele appliances, custom Imprezza cabinetry, and granite countertops. The spacious primary bedroom includes a walk-in closet and an ensuite with walk-in tub. A sunken living room with double-sided fireplace creates a warm, inviting space. Stay cool on those hot summer days with heat pump air conditioning. Enjoy a landscaped and fully fenced private 9,500 SF lot. The backyard is designed for outdoor living with a patio, new deck, and pergola. Additional highlights include a double garage with built-in storage, RV or boat parking, a huge crawlspace off the primary closet, plus a garden shed. Move-in ready in a quiet neighbourhood, with beach access just a short stroll away.
MLS®:
1050690
1050690
Taxes
$4,984(2026)
$4,984(2026)
Lot Size
9,472 SQFT
9,472 SQFT
Type
Single-Family Home
Single-Family Home
Year Built
2001
2001
Style
Cape Cod
Cape Cod
County
Capital Regional District
Capital Regional District
Listed By
Michael Smith, Royal Lepage Coast Capital Chatterton
Source
VIVA
Last checked Sep 24 2026 at 7:21 PM GMT+0000
VIVA
Last checked Sep 24 2026 at 7:21 PM GMT+0000
Bathroom Details
Interior Features
- Breakfast Nook
- Closet Organizer
- Laundry: In House
- Dishwasher
- Dryer
- Refrigerator
- Washer
- Windows: Blinds
- Windows: Skylight(s)
- French Doors
- Oven/Range Electric
- Range Hood
- Dining Room
- Windows: Vinyl Frames
- Controlled Entry
Lot Information
- Private
- Level
- Irregular Lot
- Wooded
- Corner Lot
Property Features
- Fireplace: 2
- Fireplace: Family Room
- Fireplace: Living Room
- Fireplace: Electric
- Fireplace: Propane
- Foundation: Concrete Perimeter
Heating and Cooling
- Baseboard
- Electric
- Heat Pump
- Propane
- Air Conditioning
Basement Information
- Crawl Space
Condo Information
- Fees: $75/Monthly
Flooring
- Laminate
- Tile
Exterior Features
- Roof: Fibreglass Shingle
Utility Information
- Sewer: Septic System
Garage
- Garage
Parking
- Garage Double
- Driveway
- Rv Access/Parking
- Total: 4
Stories
- 0
Living Area
- 1,598 sqft
Location
Disclaimer: Copyright 2026 Victoria Real Estate Board. All rights reserved. This information is deemed reliable, but not guaranteed. The information being provided is for consumers’ personal, non-commercial use and may not be used for any purpose other than to identify prospective properties consumers may be interested in purchasing. Data last updated 9/24/26 12:21

