

Listing Courtesy of: VANCOUVER - IDX / Listed By: Re/Max Masters Realty
41365 Skyridge Place 5 Squamish, BC V8B 0Y6
Active (1 Days)
$1,239,000 (CAD)
OPEN HOUSE TIMES
-
OPENSat, Jul 2512 noon - 2:00 pm
Description
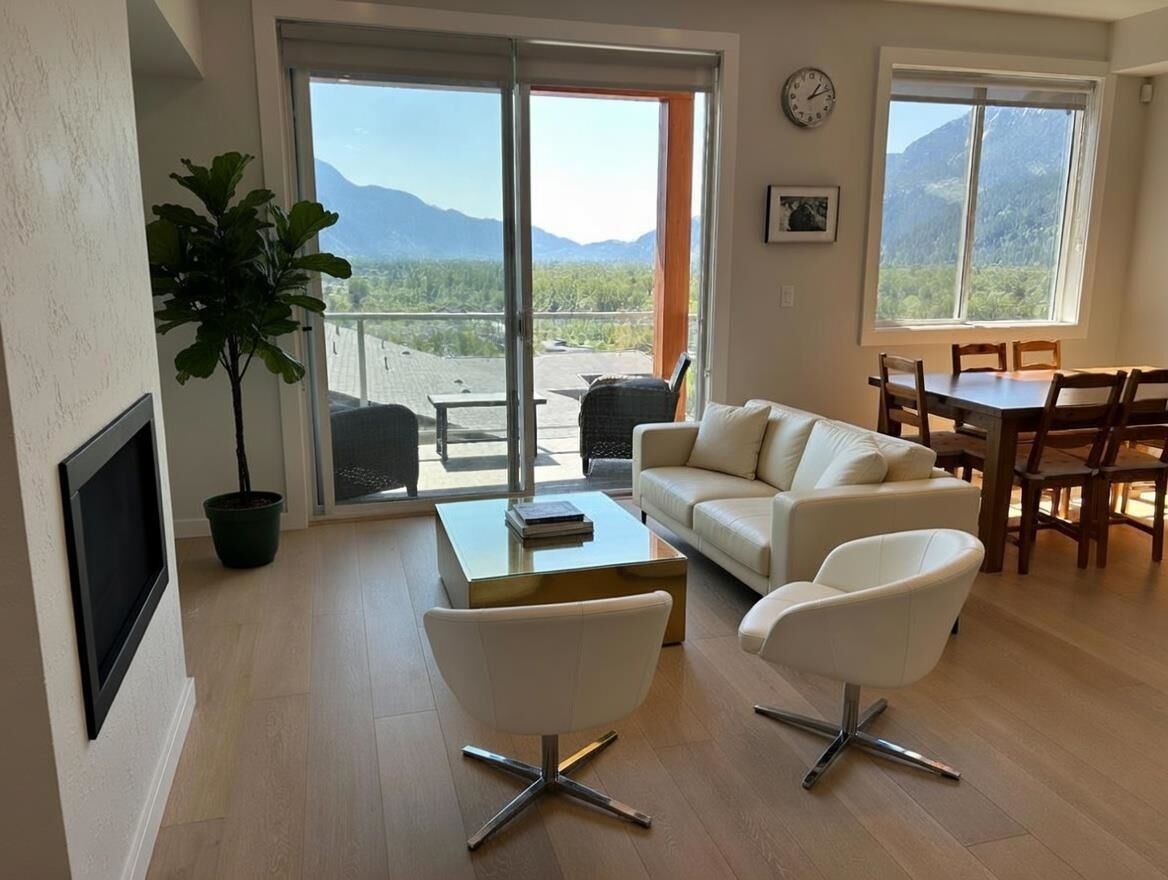
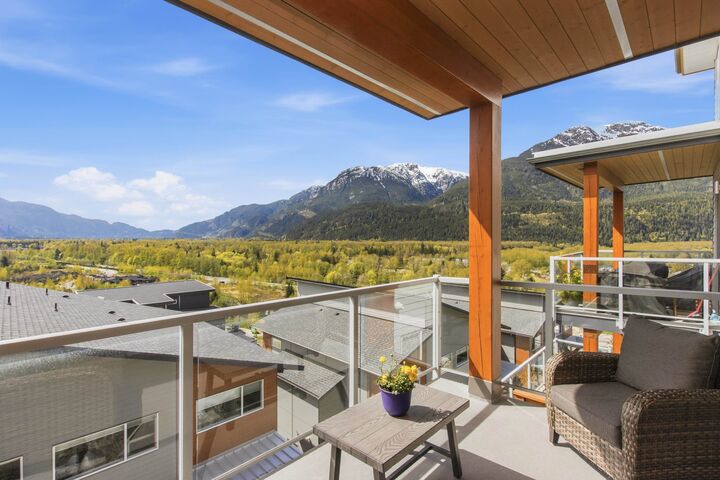
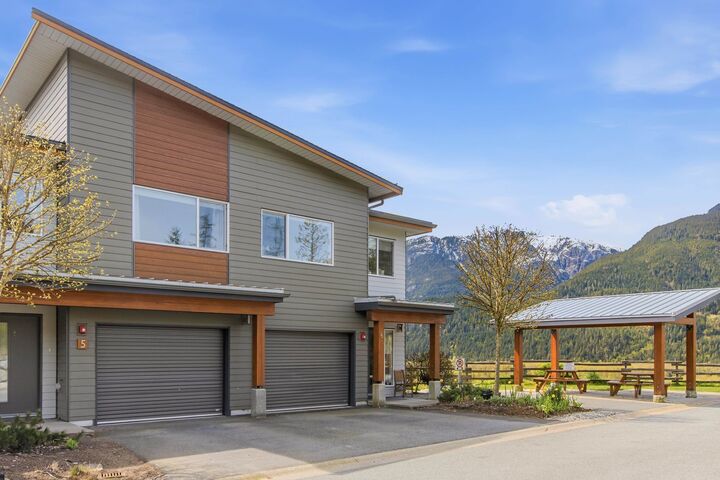
Spectacular panoramic mountain & valley views from this beautiful south-facing 3-bedroom Skyridge townhome. Designed with West Coast modem style, this bright open-concept home offers comfort, efficiency, and privacy. You'll enjoy private views from every window. Features include hot water on demand, gas furnace, gas fireplace, soundproofed walls, wide plank hardwood floors, wool carpets, and a gourmet kitchen with 5-burner gas convection oven. Enjoy the breathtaking views and the balcony off the living room, plus a spacious lower rec room opening to a patio and garden area. Located in a friendly community beside the park and just steps to bike and forest trails-perfect for embracing the Squamish lifestyle
MLS®:
R3148096
R3148096
Taxes
$4,827(2025)
$4,827(2025)
Type
Townhouse
Townhouse
Year Built
2019
2019
Style
3 Level Split
3 Level Split
County
Squamish-Lillooet
Squamish-Lillooet
Community
Skyridge
Skyridge
Listed By
Barbara Gloor Prec*, Re/Max Masters Realty
Source
VANCOUVER - IDX
Last checked Jul 21 2026 at 8:57 AM GMT+0000
VANCOUVER - IDX
Last checked Jul 21 2026 at 8:57 AM GMT+0000
Bathroom Details
- Full Bathrooms: 2
- Half Bathroom: 1
Interior Features
- Microwave
- Dishwasher
- Refrigerator
- Stove
- Laundry: In Unit
- Washer/Dryer
- Central Vacuum
Subdivision
- Skyridge
Lot Information
- Recreation Nearby
- Near Golf Course
Property Features
- Fireplace: 1
- Fireplace: Gas
- Fireplace: Insert
- Foundation: Concrete Perimeter
Heating and Cooling
- Forced Air
- Natural Gas
Basement Information
- Full
Condo Information
- Fees: $451
Flooring
- Hardwood
- Carpet
- Tile
Exterior Features
- Roof: Asphalt
Utility Information
- Utilities: Electricity Connected, Water Connected, Community, Natural Gas Connected
- Sewer: Public Sewer, Sanitary Sewer
Garage
- Garage
Parking
- Open
- Front Access
- Garage Door Opener
- Total: 2
- Garage Single
- Guest
- Asphalt
Stories
- 3
Living Area
- 2,070 sqft
Location
Disclaimer: Copyright 2026 Real Estate Board of Greater Vancouver IDX. All rights reserved. This information is deemed reliable, but not guaranteed. The information being provided is for consumers’ personal, non-commercial use and may not be used for any purpose other than to identify prospective properties consumers may be interested in purchasing. Data last updated 7/21/26 01:57

