

Listing Courtesy of: VANCOUVER - IDX / Listed By: Oakwyn Realty Northwest
10777 138 Street 412 Surrey, BC V3T 0T5
Active (1 Days)
$269,900 (CAD)
OPEN HOUSE TIMES
-
OPENSat, Jul 112:00 pm - 4:00 pm
-
OPENSun, Jul 122:00 pm - 4:00 pm
Description
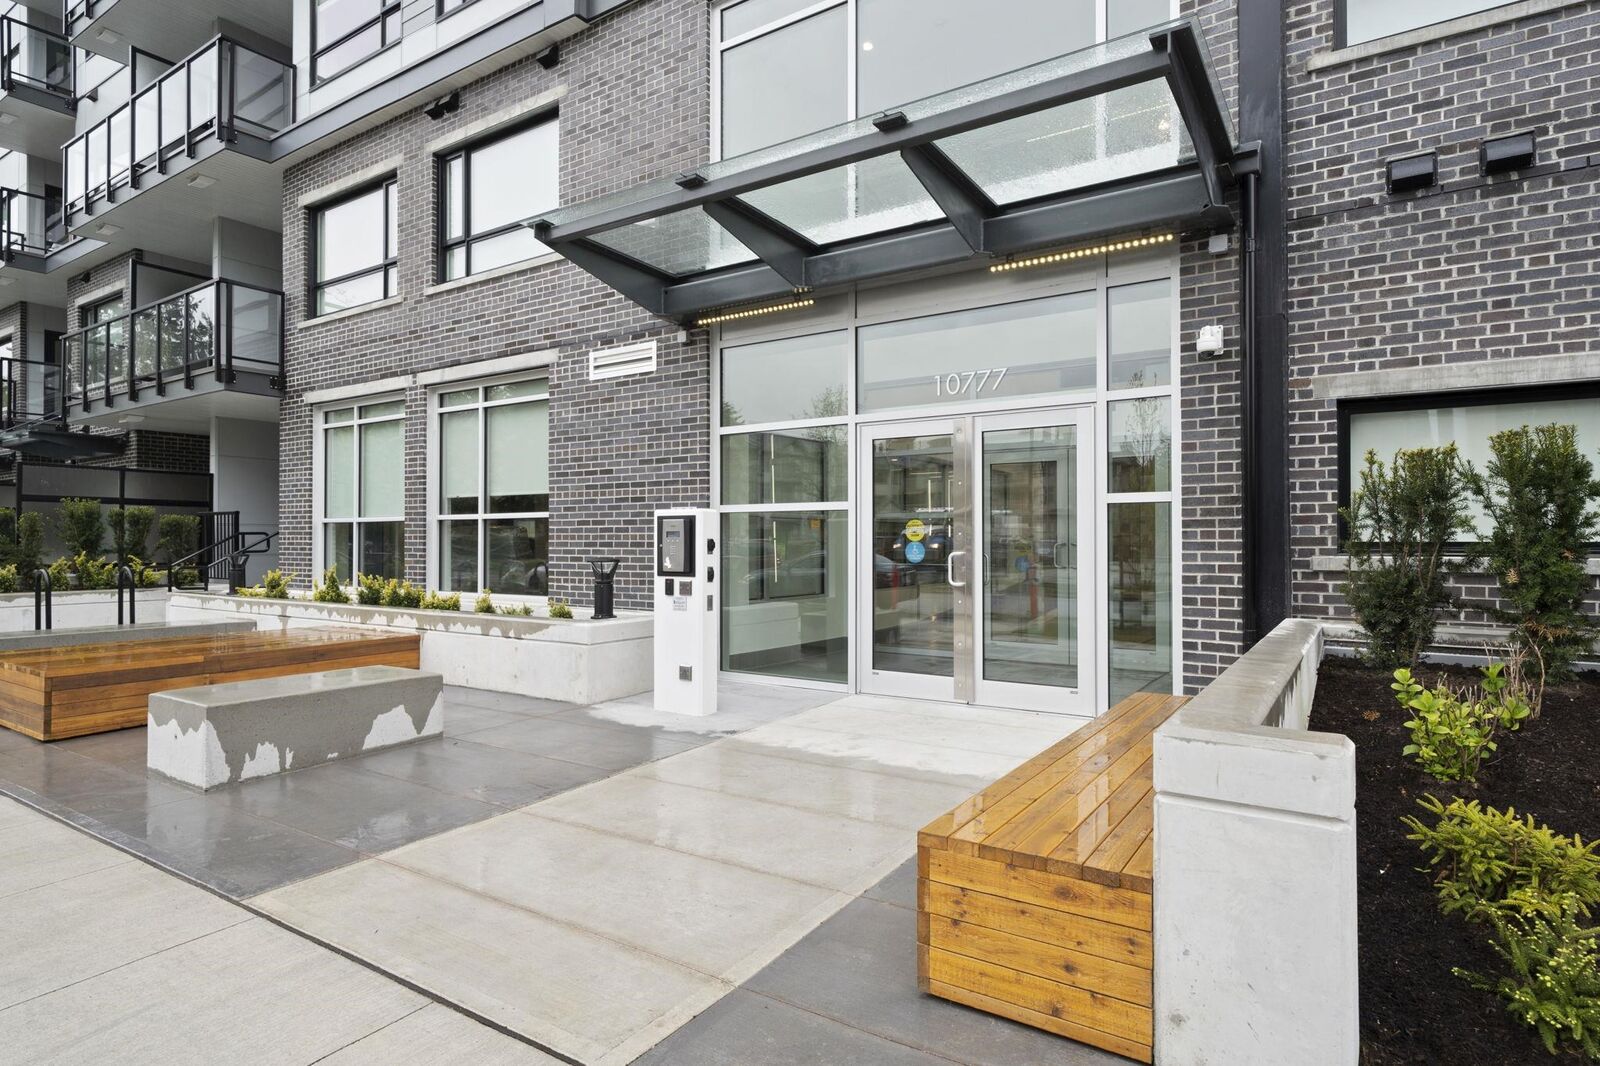
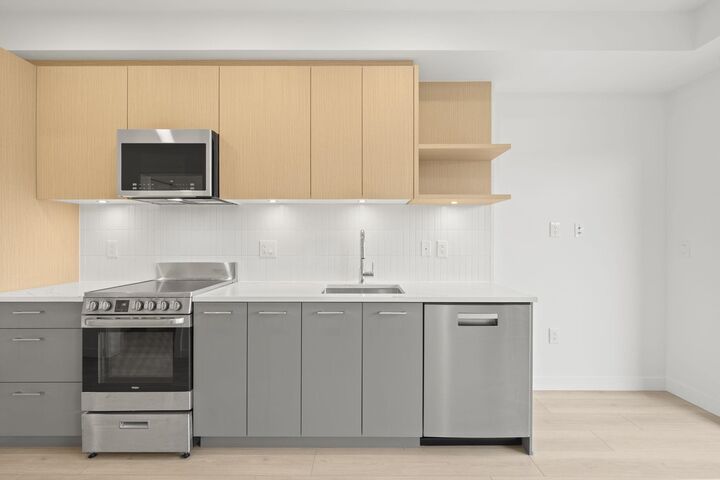
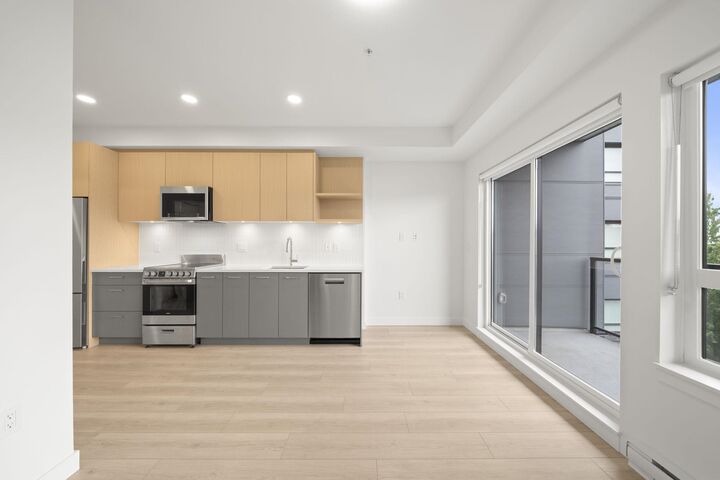
Welcome to Q5 by the Tien Sher Group. This bright, west-facing 341 sq ft studio suite features one bathroom and an open-concept kitchen with quartz countertops and stainless steel appliances. Additional highlights include 8-foot ceilings, laminate flooring, in-suite laundry, and a courtyard-facing balcony. Residents enjoy access to a comprehensive range of amenities, including a gym, party room, lounge, barbecue area, playground, community garden, and one storage locker. Conveniently situated in the heart of Whalley, the building is just minutes from Gateway SkyTrain Station (3 min), Surrey Library (5 min), Surrey SFU Campus (6 min), Forsyth Road Elementary (1 min), and École Kwantlen Park Secondary (5 min). Excellent access to the Pattullo Bridge and Highway 1.
MLS®:
R3144657
R3144657
Taxes
$1,579(2025)
$1,579(2025)
Type
Single-Family Home
Single-Family Home
Year Built
2024
2024
County
Metro Vancouver
Metro Vancouver
Community
Q5
Q5
Listed By
Sam Cao Prec*, Oakwyn Realty Northwest
Source
VANCOUVER - IDX
Last checked Jul 11 2026 at 2:57 AM GMT+0000
VANCOUVER - IDX
Last checked Jul 11 2026 at 2:57 AM GMT+0000
Bathroom Details
- Full Bathroom: 1
Interior Features
- Dishwasher
- Refrigerator
- Stove
- Elevator
- Laundry: In Unit
- Washer/Dryer
Subdivision
- Q5
Lot Information
- Central Location
- Recreation Nearby
Property Features
- Fireplace: 0
- Foundation: Concrete Perimeter
Heating and Cooling
- Baseboard
- Electric
Condo Information
- Fees: $208
Flooring
- Mixed
- Laminate
- Tile
Exterior Features
- Roof: Asphalt
Utility Information
- Utilities: Electricity Connected, Water Connected, Community
- Sewer: Public Sewer, Sanitary Sewer, Storm Sewer
Garage
- Garage
Parking
- None
- Garage Under Building
- Front Access
- Asphalt
Stories
- 1
Living Area
- 341 sqft
Location
Disclaimer: Copyright 2026 Real Estate Board of Greater Vancouver IDX. All rights reserved. This information is deemed reliable, but not guaranteed. The information being provided is for consumers’ personal, non-commercial use and may not be used for any purpose other than to identify prospective properties consumers may be interested in purchasing. Data last updated 7/10/26 19:57

