

Listing Courtesy of: VANCOUVER - IDX / Listed By: eXp Realty
10829 140 Street 401 Surrey, BC V3R 0H4
Active (0 Days)
$328,800 (CAD)
OPEN HOUSE TIMES
-
OPENSat, Oct 101:00 pm - 3:00 pm
-
OPENSun, Oct 111:00 pm - 3:00 pm
Description
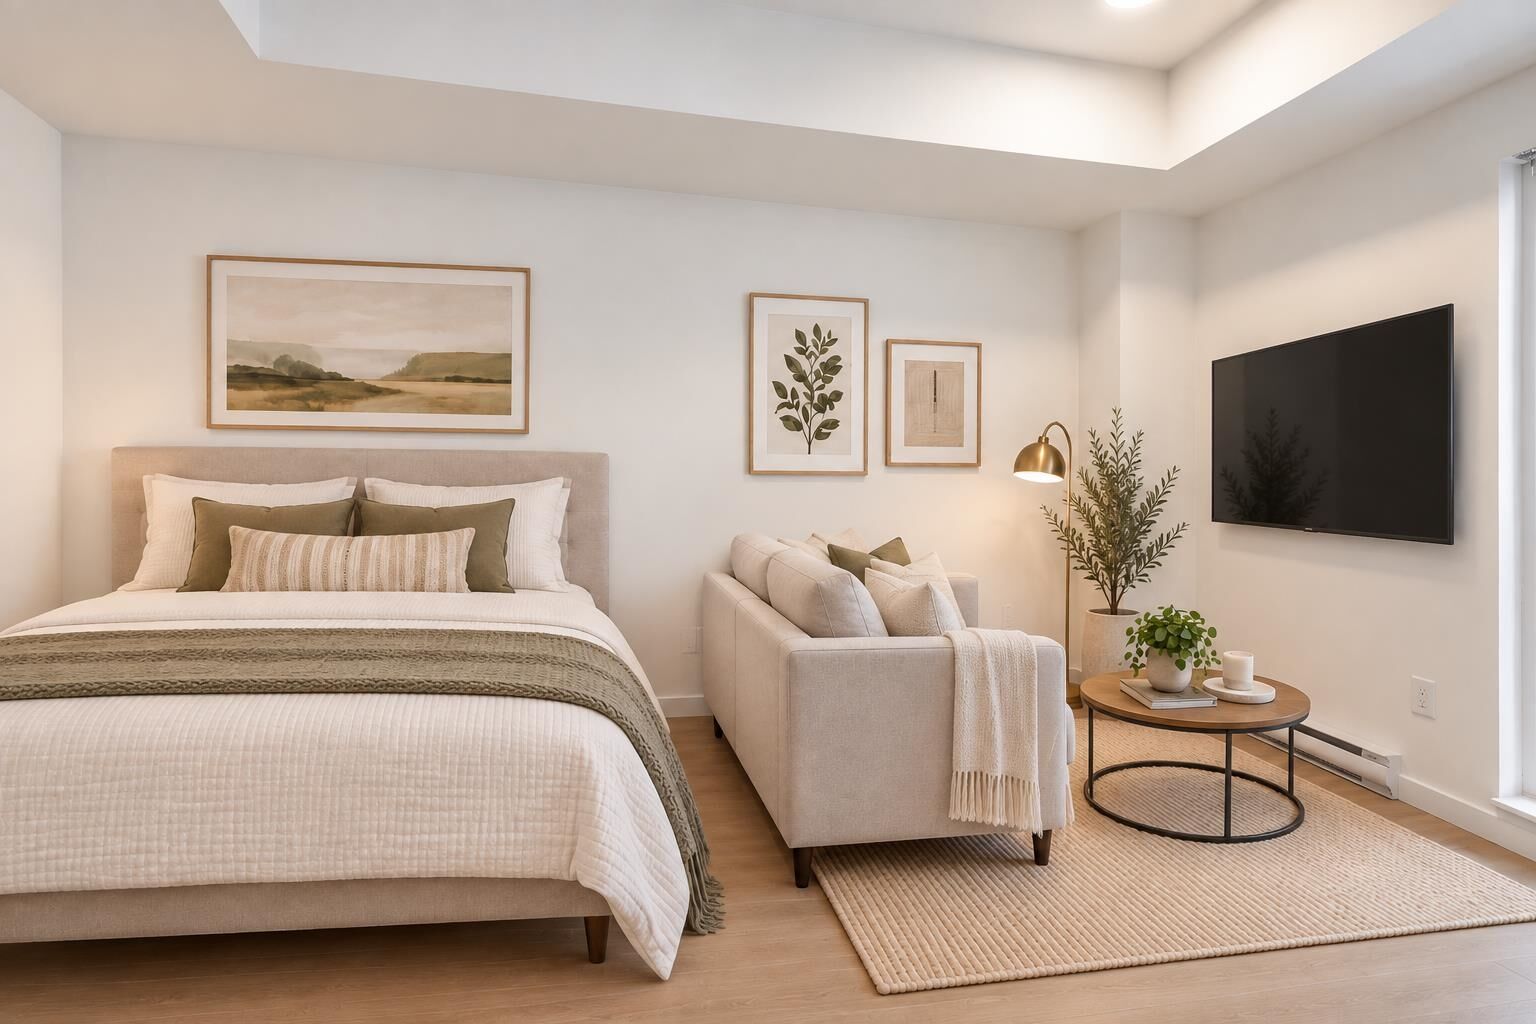
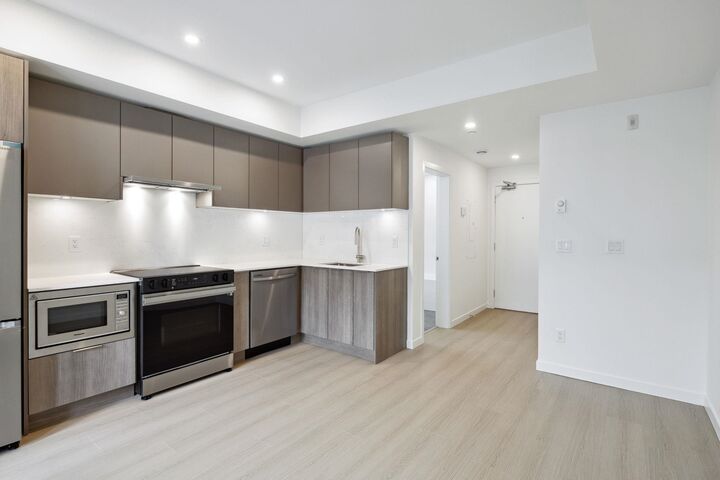
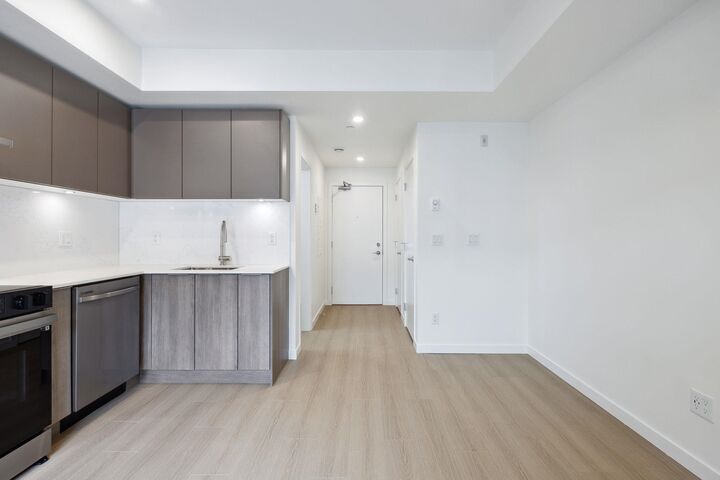
Welcome to VIKTOR by ML Emporio - one of Surrey's newest communities! This efficient STUDIO + 1 bath home offers a functional open-concept layout & 1 EV-ready PARKING & large LOCKER included! Featuring 8' ceilings, modern kitchen, S/S appliances, sleek cabinetry & ample counter space. Enjoy in-suite laundry, laminate flooring & a 49 SF covered BALCONY perfect for morning coffee or relaxation! Building amenities incl well-equipped GYM, social/party lounge, courtyard & playground. AMAZING LOCATION close to Gateway SkyTrain, transit, SFU Surrey, Kwantlen, Central City mall, shopping, dining, recreation & Hwy 1. LOW STRATA FEES. Perfect for FIRST-TIME BUYERS or INVESTORS looking for an affordable entry into the market. OPEN HOUSE OCT 10 & 11 SAT & SUN 1-3PM.
MLS®:
R3172869
R3172869
Taxes
$1,606(2026)
$1,606(2026)
Type
Single-Family Home
Single-Family Home
Year Built
2024
2024
Style
Bachelor/Studio
Bachelor/Studio
County
Metro Vancouver
Metro Vancouver
Community
Viktor
Viktor
Listed By
Howard Hu Prec*, eXp Realty
Source
VANCOUVER - IDX
Last checked Oct 7 2026 at 2:53 AM GMT+0000
VANCOUVER - IDX
Last checked Oct 7 2026 at 2:53 AM GMT+0000
Bathroom Details
- Full Bathroom: 1
Interior Features
- Microwave
- Dishwasher
- Refrigerator
- Stove
- Elevator
- Storage
- Laundry: In Unit
- Washer/Dryer
Subdivision
- Viktor
Lot Information
- Central Location
- Recreation Nearby
- Private
Property Features
- Foundation: Concrete Perimeter
Heating and Cooling
- Baseboard
- Electric
Condo Information
- Fees: $182
Flooring
- Mixed
- Laminate
- Tile
Exterior Features
- Roof: Asphalt
Utility Information
- Utilities: Electricity Connected, Water Connected, Community, Natural Gas Connected
- Sewer: Public Sewer, Sanitary Sewer, Storm Sewer
Garage
- Garage
Parking
- Garage Under Building
- Garage Door Opener
- Total: 1
- Side Access
Stories
- 1
Living Area
- 322 sqft
Location
Disclaimer: Copyright 2026 Real Estate Board of Greater Vancouver IDX. All rights reserved. This information is deemed reliable, but not guaranteed. The information being provided is for consumers’ personal, non-commercial use and may not be used for any purpose other than to identify prospective properties consumers may be interested in purchasing. Data last updated 10/6/26 19:53

