

Listing Courtesy of: VANCOUVER - IDX / Listed By: Re/Max 2000 Realty
13680 84 Avenue 404 Surrey, BC V3W 0T6
Active (0 Days)
$499,000 (CAD)
OPEN HOUSE TIMES
-
OPENSat, Sep 191:00 pm - 3:00 pm
Description
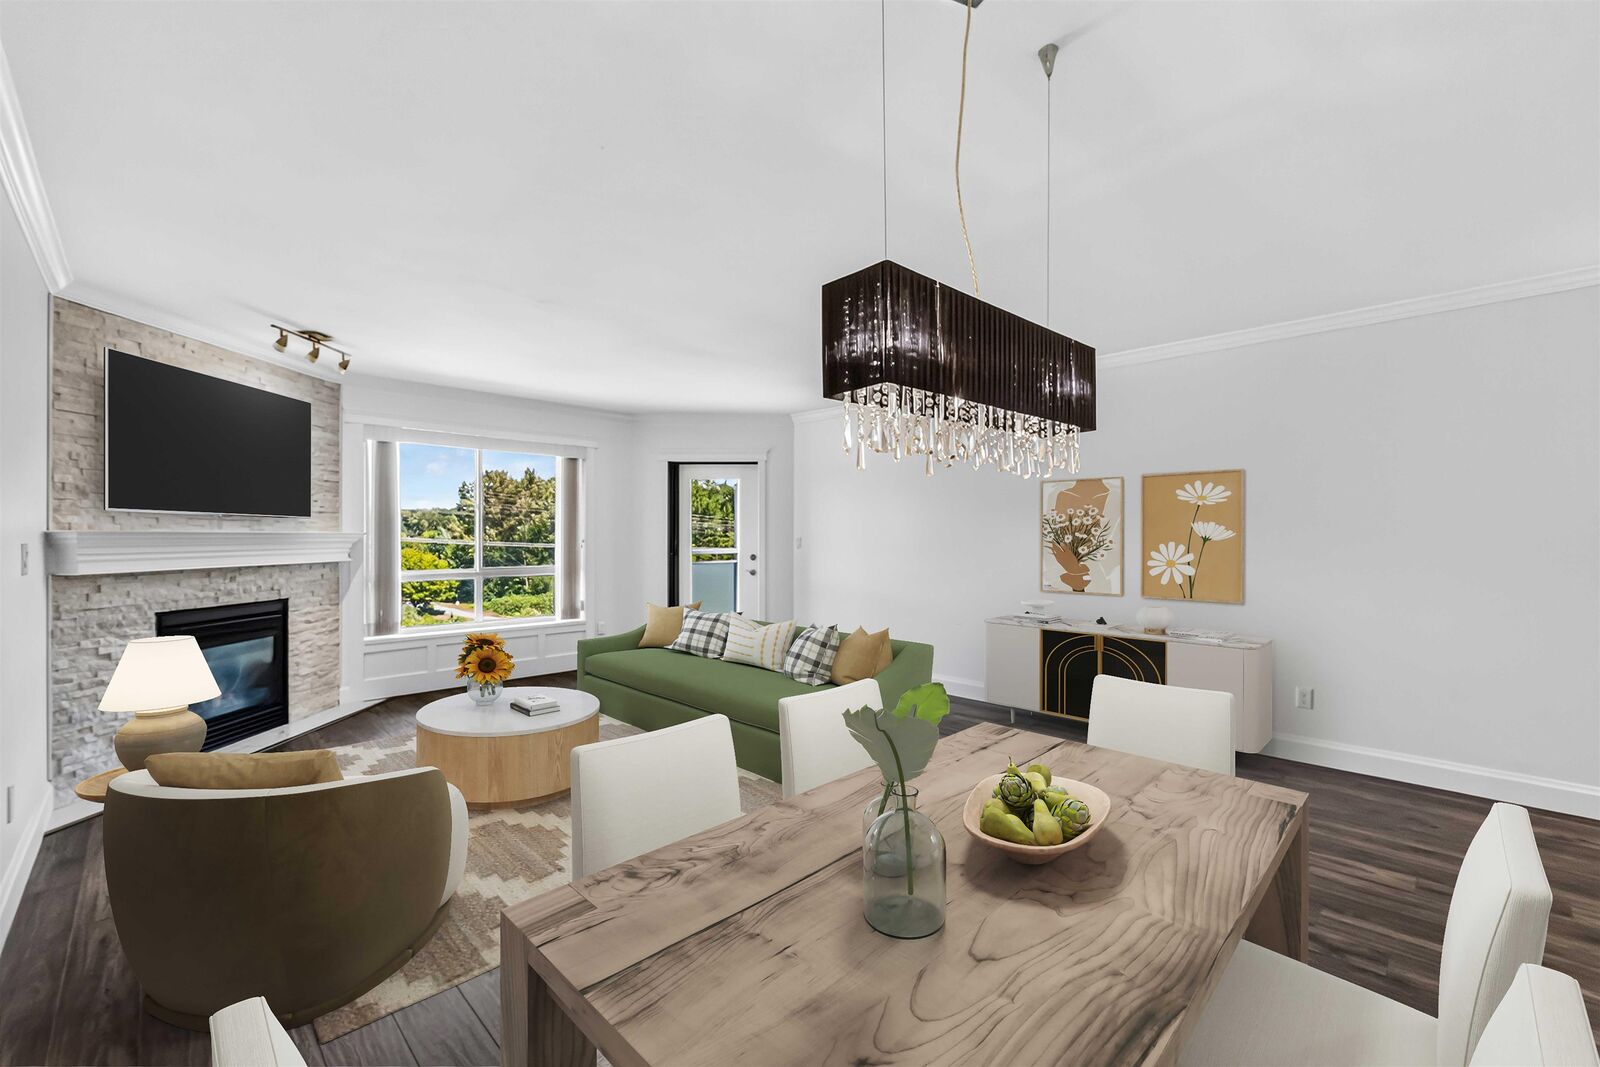
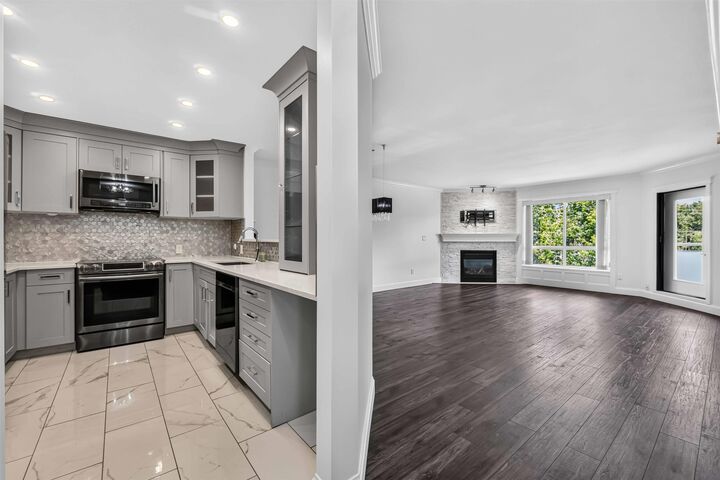
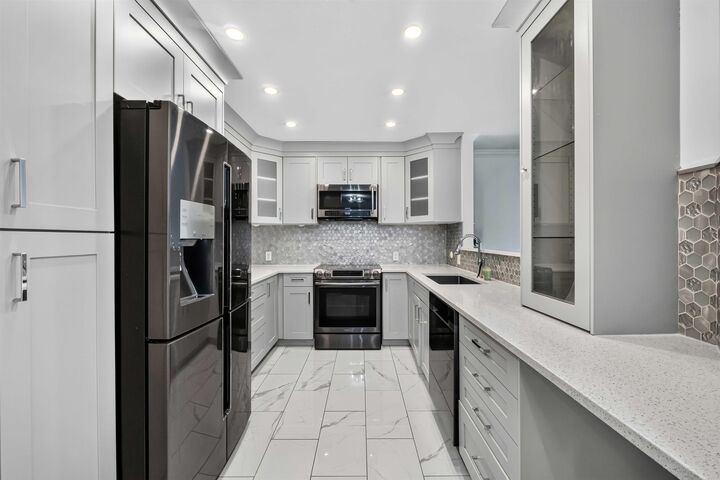
This stunning top-floor corner home combines spacious living with beautiful greenbelt views and is truly move-in ready. Offering nearly 1,200 sqft, this 2 bed + 2 bath features generous sized rooms and a beautifully renovated kitchen with quartz countertops, shaker-style cabinetry and high-end appliances. The spacious primary suite includes a large walk-in closet & luxurious 5-piece ensuite with double sinks. Step outside to your large covered deck overlooking the serene greenbelt and Bear Creek. Extensive updates include paint, kitchen, flooring, doors, blinds, pot lights, custom wainscoting, stone fireplace and gas insert. Enjoy a gated, well-maintained complex just steps from transit and close to shopping, parks, schools & more. Like-new, won't last! Open House: Sat Sept 19, 1-3pm
MLS®:
R3166997
R3166997
Taxes
$2,512(2026)
$2,512(2026)
Type
Single-Family Home
Single-Family Home
Year Built
1994
1994
Style
Top Floor Unit
Top Floor Unit
County
Metro Vancouver
Metro Vancouver
Community
The Trails
The Trails
Listed By
Kajal Dhadda - Prec, Re/Max 2000 Realty
Source
VANCOUVER - IDX
Last checked Sep 17 2026 at 10:49 PM GMT+0000
VANCOUVER - IDX
Last checked Sep 17 2026 at 10:49 PM GMT+0000
Bathroom Details
- Full Bathrooms: 2
Interior Features
- Microwave
- Dishwasher
- Refrigerator
- Stove
- Elevator
- Storage
- Laundry: In Unit
- Washer/Dryer
- Windows: Window Coverings
Subdivision
- The Trails
Lot Information
- Central Location
- Recreation Nearby
- Greenbelt
Property Features
- Fireplace: 1
- Fireplace: Gas
- Fireplace: Insert
- Foundation: Concrete Perimeter
Heating and Cooling
- Baseboard
- Electric
- Natural Gas
Condo Information
- Fees: $442
Flooring
- Laminate
- Tile
Utility Information
- Utilities: Electricity Connected, Water Connected, Natural Gas Connected
- Sewer: Public Sewer
Garage
- Garage
Parking
- Underground
- Total: 1
- Guest
Stories
- 1
Living Area
- 1,189 sqft
Location
Disclaimer: Copyright 2026 Real Estate Board of Greater Vancouver IDX. All rights reserved. This information is deemed reliable, but not guaranteed. The information being provided is for consumers’ personal, non-commercial use and may not be used for any purpose other than to identify prospective properties consumers may be interested in purchasing. Data last updated 9/17/26 15:49

