

Listing Courtesy of: VANCOUVER - IDX / Listed By: Sutton Premier Realty
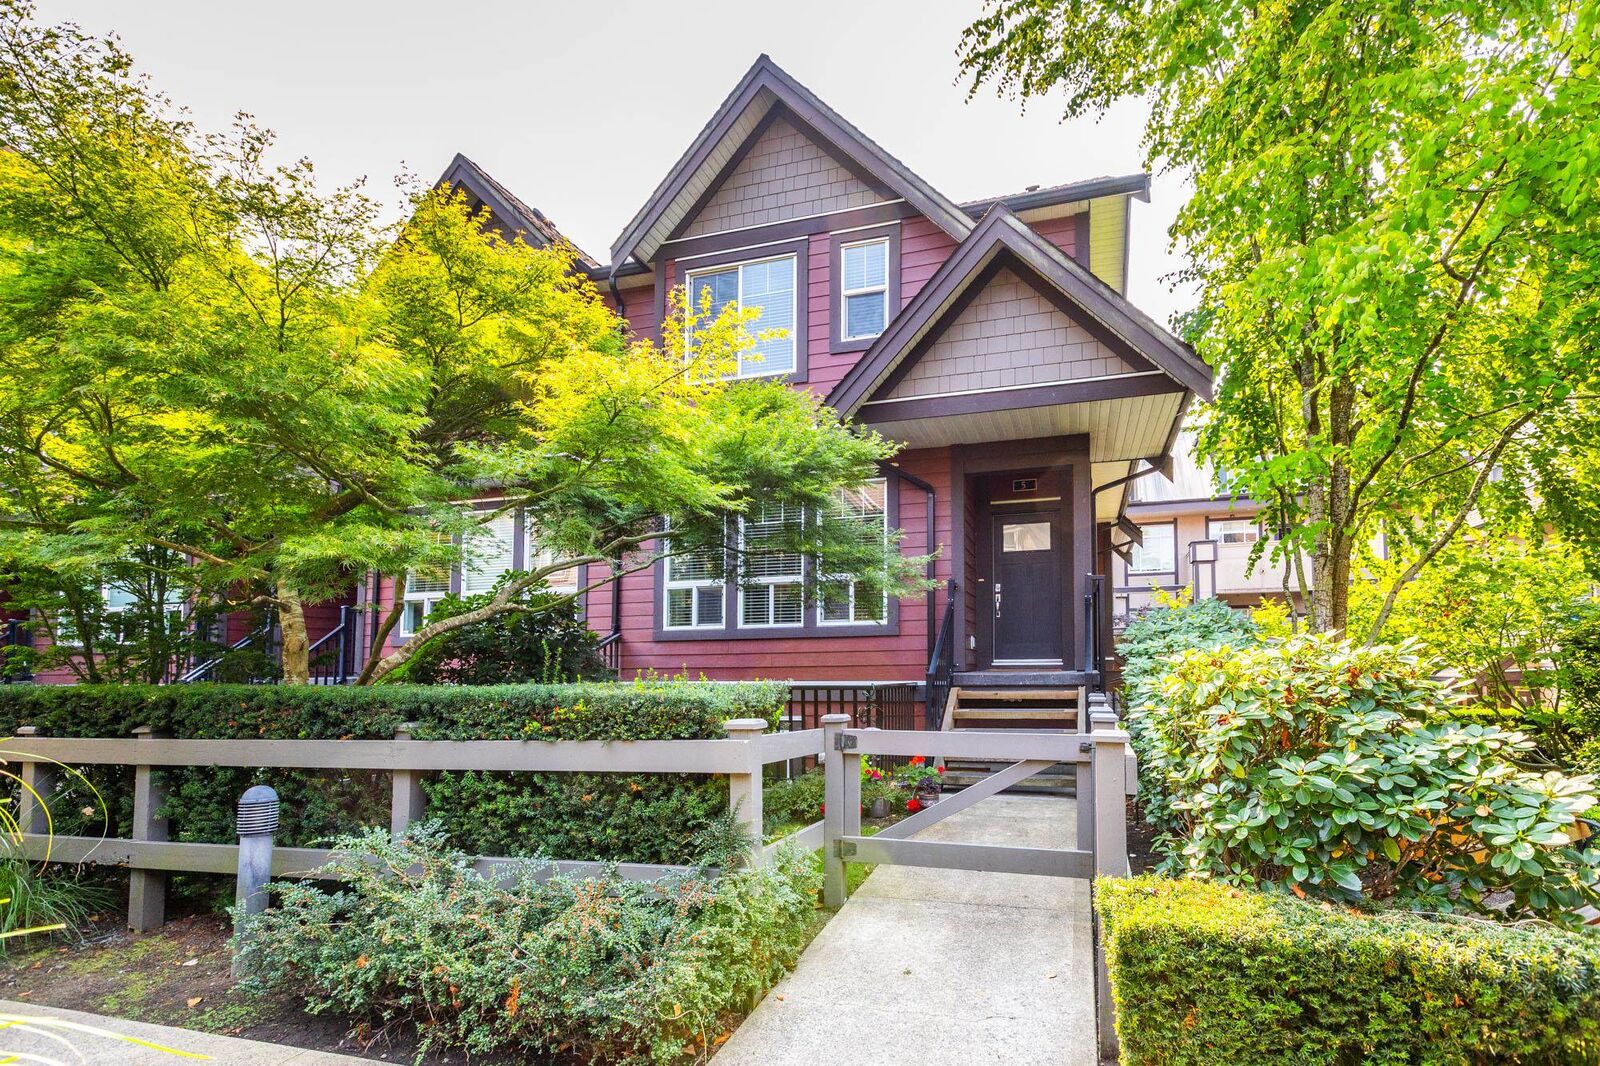
14877 60 Avenue 5 Surrey, BC V3S 1R8
Active (1 Days)
$849,900 (CAD)
OPEN HOUSE TIMES
-
OPENSun, Aug 302:00 pm - 4:00 pm
Description
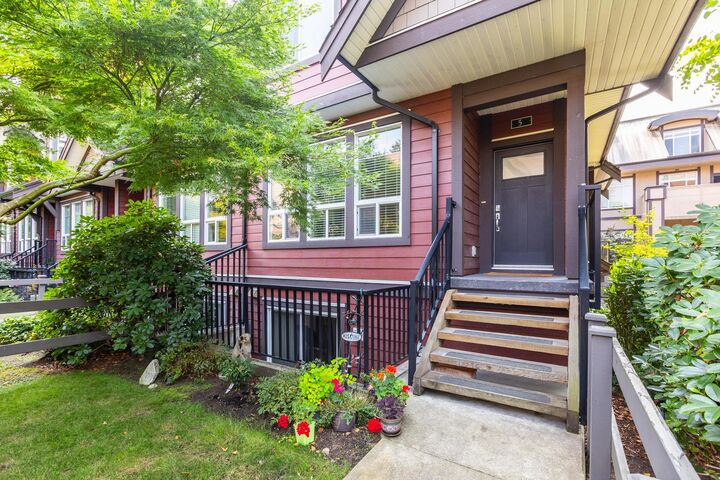
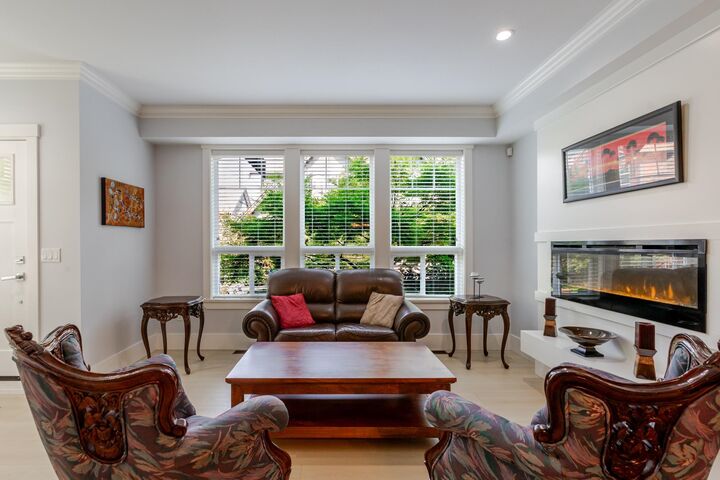
Welcome to LUMINA townhouse complex equipped with energy saving geothermal heating and AC cooling system, located in the heart of Sullivan Station near shopping, parks and all levels of school. This beautifully kept bright corner unit boasts 2,098 sqft of living space with formal living, dinning and family rooms on the main floor, 3 spacious bedrooms on upper floor, 4 bathrooms and huge rec room in the basement. This home features double side by side garage wired for EV charger, wrap around sundeck, custom cabinetry, quartz counter tops, S/S appliances, crown molding, soaker bathtub and huge walk-in closet in master bdrm. Recently upgraded fridge, Geothermal Climate Master unit, garburator, hot water tank and flooring. OPEN HOUSE Aug. 30, SUN. 2-4pm.
MLS®:
R3159136
R3159136
Taxes
$3,745(2026)
$3,745(2026)
Type
Townhouse
Townhouse
Year Built
2011
2011
County
Metro Vancouver
Metro Vancouver
Community
Lumina
Lumina
Listed By
Andrew Wasalski, Sutton Premier Realty
Source
VANCOUVER - IDX
Last checked Aug 28 2026 at 4:12 PM GMT+0000
VANCOUVER - IDX
Last checked Aug 28 2026 at 4:12 PM GMT+0000
Bathroom Details
- Full Bathrooms: 2
- Half Bathrooms: 2
Interior Features
- Microwave
- Pantry
- Dishwasher
- Refrigerator
- Stove
- Laundry: In Unit
- Washer/Dryer
- Windows: Window Coverings
- Central Vacuum
- Trash Compactor
Subdivision
- Lumina
Property Features
- Fireplace: 1
- Fireplace: Electric
- Foundation: Concrete Perimeter
Heating and Cooling
- Forced Air
- Geothermal
- Central Air
- Air Conditioning
Basement Information
- Full
- Finished
Condo Information
- Fees: $611
Flooring
- Carpet
- Laminate
- Tile
Exterior Features
- Roof: Asphalt
Utility Information
- Utilities: Electricity Connected, Water Connected
- Sewer: Public Sewer, Sanitary Sewer, Storm Sewer
Garage
- Garage
Parking
- Garage Door Opener
- Total: 2
- Garage Double
- Rear Access
- Guest
- Asphalt
Stories
- 2
Living Area
- 2,098 sqft
Location
Disclaimer: Copyright 2026 Real Estate Board of Greater Vancouver IDX. All rights reserved. This information is deemed reliable, but not guaranteed. The information being provided is for consumers’ personal, non-commercial use and may not be used for any purpose other than to identify prospective properties consumers may be interested in purchasing. Data last updated 8/28/26 09:12

