

Listing Courtesy of: VANCOUVER - IDX / Listed By: Royal Lepage Wolstencroft
15550 26 Avenue 155 Surrey, BC V4P 1C6
Active
$848,000 (CAD)
OPEN HOUSE TIMES
-
OPENSat, Aug 292:00 pm - 4:00 pm
-
OPENSun, Aug 3012 noon - 2:00 pm
Description
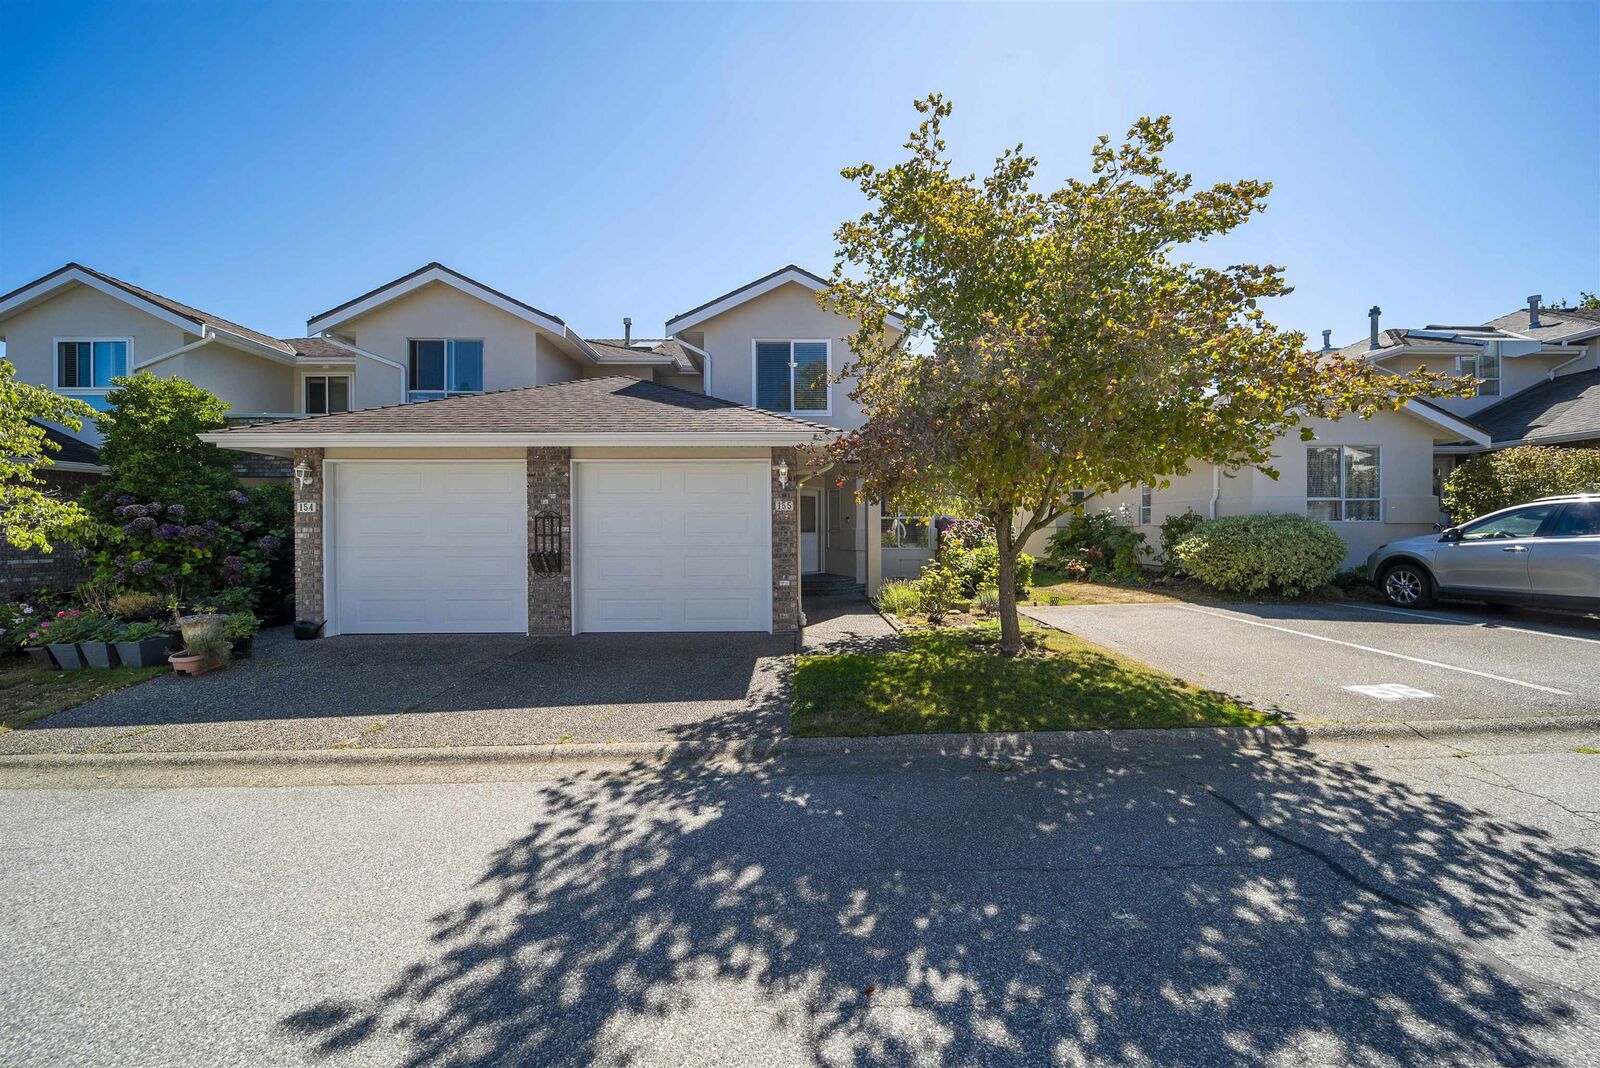
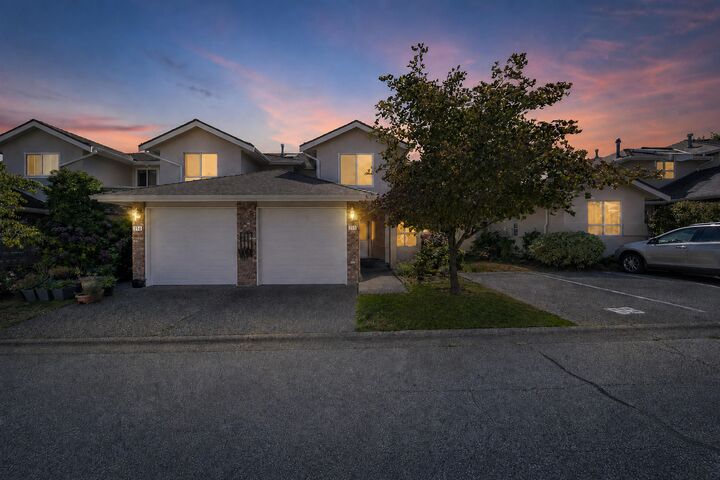
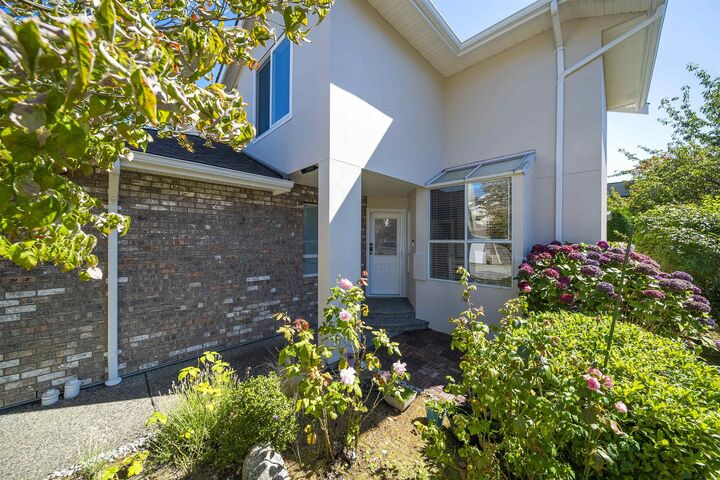
Completely updated 3 bed/3 bath 2-level corner unit Townhouse in sought-after Sunnyside Gate! Bright and spacious, this home features a stunning custom kitchen with new cabinets, quartz countertops, stainless steel appliances and rich engineered oak flooring. The dining area flows into the spacious living room, both surrounded by windows and opening to your private, landscaped south-facing yard—complete with strawberries! Upstairs, the large primary bedroom offers a walk-in closet, an elegant 5-piece spa ensuite with a freestanding tub, a seamless glass shower and access to a private south-facing deck. Two additional bedrooms, a full bath and laundry complete the upper level. Steps to Sunnyside Park & outdoor pool, shopping and transit. Welcome home!
MLS®:
R3158187
R3158187
Taxes
$3,579(2026)
$3,579(2026)
Type
Townhouse
Townhouse
Year Built
1992
1992
County
Metro Vancouver
Metro Vancouver
Community
Sunnyside Gate
Sunnyside Gate
Listed By
Kathy X. Liu - Prec, Royal Lepage Wolstencroft
Source
VANCOUVER - IDX
Last checked Aug 25 2026 at 11:57 PM GMT+0000
VANCOUVER - IDX
Last checked Aug 25 2026 at 11:57 PM GMT+0000
Bathroom Details
- Full Bathrooms: 2
- Half Bathroom: 1
Interior Features
- Dishwasher
- Refrigerator
- Stove
- Laundry: In Unit
- Washer/Dryer
- Windows: Window Coverings
Subdivision
- Sunnyside Gate
Lot Information
- Marina Nearby
- Recreation Nearby
- Near Golf Course
Property Features
- Fireplace: 1
- Fireplace: Gas
- Foundation: Concrete Perimeter
Heating and Cooling
- Baseboard
- Hot Water
- Radiant
Condo Information
- Fees: $539
Flooring
- Mixed
- Hardwood
Exterior Features
- Roof: Asphalt
Utility Information
- Utilities: Electricity Connected, Water Connected, Natural Gas Connected
- Sewer: Public Sewer, Sanitary Sewer, Storm Sewer
Garage
- Garage
Parking
- Front Access
- Total: 2
- Additional Parking
- Garage Single
Stories
- 2
Living Area
- 1,738 sqft
Location
Disclaimer: Copyright 2026 Real Estate Board of Greater Vancouver IDX. All rights reserved. This information is deemed reliable, but not guaranteed. The information being provided is for consumers’ personal, non-commercial use and may not be used for any purpose other than to identify prospective properties consumers may be interested in purchasing. Data last updated 8/25/26 16:57

