

Listing Courtesy of:  CREA / Listed By: Sutton Premier Realty
 CREA / Listed By: Sutton Premier Realty
15683 107 Avenue Surrey, BC V4N 1K2
Active (9 Days)
$2,788,000 (CAD)
OPEN HOUSE TIMES
-
OPENSun, Oct 112:00 pm - 4:00 pm
-
OPENSun, Oct 112:00 pm - 4:00 pm
-
OPENSun, Oct 112:00 pm - 4:00 pm
-
OPENSat, Oct 172:00 pm - 4:00 pm
-
OPENSun, Oct 182:00 pm - 4:00 pm
-
OPENSat, Oct 242:00 pm - 4:00 pm
-
OPENSun, Oct 252:00 pm - 4:00 pm
show more
show more
Description
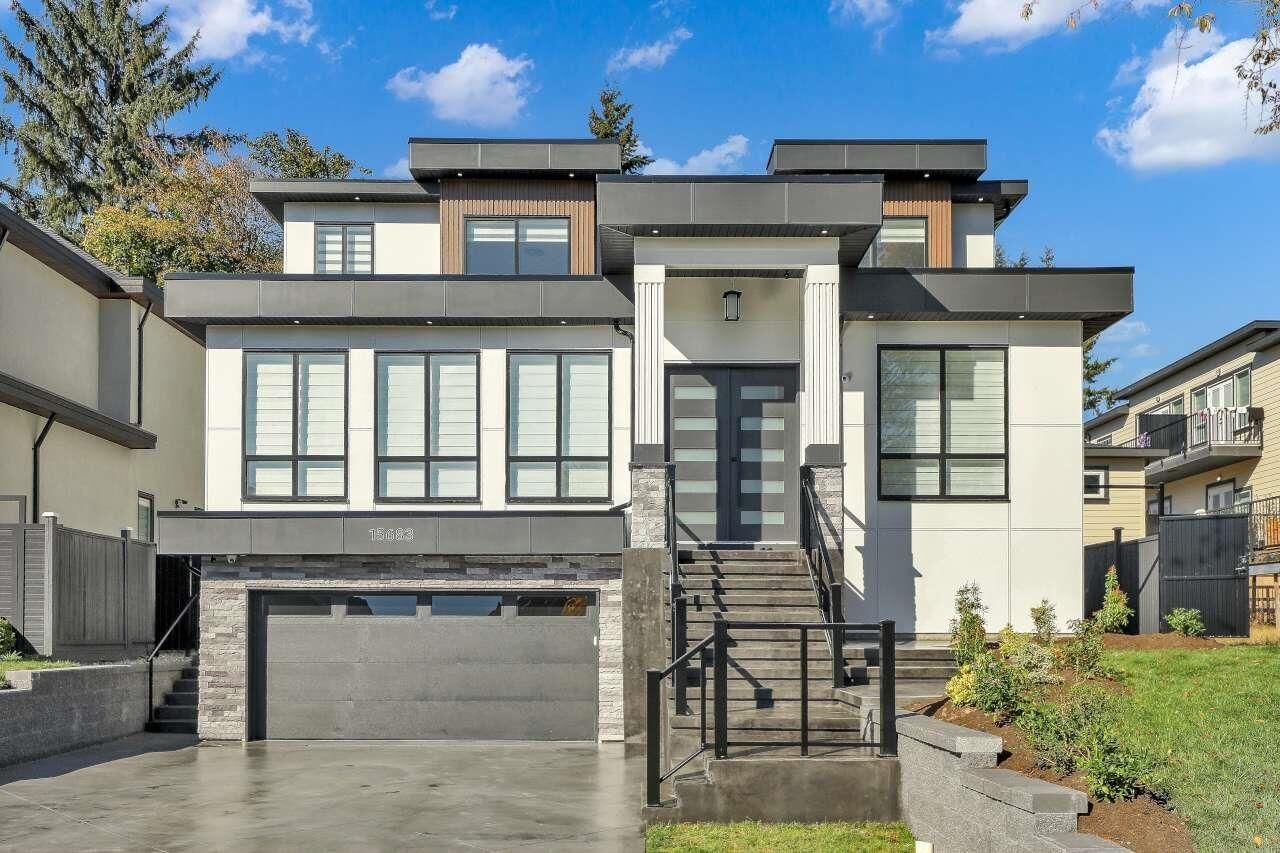
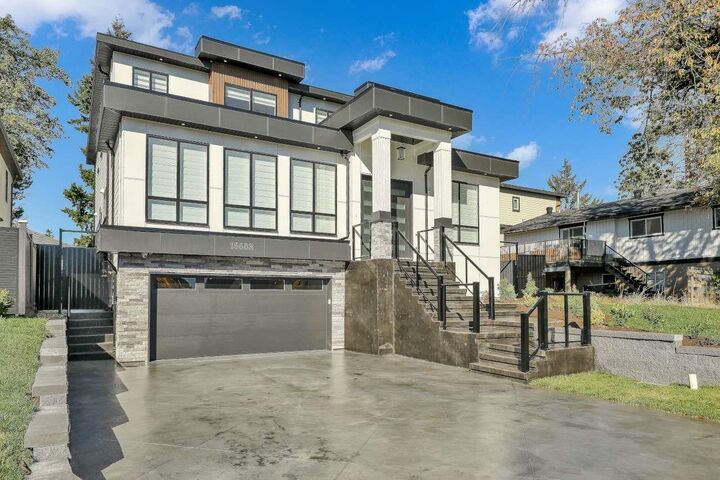
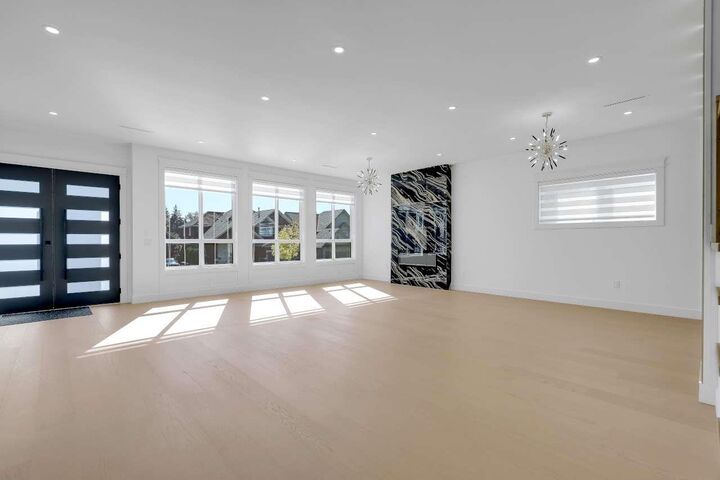
Brand new home in Fraser Heights, over 6500 sqft living area built on 6778 sqft lot, 9 bedrooms and 10 baths, no expense spared. All rooms very spacious. Central air-con, radiant hot-water heat, HRV system, camera security system, high-efficiency hot-water furnace, high quality appliances, covered patios/decks, double garage. On Main: big living and dining rooms, huge family room and designer kitchen, spice kitchen, large bedroom with full en-suite, and an office and a powder room. Top floor has very spacious 4 bedrooms and 3 full baths. Basement has a huge Media room with wet bar and attached powder room, plus two bedroom legal suite and a big Rec-room. Detached 2 storey 2 bedroom legal Garden Suite. Close to schools, all amenities and shopping. Open house Sat & Sun 2-4 pm. (id:41440)
MLS®:
R3169920
R3169920
Taxes
$6,055(2026)
$6,055(2026)
Lot Size
6,778 SQFT
6,778 SQFT
Type
Single-Family Home
Single-Family Home
Year Built
2026
2026
Style
2 Level
2 Level
County
Metro Vancouver
Metro Vancouver
Listed By
Paul Shih, Sutton Premier Realty
Source
CREA
Last checked Oct 11 2026 at 1:10 AM GMT+0000
CREA
Last checked Oct 11 2026 at 1:10 AM GMT+0000
Bathroom Details
- Full Bathrooms: 10
Interior Features
- Washer
- Refrigerator
- Dishwasher
- Microwave
- Stove
- Dryer
- Garage Door Opener
- Central Vacuum - Roughed In
- Oven - Built-In
- Alarm System - Roughed In
Property Features
- Fireplace: Total: 2
Heating and Cooling
- Hot Water
- Radiant Heat
- Natural Gas
- Air Conditioned
Basement Information
- Finished
- Full
Utility Information
- Sewer: Sanitary Sewer, Storm Sewer
Parking
- Total: 6
- Garage
Living Area
- 5,673 sqft
Location
Disclaimer: The trademarks REALTOR®, REALTORS®, and the REALTOR® logo are controlled
by The Canadian Real Estate Association (CREA) and identify real estate professionals who are members of CREA. Listing Data Last Updated: 10/10/26 18:10
The trademarks REALTOR®, REALTORS®, and the REALTOR® logo are controlledby The Canadian Real Estate Association (CREA) and identify real estate professionals who are members of CREA. Listing Data Last Updated: 10/10/26 18:10

