

Listing Courtesy of: VANCOUVER - IDX / Listed By: Westmont Realty Inc.
17033 Fraser Highway 2 Surrey, BC V4N 6V2
Active
$999,000 (CAD)
OPEN HOUSE TIMES
-
OPENSat, Aug 82:00 pm - 4:00 pm
-
OPENSun, Aug 93:00 pm - 5:00 pm
Description
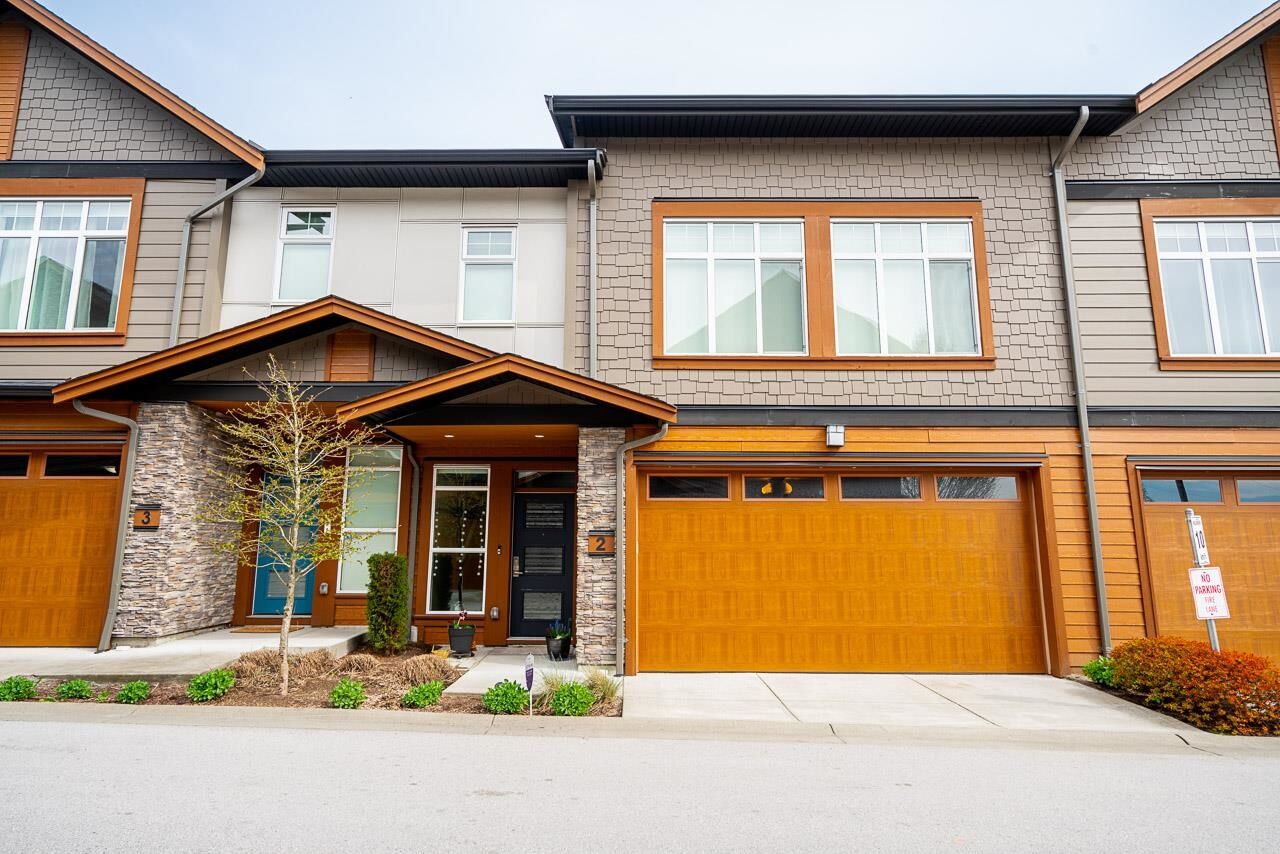
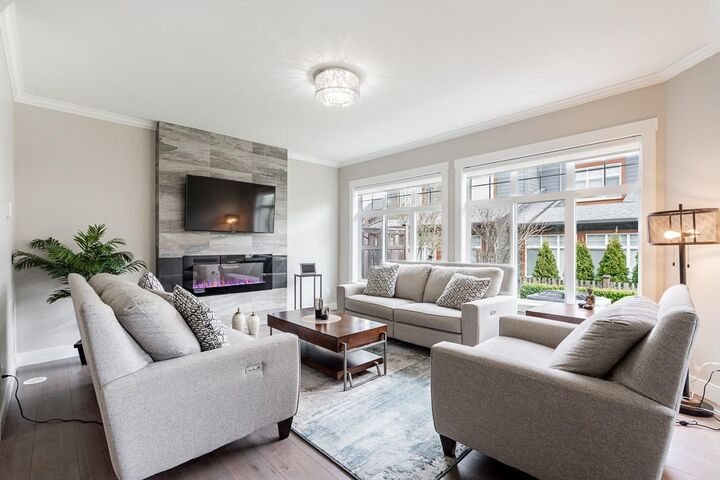
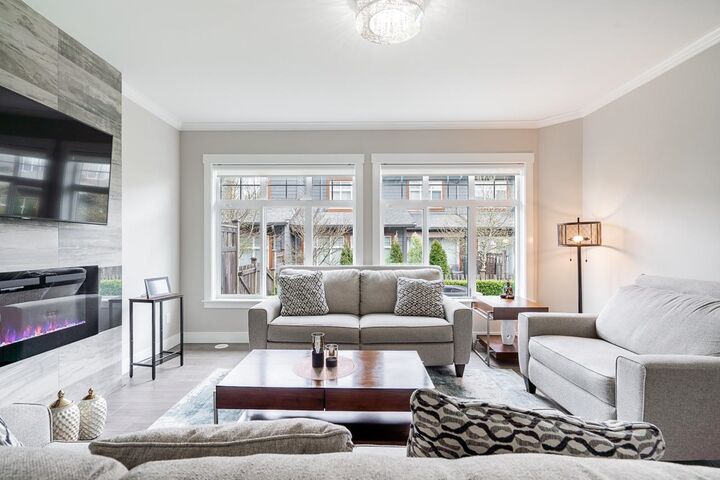
Welcome to this rare duplex-style townhouse at The Liberty. Close to 2,800 sqft. and lives like a detached home with A/C. Upstairs includes 3 well-sized bedrooms, featuring a spacious primary retreat with an oversized walk-in closet and spa inspired ensuite and laundry. The main level showcases an airy open layout with quartz surfaces, stainless steel appliances, extra large island, beverage center, expansive living area with a fireplace and powder room. Carefully maintained by the original owner. Walkout 115 SQFT patio and generous yard. Basement includes a large rec room with a fireplace and a wet bar, a bedroom, and full bathroom with storage room. Double car garage with wall storage. Shows 10/10. Hurry this won't last long! OPEN HOUSE SATURDAY 2-4PM & SUNDAY 3-5PM
MLS®:
R3152154
R3152154
Taxes
$5,027(2025)
$5,027(2025)
Type
Townhouse
Townhouse
Year Built
2021
2021
Style
3 Storey
3 Storey
County
Metro Vancouver
Metro Vancouver
Community
Liberty Townhomes
Liberty Townhomes
Listed By
Mani Kahlon - Prec, Westmont Realty Inc.
Source
VANCOUVER - IDX
Last checked Aug 4 2026 at 10:12 PM GMT+0000
VANCOUVER - IDX
Last checked Aug 4 2026 at 10:12 PM GMT+0000
Bathroom Details
- Full Bathrooms: 3
- Half Bathroom: 1
Interior Features
- Wet Bar
- Dishwasher
- Refrigerator
- Range Top
- Wine Cooler
- Stove
- Laundry: In Unit
- Washer/Dryer
- Windows: Window Coverings
- Oven
Subdivision
- Liberty Townhomes
Lot Information
- Central Location
- Recreation Nearby
Property Features
- Fireplace: Electric
- Fireplace: 2
- Fireplace: Insert
- Foundation: Concrete Perimeter
Heating and Cooling
- Forced Air
- Natural Gas
- Central Air
- Air Conditioning
Basement Information
- None
- Full
Condo Information
- Fees: $416
Flooring
- Carpet
- Laminate
Exterior Features
- Roof: Asphalt
Utility Information
- Utilities: Electricity Connected, Water Connected, Natural Gas Connected
- Sewer: Public Sewer, Sanitary Sewer, Storm Sewer
Garage
- Garage
Parking
- Front Access
- Garage Door Opener
- Total: 2
- Additional Parking
- Garage Double
Stories
- 3
Living Area
- 2,771 sqft
Location
Disclaimer: Copyright 2026 Real Estate Board of Greater Vancouver IDX. All rights reserved. This information is deemed reliable, but not guaranteed. The information being provided is for consumers’ personal, non-commercial use and may not be used for any purpose other than to identify prospective properties consumers may be interested in purchasing. Data last updated 8/4/26 15:12

