

Listing Courtesy of: VANCOUVER - IDX / Listed By: Macdonald Realty Westmar
18199 70 Avenue 109 Surrey, BC V3S 2N9
Active
$729,900 (CAD)
OPEN HOUSE TIMES
-
OPENSat, Jul 252:00 pm - 4:00 pm
-
OPENSun, Jul 262:00 pm - 4:00 pm
Description
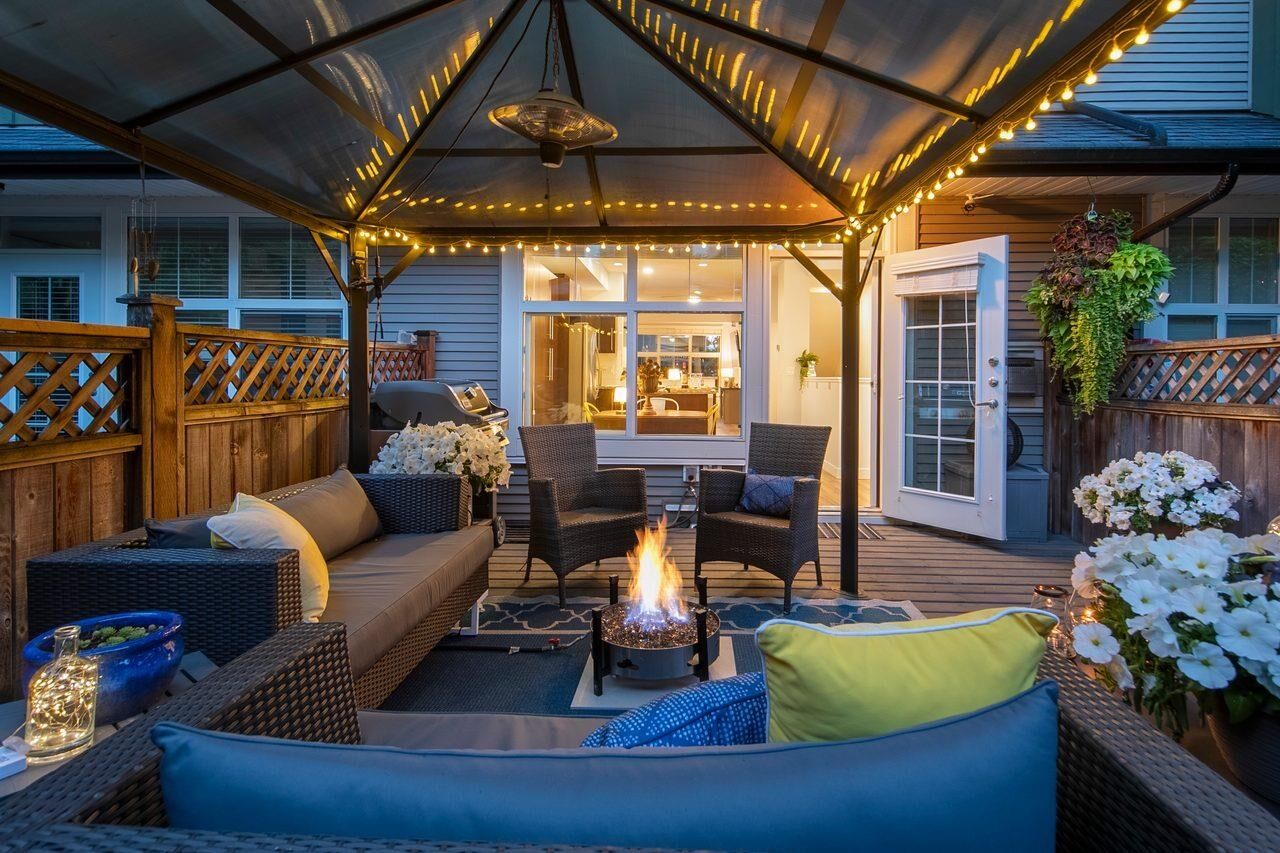
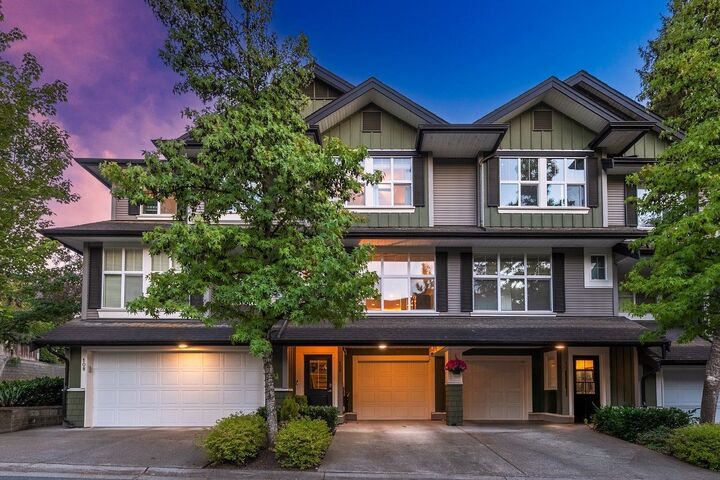
Welcome to Augusta! This bright, open-concept townhome features large windows that fill the home with natural light. The main floor offers 9' ceilings, brand new flooring, and a gourmet kitchen with granite countertops, gas stove, and stainless steel appliances. A cozy gas fireplace off the kitchen creates the perfect space to relax and gather. Upstairs are two spacious bedrooms, each with its own ensuite, while the lower-level flex room is ideal as a home office, TV room, or 3rd bedroom. Enjoy the private, south-facing backyard with sundeck and natural gas BBQ hookup, right off the kitchen. Perfect for entertaining! Located in a quiet area of the complex, away from Fraser Hwy, while still offering easy access to all major routes. Short walk to future Skytrain Station. Open Sat&Sun 2-4
MLS®:
R3149402
R3149402
Taxes
$3,421(2026)
$3,421(2026)
Type
Townhouse
Townhouse
Year Built
2009
2009
Style
3 Storey
3 Storey
County
Metro Vancouver
Metro Vancouver
Listed By
Janet Seney, Macdonald Realty Westmar
Source
VANCOUVER - IDX
Last checked Jul 23 2026 at 11:05 PM GMT+0000
VANCOUVER - IDX
Last checked Jul 23 2026 at 11:05 PM GMT+0000
Bathroom Details
- Full Bathrooms: 2
- Half Bathroom: 1
Interior Features
- Dishwasher
- Refrigerator
- Stove
- Storage
- Laundry: In Unit
- Washer/Dryer
Lot Information
- Central Location
- Recreation Nearby
- Near Golf Course
- Wooded
Property Features
- Fireplace: 1
- Fireplace: Gas
- Foundation: Concrete Perimeter
Heating and Cooling
- Forced Air
- Natural Gas
Condo Information
- Fees: $350
Flooring
- Mixed
Exterior Features
- Roof: Asphalt
Utility Information
- Utilities: Electricity Connected, Water Connected, Natural Gas Connected
- Sewer: Public Sewer, Sanitary Sewer, Storm Sewer
Garage
- Garage
Parking
- Total: 2
- Garage Single
- Carport Single
- Tandem
Stories
- 3
Living Area
- 1,512 sqft
Location
Disclaimer: Copyright 2026 Real Estate Board of Greater Vancouver IDX. All rights reserved. This information is deemed reliable, but not guaranteed. The information being provided is for consumers’ personal, non-commercial use and may not be used for any purpose other than to identify prospective properties consumers may be interested in purchasing. Data last updated 7/23/26 16:05

