

Listing Courtesy of: VANCOUVER - IDX / Listed By: Bel-Air Realty Group Ltd.
18483 66A Avenue Surrey, BC V3S 9B1
Active (2 Days)
$929,000 (CAD)
OPEN HOUSE TIMES
-
OPENSat, Jul 112:00 pm - 4:00 pm
Description
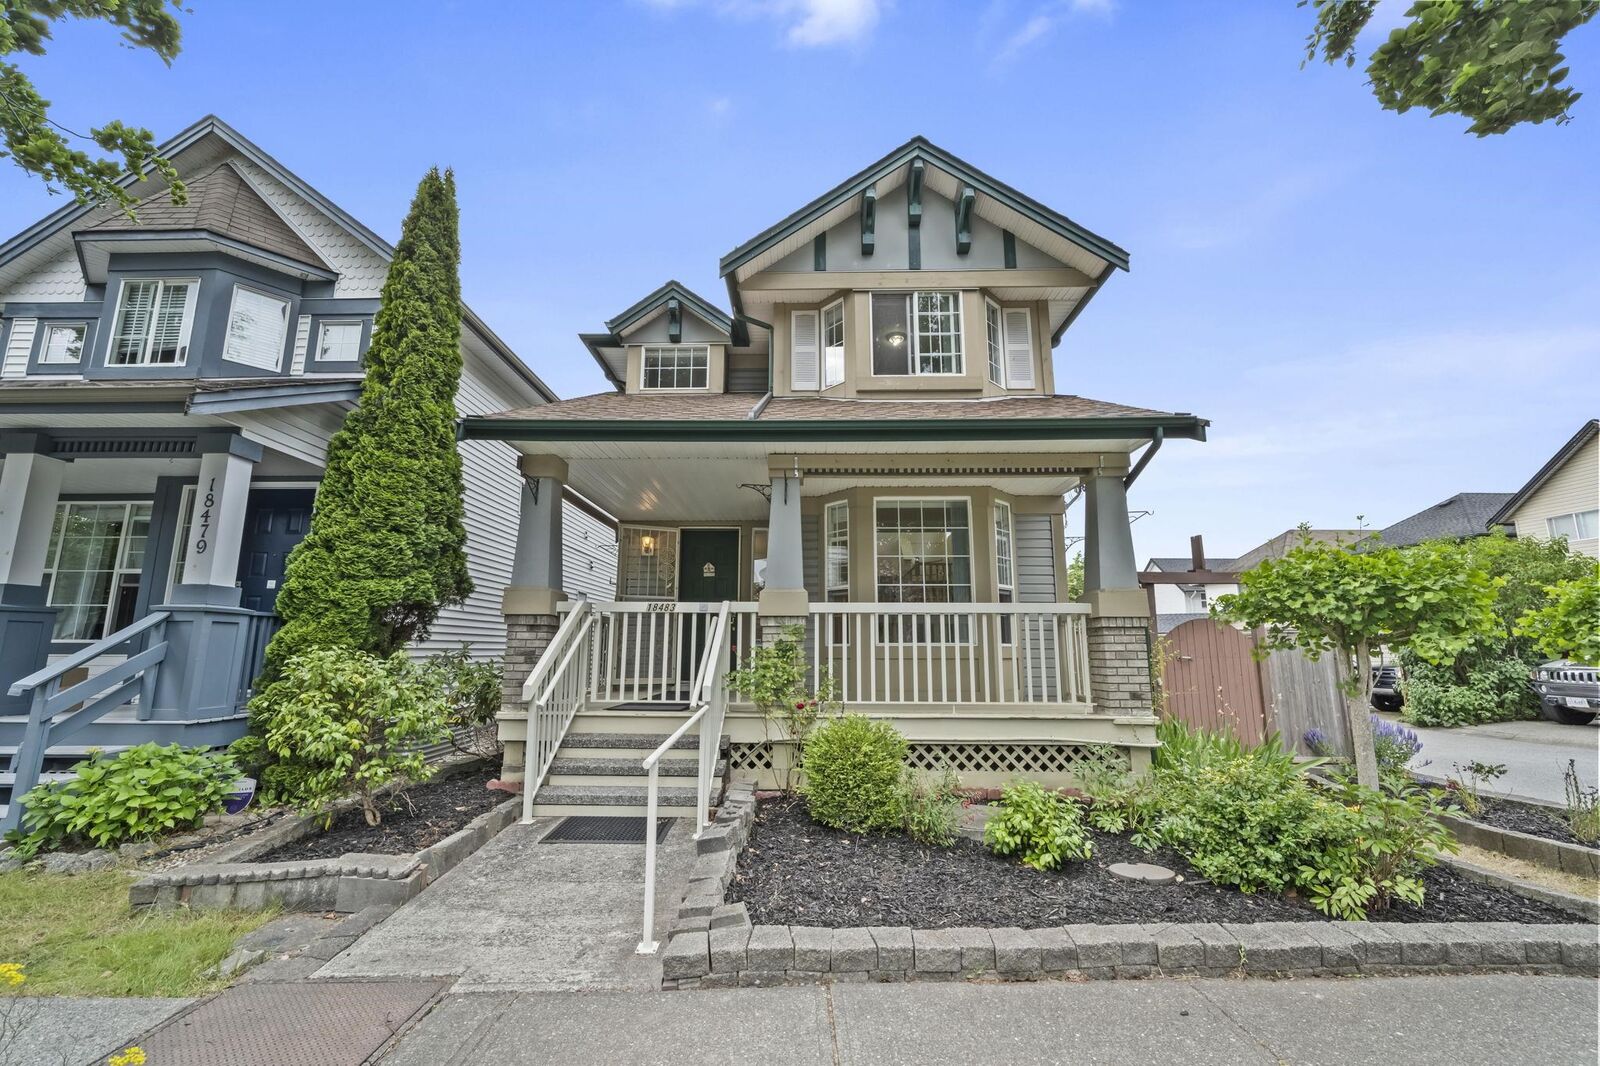
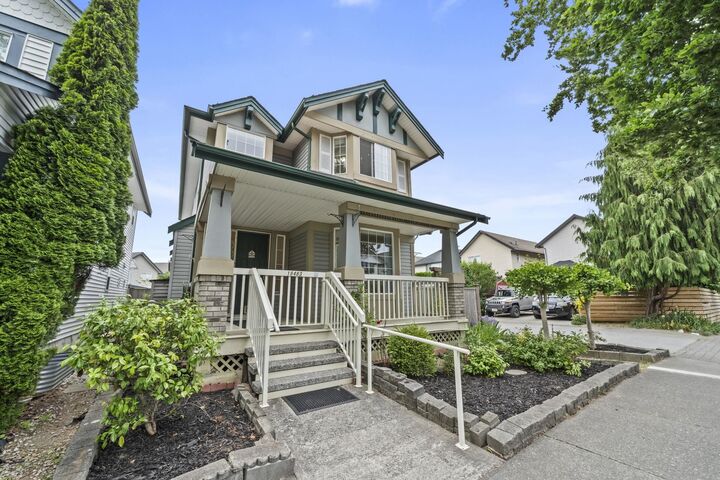
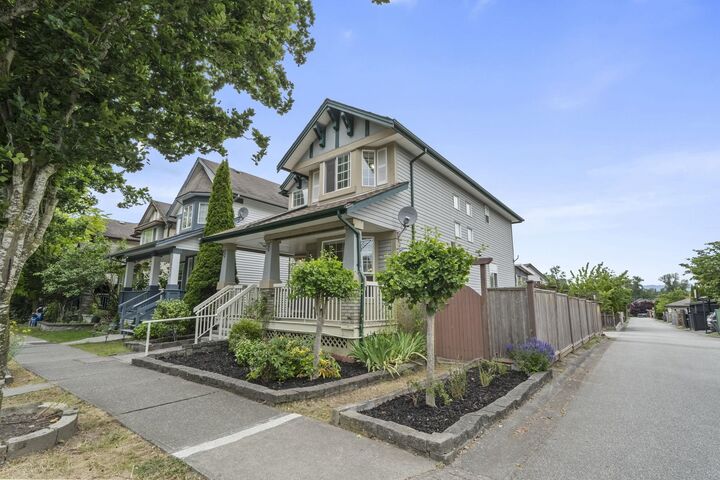
The LOWEST-PRICED DETACHED HOME currently available in Cloverdale! This maintained 3 bed, 3 bath, 3-level home situated on a desirable corner lot in the sought after Hillcrest Cloverdale neighbourhood. Featuring a bright & functional layout w/ spacious living & dining areas, a separate family room & a cozy gas fireplace, this home offers comfortable living for the whole family. Freshly painted throughout w/ professionally steam-cleaned carpets, this move-in-ready home has been meticulously cared for & shows pride of ownership. Upstairs, you'll find 3 generous bedrooms, including a large primary suite complete w/ a walk-in closet & private ensuite. The unfinished basement offers endless potential & includes plumbing rough-ins for a future bathroom, making it ready for your ideas.
MLS®:
R3144872
R3144872
Taxes
$4,570(2025)
$4,570(2025)
Lot Size
3,036 SQFT
3,036 SQFT
Type
Single-Family Home
Single-Family Home
Year Built
2001
2001
County
Metro Vancouver
Metro Vancouver
Listed By
Toni Sing Prec*, Bel-Air Realty Group Ltd.
Source
VANCOUVER - IDX
Last checked Jul 11 2026 at 4:56 AM GMT+0000
VANCOUVER - IDX
Last checked Jul 11 2026 at 4:56 AM GMT+0000
Bathroom Details
- Full Bathrooms: 2
- Half Bathroom: 1
Interior Features
- Dishwasher
- Refrigerator
- Stove
- Washer/Dryer
- Windows: Window Coverings
Lot Information
- Central Location
- Recreation Nearby
- Lane Access
Property Features
- Fireplace: 1
- Fireplace: Gas
- Foundation: Concrete Perimeter
Heating and Cooling
- Forced Air
Basement Information
- Unfinished
Flooring
- Mixed
- Carpet
- Tile
- Vinyl
Exterior Features
- Roof: Asphalt
Utility Information
- Utilities: Electricity Connected, Water Connected, Natural Gas Connected
- Sewer: Public Sewer, Sanitary Sewer, Storm Sewer
Parking
- Open
- Other
- Total: 2
- Lane Access
- Rear Access
- Concrete
Stories
- 2
Living Area
- 1,638 sqft
Location
Disclaimer: Copyright 2026 Real Estate Board of Greater Vancouver IDX. All rights reserved. This information is deemed reliable, but not guaranteed. The information being provided is for consumers’ personal, non-commercial use and may not be used for any purpose other than to identify prospective properties consumers may be interested in purchasing. Data last updated 7/10/26 21:56

