

Listing Courtesy of: VANCOUVER - IDX / Listed By: Royal Pacific Realty Corp.
19551 66 Avenue 36 Surrey, BC V4N 0Z5
Active (1 Days)
$715,000 (CAD)
OPEN HOUSE TIMES
-
OPENSat, Oct 33:00 pm - 5:00 pm
-
OPENSun, Oct 412 noon - 2:00 pm
Description
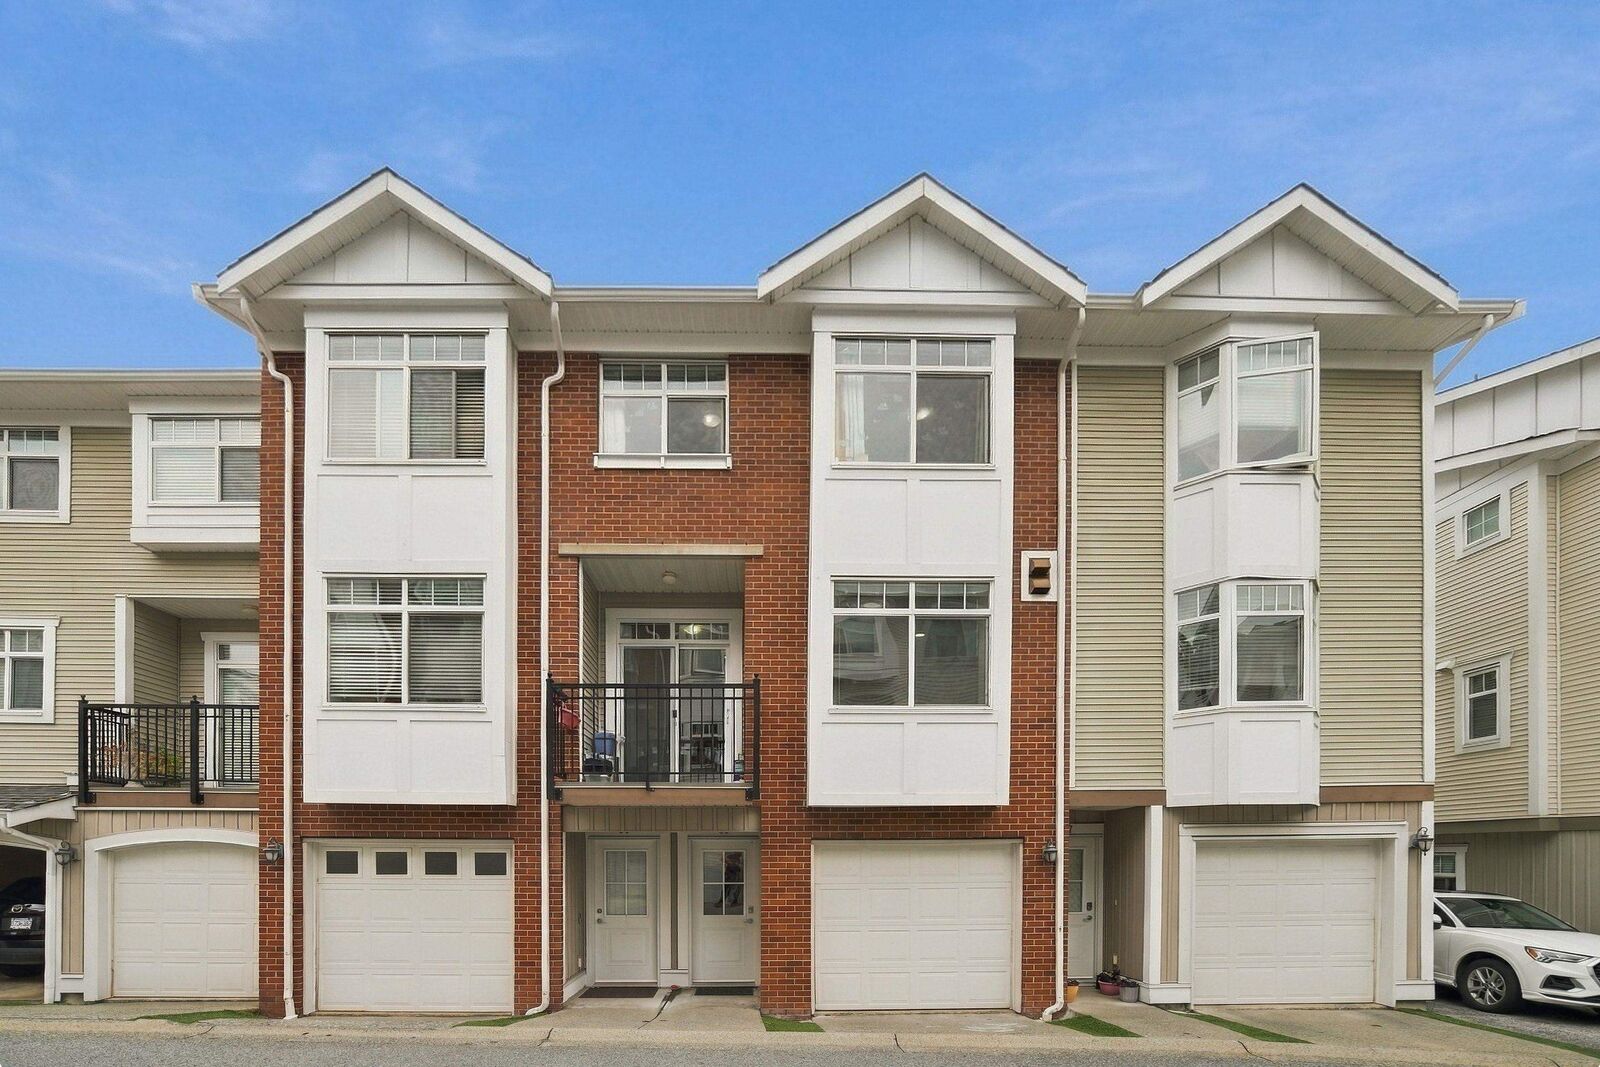
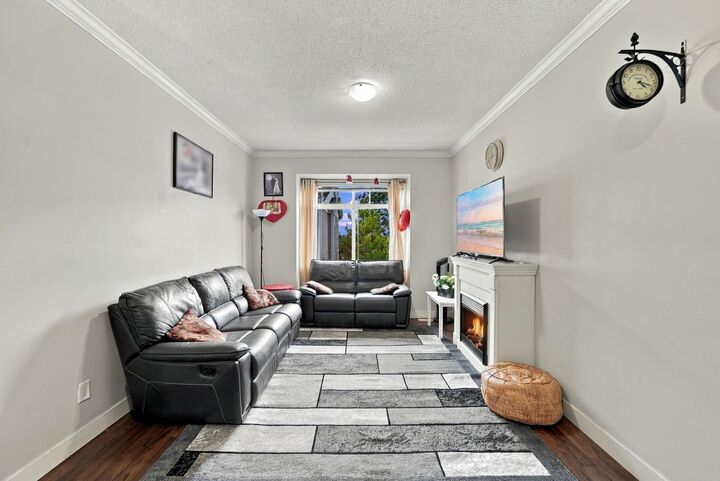
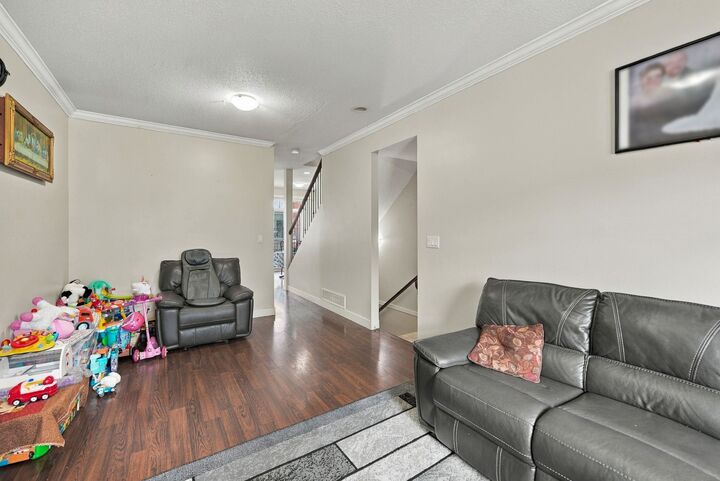
Welcome to Manhattan Sky in the heart of Clayton! This spacious 3-bedroom, 3-bathroom townhome offers 1,340 sq. ft. with a functional, family-friendly layout. The open-concept main floor features 9' ceilings, generous living and dining areas, and a well-appointed kitchen with granite countertops, stainless steel appliances, ample cabinetry, and an eating area. Upstairs you'll find three spacious bedrooms, including a primary suite with ensuite. Double tandem garage provides plenty of parking and storage. Ideally located just steps to parks, schools, shopping, restaurants, transit, and everyday amenities, with quick access to major commuter routes and the future SkyTrain extension. A fantastic opportunity to own in one of Clayton's most sought-after communities.
MLS®:
R3170007
R3170007
Taxes
$2,981(2026)
$2,981(2026)
Type
Townhouse
Townhouse
Year Built
2008
2008
Style
3 Storey
3 Storey
County
Metro Vancouver
Metro Vancouver
Community
Manhattan Sky
Manhattan Sky
Listed By
Jenny Phan Prec*, Royal Pacific Realty Corp.
Source
VANCOUVER - IDX
Last checked Sep 29 2026 at 8:22 AM GMT+0000
VANCOUVER - IDX
Last checked Sep 29 2026 at 8:22 AM GMT+0000
Bathroom Details
- Full Bathrooms: 2
- Half Bathroom: 1
Interior Features
- Dishwasher
- Refrigerator
- Stove
- Laundry: In Unit
- Washer/Dryer
Subdivision
- Manhattan Sky
Lot Information
- Central Location
- Recreation Nearby
- Private
Property Features
- Fireplace: 1
- Fireplace: Electric
- Foundation: Concrete Perimeter
Heating and Cooling
- Forced Air
- Baseboard
- Electric
Condo Information
- Fees: $405
Exterior Features
- Roof: Other
Utility Information
- Utilities: Electricity Connected, Water Connected, Community, Natural Gas Connected
- Sewer: Public Sewer, Sanitary Sewer, Storm Sewer
Garage
- Garage
Parking
- Front Access
- Total: 2
- Tandem
Stories
- 3
Living Area
- 1,340 sqft
Location
Disclaimer: Copyright 2026 Real Estate Board of Greater Vancouver IDX. All rights reserved. This information is deemed reliable, but not guaranteed. The information being provided is for consumers’ personal, non-commercial use and may not be used for any purpose other than to identify prospective properties consumers may be interested in purchasing. Data last updated 9/29/26 01:22

