

Listing Courtesy of: VANCOUVER - IDX / Listed By: Oakwyn Realty Ltd.
2738 158 Street 26 Surrey, BC V3Z 3K3
Active
$935,000 (CAD)
OPEN HOUSE TIMES
-
OPENSat, Sep 51:00 pm - 3:00 pm
Description
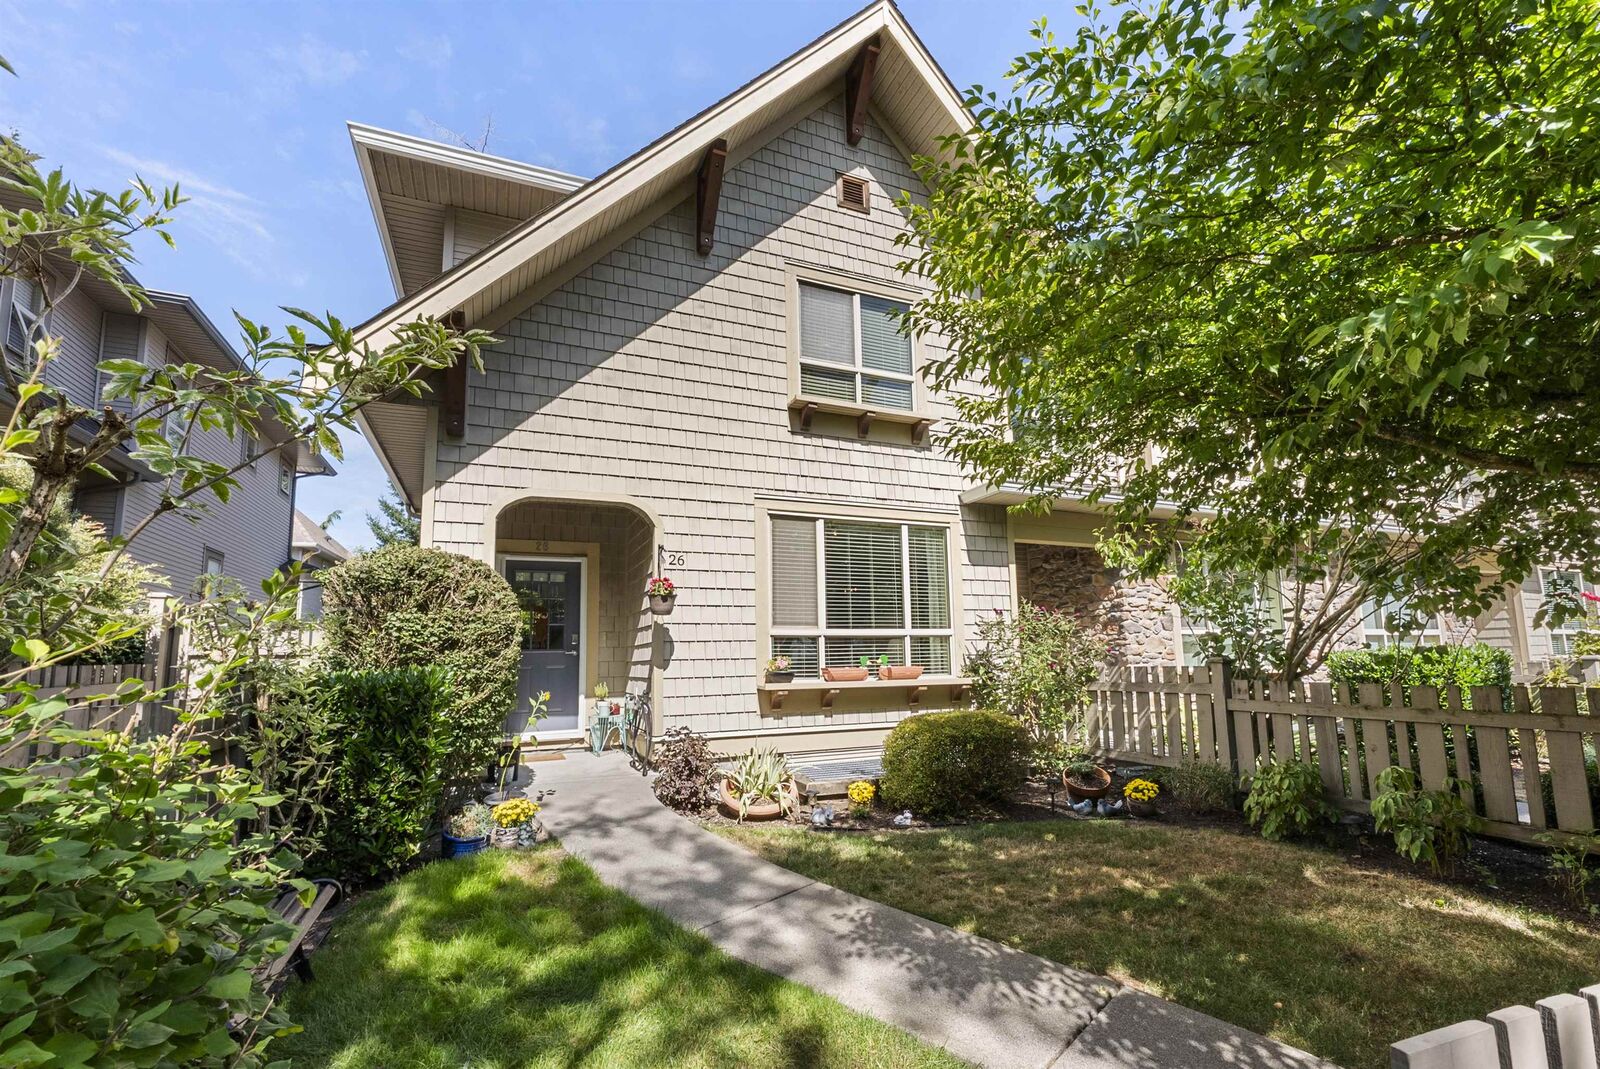
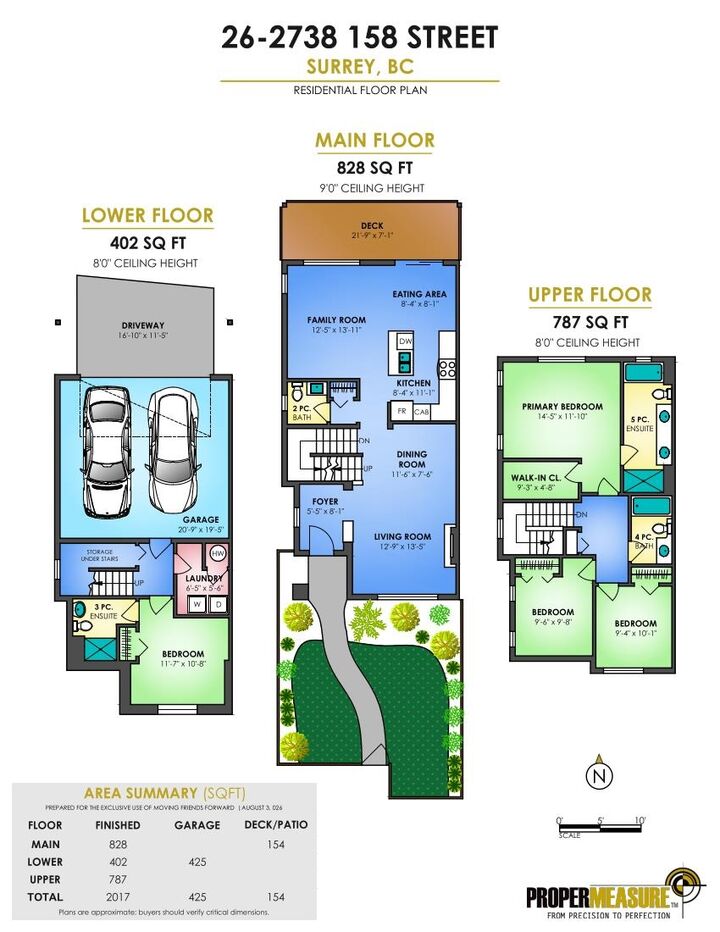
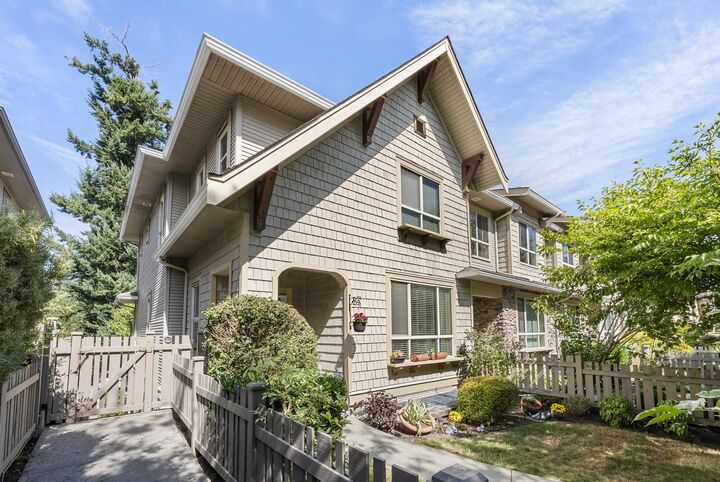
Arguably one of the best spots in the best complex in South Surrey - Cathedral Grove! This bright 4 bed, 4 bath END UNIT townhome by Polygon pairs an unbeatable location w/space to spread out. A large, fenced south-facing front yard welcomes the sunshine, while the spacious back deck overlooks a peaceful treed setting w/added privacy. Inside, the open main floor is made for entertaining, & the lower-level 4th bedroom w/ensuite is ideal for a teen, student or home office. Updates include newer paint, lighting, carpets & hot water tank. Side-by-side double garage PLUS street parking right outside the front door. Just steps to Oliver Park, minutes to Grandview shopping, dining, recreation & Hwy 99—and incredible amenities including a pool, gym, theatre, clubhouse & more! Open Sat Sep 5 1-3pm
MLS®:
R3160571
R3160571
Taxes
$4,122(2026)
$4,122(2026)
Type
Townhouse
Townhouse
Year Built
2009
2009
County
Metro Vancouver
Metro Vancouver
Listed By
Marites Kliem - Prec, Oakwyn Realty Ltd.
Source
VANCOUVER - IDX
Last checked Sep 3 2026 at 11:33 PM GMT+0000
VANCOUVER - IDX
Last checked Sep 3 2026 at 11:33 PM GMT+0000
Bathroom Details
- Full Bathrooms: 3
- Half Bathroom: 1
Interior Features
- Dishwasher
- Refrigerator
- Stove
- Laundry: In Unit
- Washer/Dryer
Lot Information
- Central Location
- Recreation Nearby
- Near Golf Course
Property Features
- Fireplace: 1
- Fireplace: Electric
- Foundation: Concrete Perimeter
Heating and Cooling
- Baseboard
- Electric
Basement Information
- Finished
- Exterior Entry
Pool Information
- Outdoor Pool
Condo Information
- Fees: $621
Flooring
- Carpet
- Laminate
Exterior Features
- Roof: Asphalt
Utility Information
- Utilities: Electricity Connected, Water Connected
- Sewer: Public Sewer, Sanitary Sewer
Garage
- Garage
Parking
- Garage Door Opener
- Total: 2
- Garage Double
Stories
- 2
Living Area
- 2,017 sqft
Location
Disclaimer: Copyright 2026 Real Estate Board of Greater Vancouver IDX. All rights reserved. This information is deemed reliable, but not guaranteed. The information being provided is for consumers’ personal, non-commercial use and may not be used for any purpose other than to identify prospective properties consumers may be interested in purchasing. Data last updated 9/3/26 16:33

