

Listing Courtesy of: VANCOUVER - IDX / Listed By: Sutton Group Seafair Realty
6723 194 Street Surrey, BC V4N 5W5
Active (2 Days)
$1,299,000 (CAD)
OPEN HOUSE TIMES
-
OPENSat, Sep 122:00 pm - 4:00 pm
-
OPENSun, Sep 132:00 pm - 4:00 pm
Description
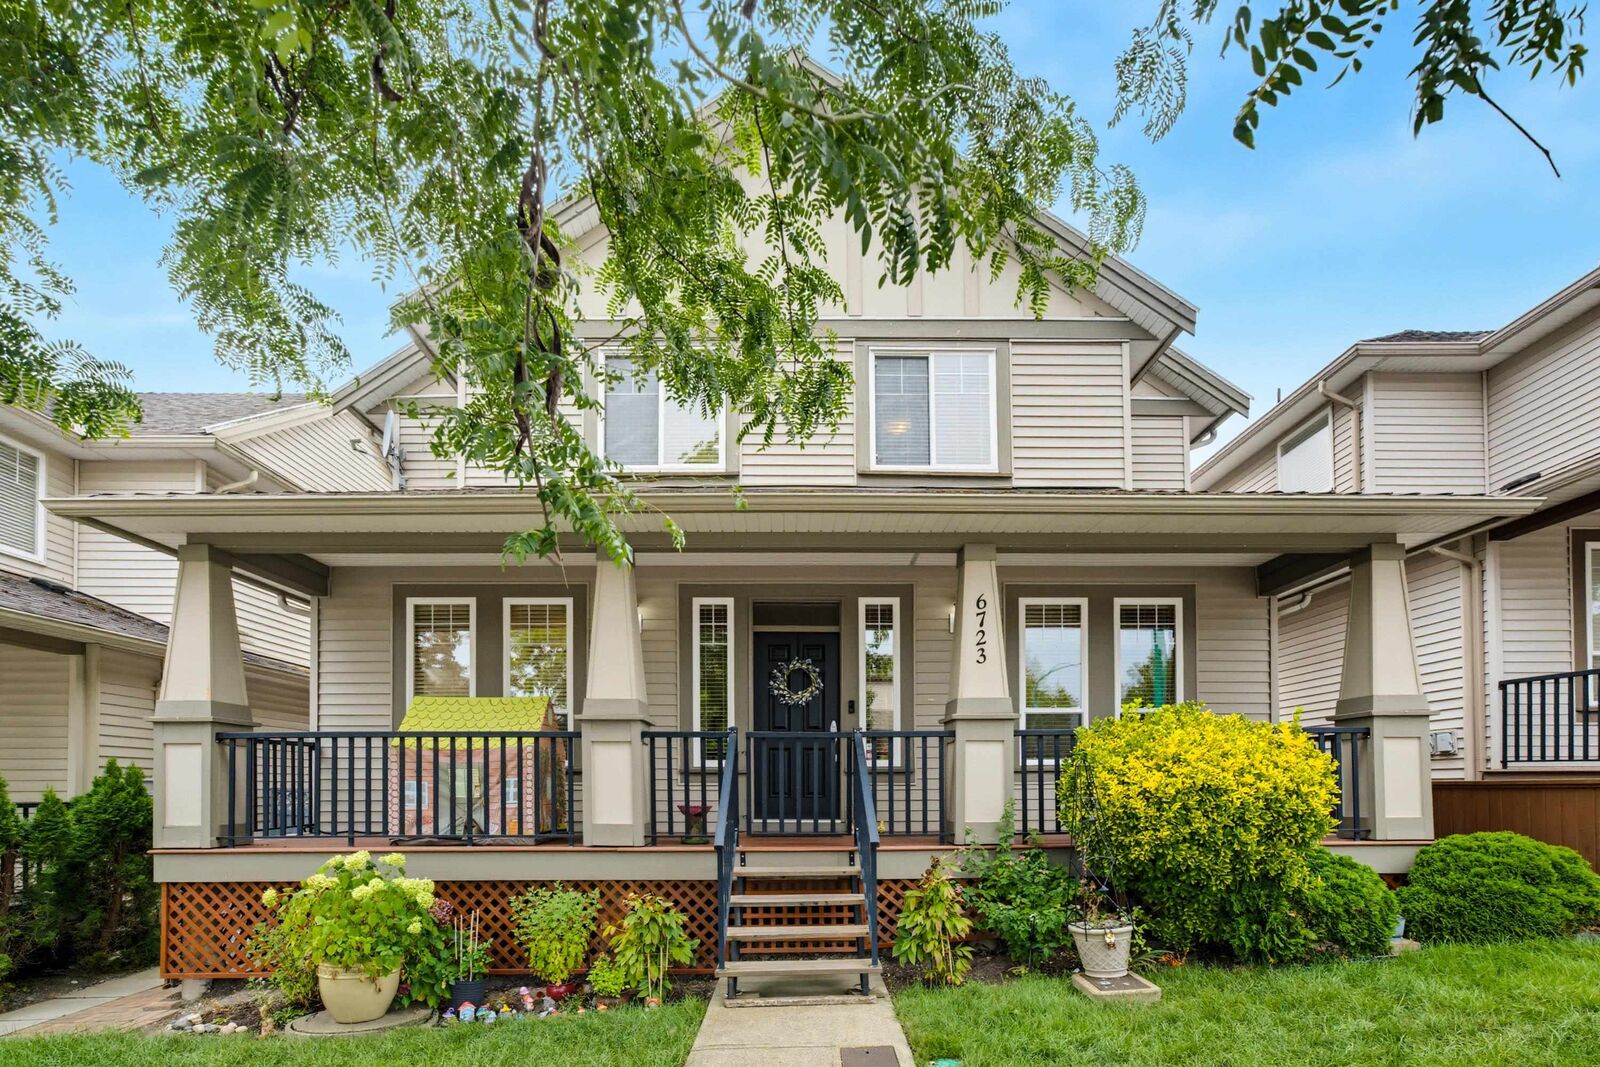
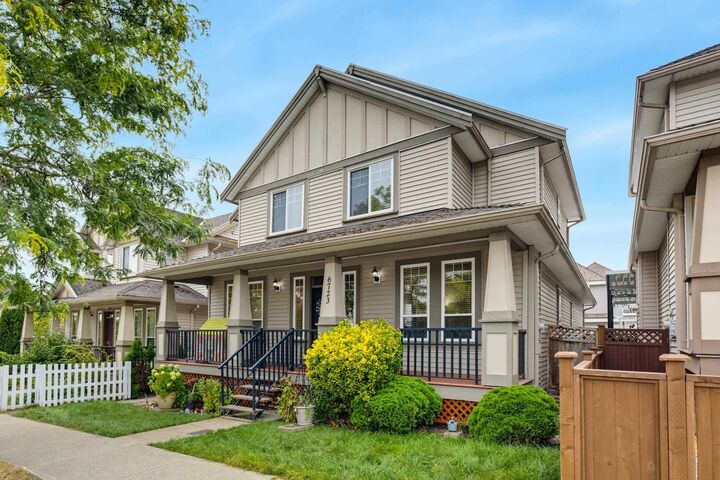
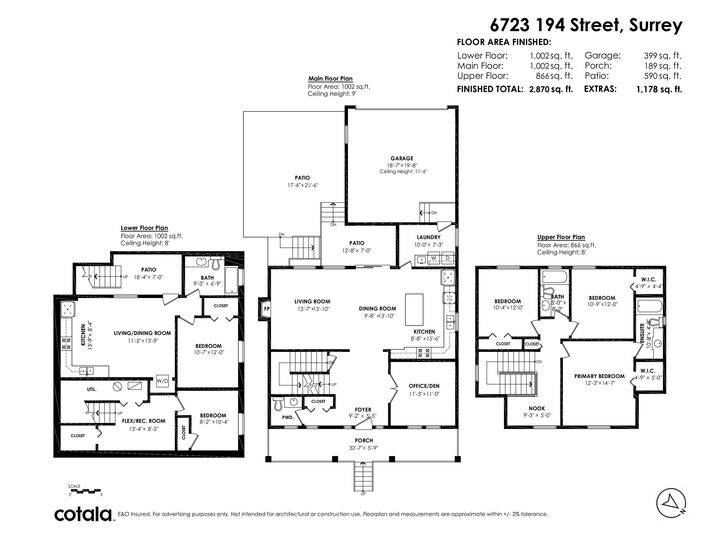
Welcome home! One of Clayton's finest and well-priced homes with an ATTACHED DOUBLE GARAGE and AIR CONDITIONING. This beautifully maintained 5 bed, 4 bath home offers a bright, spacious floorplan plus a legal 1 bedroom suite for mortgage help. Sitting on an almost 3000 sq ft lot with over 2800 sq ft of living space, you'll find 3 generous beds and 2 baths up, an open concept kitchen, dining and family room on the main, along with an office and a laundry/mud room connected to the garage. Downstairs includes a flex room and bedroom for the main home, plus the separate 1 bed legal suite. Walkable location close to schools, restaurants, parks and future SkyTrain. Perfect family home! MUST SEE. Come and visit this weekend Saturday and Sunday September 12/13 from 2-4PM
MLS®:
R3162627
R3162627
Taxes
$6,570(2026)
$6,570(2026)
Lot Size
2,948 SQFT
2,948 SQFT
Type
Single-Family Home
Single-Family Home
Year Built
2008
2008
County
Metro Vancouver
Metro Vancouver
Listed By
Steve Baker Prec*, Sutton Group Seafair Realty
Source
VANCOUVER - IDX
Last checked Sep 9 2026 at 10:33 PM GMT+0000
VANCOUVER - IDX
Last checked Sep 9 2026 at 10:33 PM GMT+0000
Bathroom Details
- Full Bathrooms: 3
- Half Bathroom: 1
Interior Features
- Dishwasher
- Refrigerator
- Stove
- Washer/Dryer
Lot Information
- Central Location
- Recreation Nearby
Property Features
- Fireplace: 1
- Fireplace: Gas
- Foundation: Concrete Perimeter
Heating and Cooling
- Forced Air
- Central Air
- Air Conditioning
Basement Information
- Finished
Flooring
- Mixed
Exterior Features
- Roof: Asphalt
Utility Information
- Utilities: Electricity Connected, Community, Natural Gas Connected
- Sewer: Public Sewer
Garage
- Garage
Parking
- Front Access
- Garage Double
- Rear Access
- Total: 3
Stories
- 2
Living Area
- 2,870 sqft
Location
Disclaimer: Copyright 2026 Real Estate Board of Greater Vancouver IDX. All rights reserved. This information is deemed reliable, but not guaranteed. The information being provided is for consumers’ personal, non-commercial use and may not be used for any purpose other than to identify prospective properties consumers may be interested in purchasing. Data last updated 9/9/26 15:33

