

Listing Courtesy of: VANCOUVER - IDX / Listed By: Sutton Group-West Coast Realty
7233 189 Street 81 Surrey, BC V4N 5Y8
Active (1 Days)
$789,000 (CAD)
OPEN HOUSE TIMES
-
OPENSat, Aug 82:00 pm - 4:00 pm
-
OPENSun, Aug 92:00 pm - 4:00 pm
Description
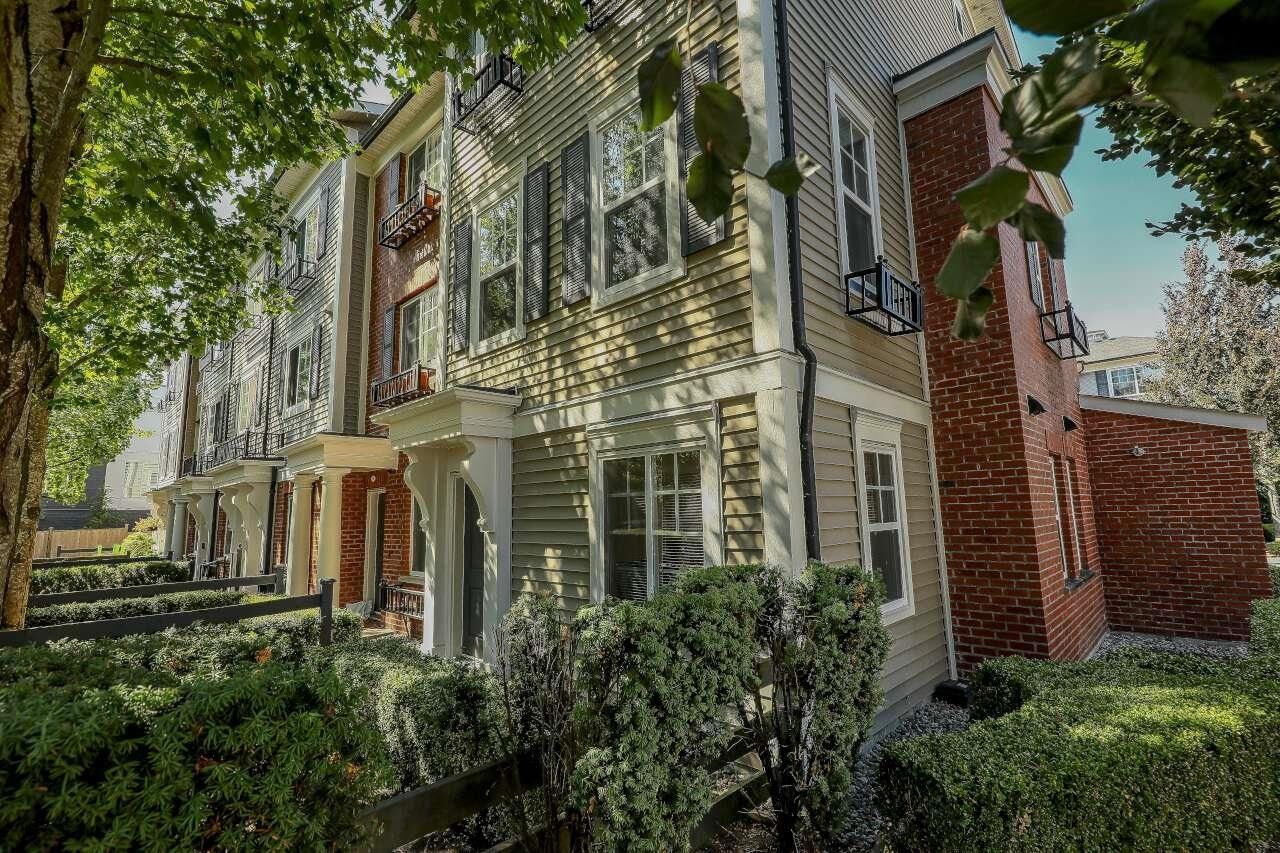
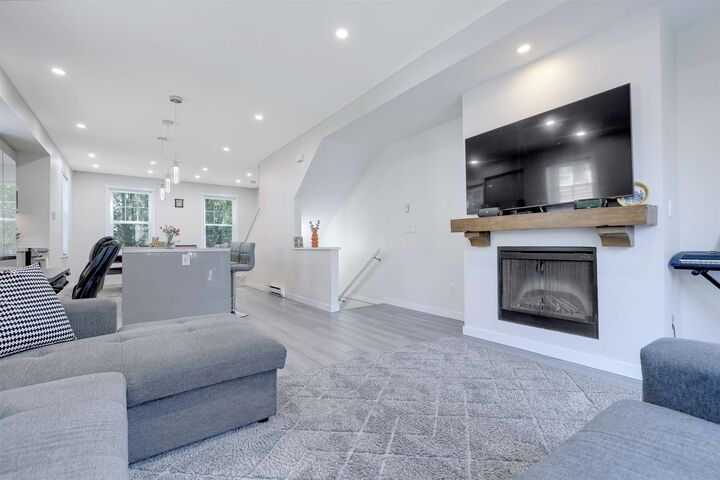
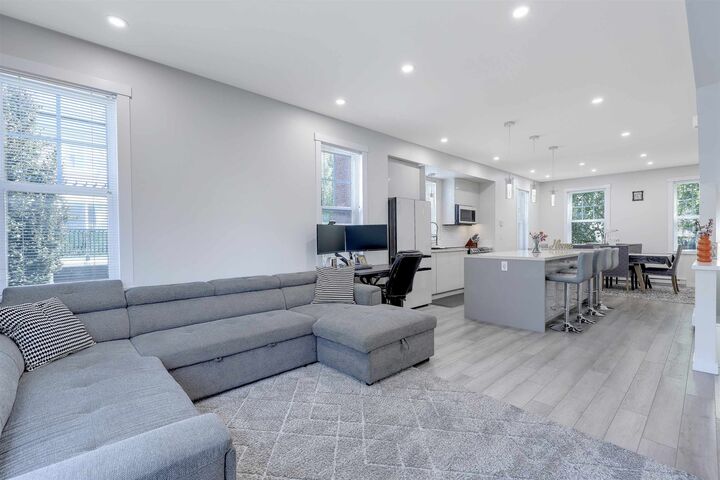
THE BEST MONEY CAN BUY! Welcome to 'Tate' by award winning MOSAIC! You will love this immaculate 2 bdrm, 3 bath & the multipurpose fully enclosed flex room that can be used as office or bdrm. This corner unit w/ an abundance of natural light, open concept, contemporary design & high end finishings is a pleasure to show. Main floor features a large living w/ fireplace & access to the oversized deck. Kitchen w/ island, quartz countertops, S/s appliances & a dinning area. You will find a large master w/ ensuite & the 2nd bedroom, a bathroom on the top floor. Laundry and flex room on the lower level. Located in the heart of Clayton Heights neighbourhood, within walking distance to recreation, schools, shopping, parks & transit. Near the planned future SkyTrain corridor. A MUST SEE!
MLS®:
R3153913
R3153913
Taxes
$3,159(2026)
$3,159(2026)
Type
Townhouse
Townhouse
Year Built
2009
2009
Style
3 Storey
3 Storey
County
Metro Vancouver
Metro Vancouver
Community
Tate
Tate
Listed By
Rita Nagy Prec*, Sutton Group-West Coast Realty
Source
VANCOUVER - IDX
Last checked Aug 8 2026 at 4:49 AM GMT+0000
VANCOUVER - IDX
Last checked Aug 8 2026 at 4:49 AM GMT+0000
Bathroom Details
- Full Bathrooms: 3
Interior Features
- Microwave
- Dishwasher
- Refrigerator
- Stove
- Laundry: In Unit
- Washer/Dryer
Subdivision
- Tate
Lot Information
- Central Location
- Recreation Nearby
Property Features
- Fireplace: 1
- Fireplace: Electric
- Fireplace: Insert
- Foundation: Concrete Perimeter
Heating and Cooling
- Baseboard
- Electric
Condo Information
- Fees: $371
Flooring
- Laminate
- Tile
- Wall/Wall/Mixed
Exterior Features
- Roof: Asphalt
Utility Information
- Utilities: Electricity Connected, Water Connected, Natural Gas Connected
- Sewer: Public Sewer, Sanitary Sewer, Storm Sewer
Garage
- Garage
Parking
- Open
- Garage Door Opener
- Total: 2
- Garage Single
- Rear Access
- Guest
Stories
- 3
Living Area
- 1,405 sqft
Location
Disclaimer: Copyright 2026 Real Estate Board of Greater Vancouver IDX. All rights reserved. This information is deemed reliable, but not guaranteed. The information being provided is for consumers’ personal, non-commercial use and may not be used for any purpose other than to identify prospective properties consumers may be interested in purchasing. Data last updated 8/7/26 21:49

