

Listing Courtesy of: VANCOUVER - IDX / Listed By: Macdonald Realty (surrey/152)
7250 144 Street 33 Surrey, BC V3W 1L7
Active
$698,785 (CAD)
OPEN HOUSE TIMES
-
OPENSat, Aug 151:00 pm - 2:00 pm
Description
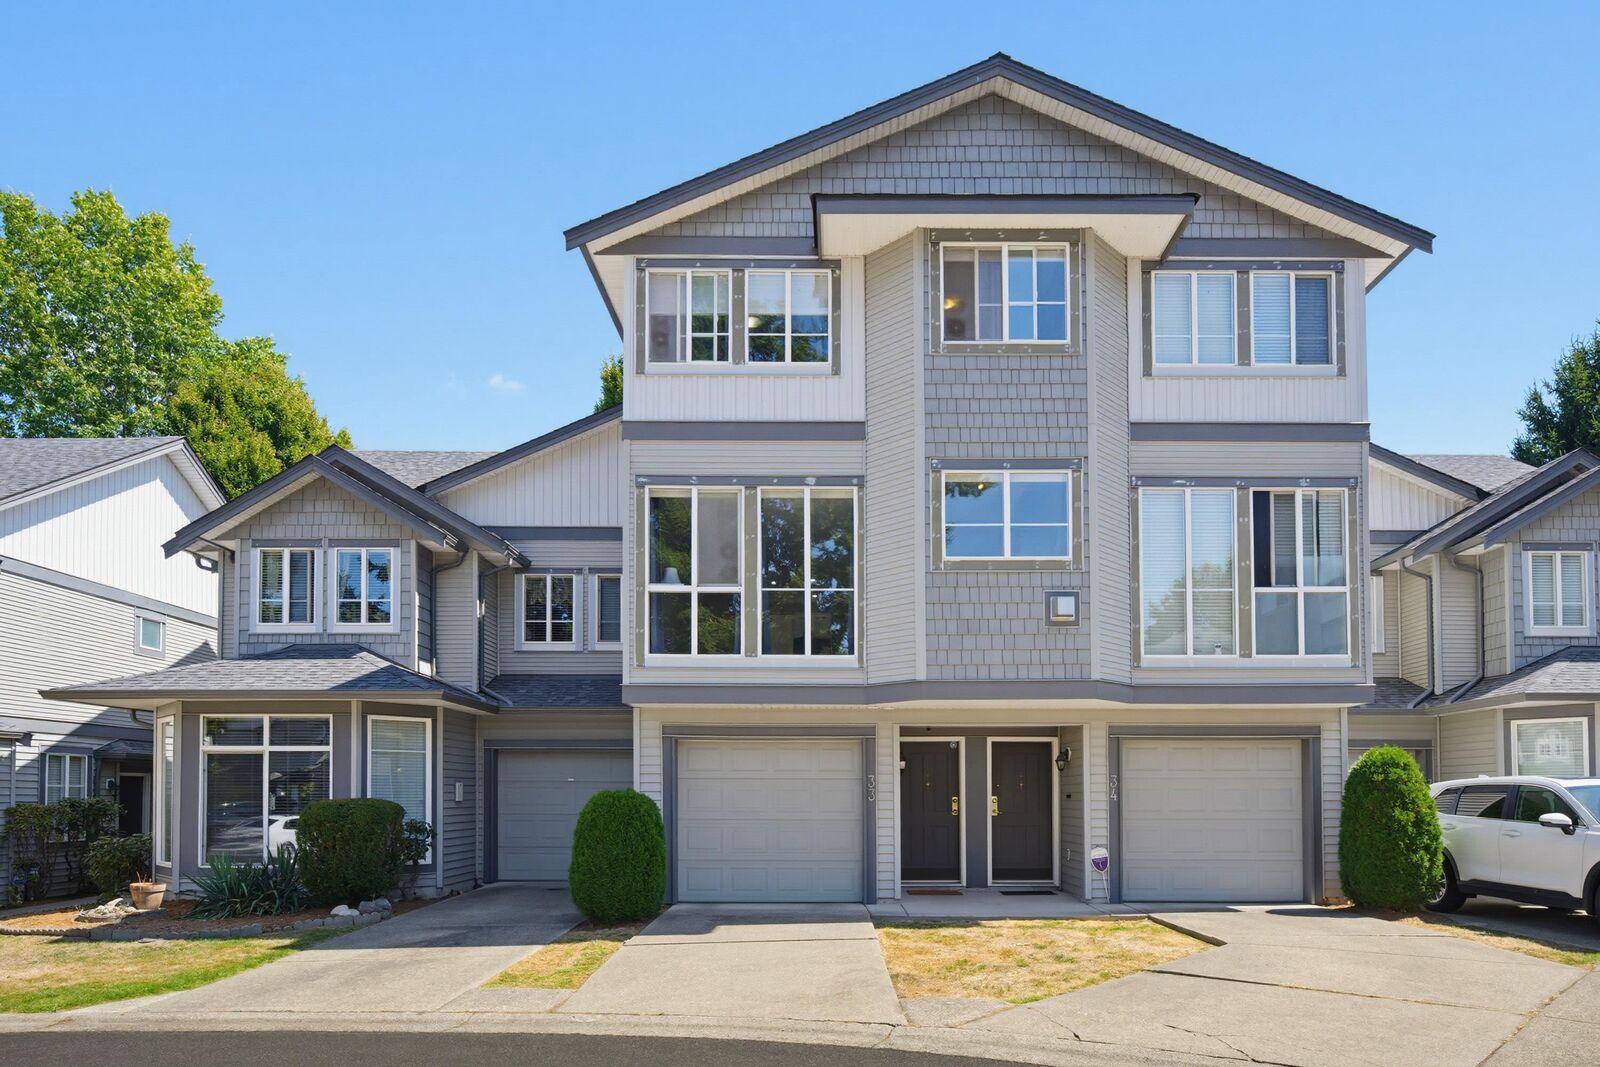
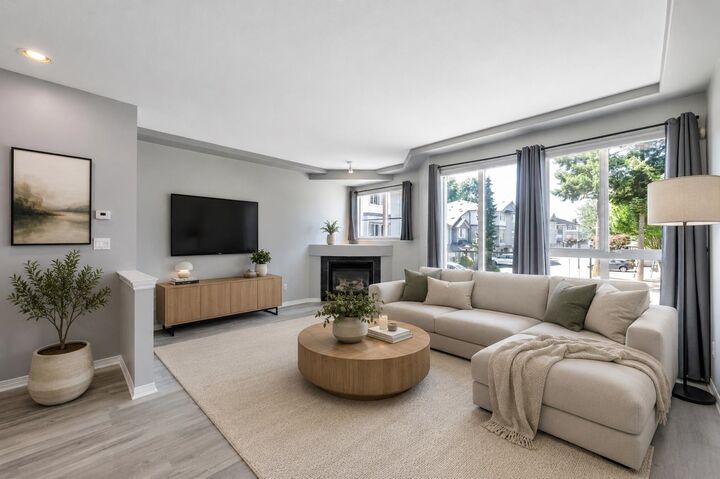
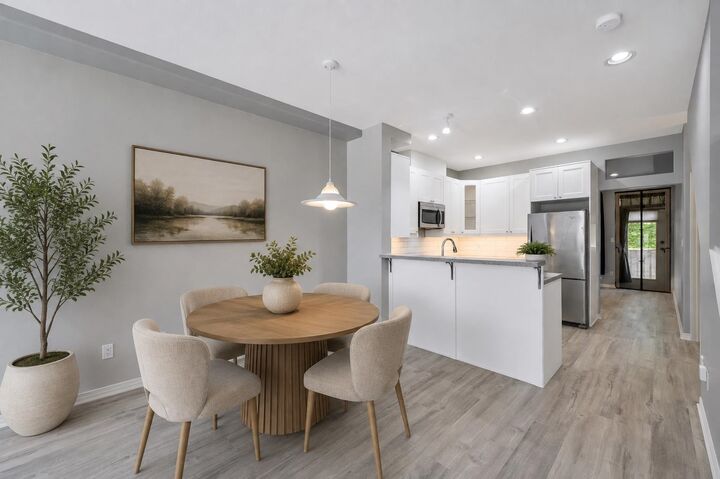
View this clean, well-maintained 3 bed, 2 bath 1,429 sq. ft. townhouse featuring a bright, open concept main floor with a spacious living room, large windows, cozy gas fireplace, dining area & renovated kitchen with new cabinetry, countertops, backsplash and sink, stainless steel appliances and plenty of counter space. Off the kitchen is a versatile flex room, perfect for a home office or 4th bedroom. Upstairs offers 3 generous bedrooms, 2 full baths & laundry. Enjoy a tandem 2-car garage PLUS a 3rd parking on the pad! Updates include roof, gutters, fencing, balcony railing, exterior wood replacement and paint, stove, interior paint, laminate flooring & blinds. Walk to M.B. Sanford Elem, parks, transit, Newton Wave Pool & Bus Exchange, Superstore, Save-On-Foods, banks, restaurants & more!
MLS®:
R3154789
R3154789
Taxes
$3,472(2026)
$3,472(2026)
Type
Townhouse
Townhouse
Year Built
2000
2000
Style
3 Storey
3 Storey
County
Metro Vancouver
Metro Vancouver
Community
Chimney Ridge
Chimney Ridge
Listed By
Steve Karrasch - Prec, Macdonald Realty (surrey/152)
Source
VANCOUVER - IDX
Last checked Aug 12 2026 at 4:59 AM GMT+0000
VANCOUVER - IDX
Last checked Aug 12 2026 at 4:59 AM GMT+0000
Bathroom Details
- Full Bathrooms: 2
Interior Features
- Laundry: In Unit
Subdivision
- Chimney Ridge
Lot Information
- Central Location
- Recreation Nearby
- Near Golf Course
Property Features
- Fireplace: 1
- Fireplace: Gas
- Foundation: Concrete Perimeter
Heating and Cooling
- Baseboard
- Electric
Condo Information
- Fees: $429
Flooring
- Carpet
- Laminate
- Tile
Exterior Features
- Roof: Asphalt
Utility Information
- Utilities: Electricity Connected, Water Connected, Natural Gas Connected
- Sewer: Public Sewer, Sanitary Sewer, Storm Sewer
Garage
- Garage
Parking
- Front Access
- Guest
- Total: 3
- Tandem
Stories
- 3
Living Area
- 1,429 sqft
Location
Disclaimer: Copyright 2026 Real Estate Board of Greater Vancouver IDX. All rights reserved. This information is deemed reliable, but not guaranteed. The information being provided is for consumers’ personal, non-commercial use and may not be used for any purpose other than to identify prospective properties consumers may be interested in purchasing. Data last updated 8/11/26 21:59

