

Listing Courtesy of: VANCOUVER - IDX / Listed By: Axford Real Estate
8078 King George Boulevard 6 Surrey, BC V3W 5B5
Active (1 Days)
$659,900 (CAD)
OPEN HOUSE TIMES
-
OPENSat, Sep 1211:00 am - 1:00 pm
-
OPENSun, Sep 1311:00 am - 1:00 pm
Description
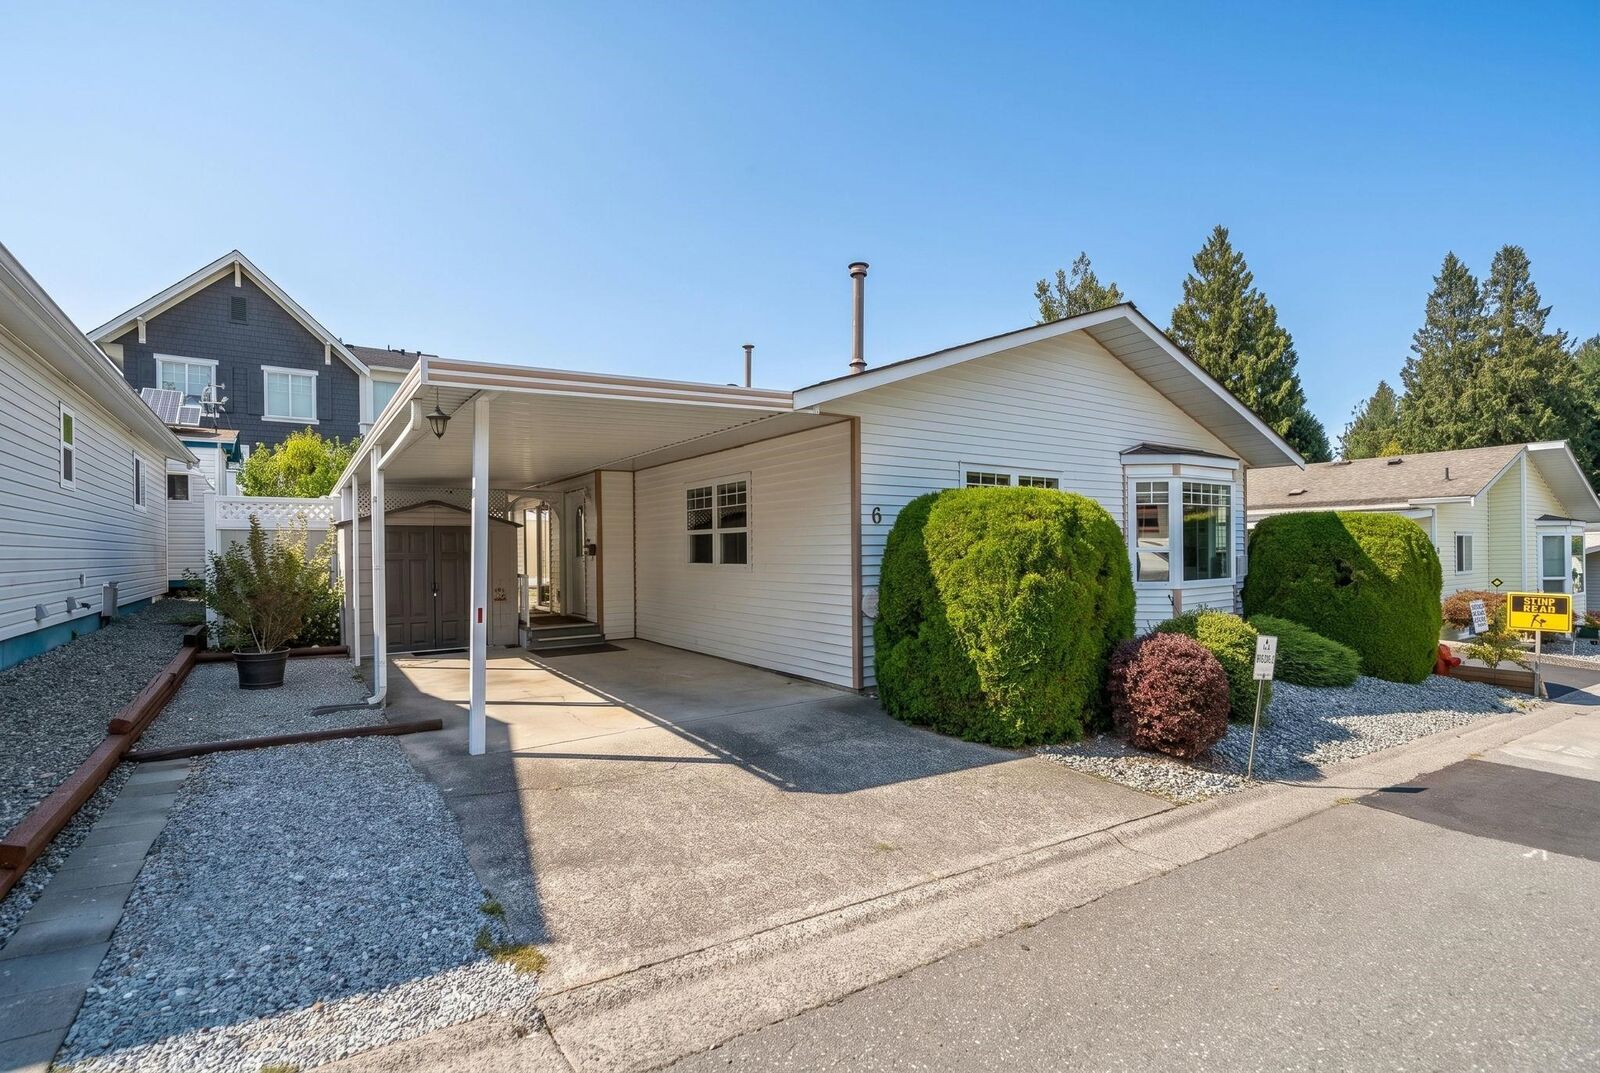
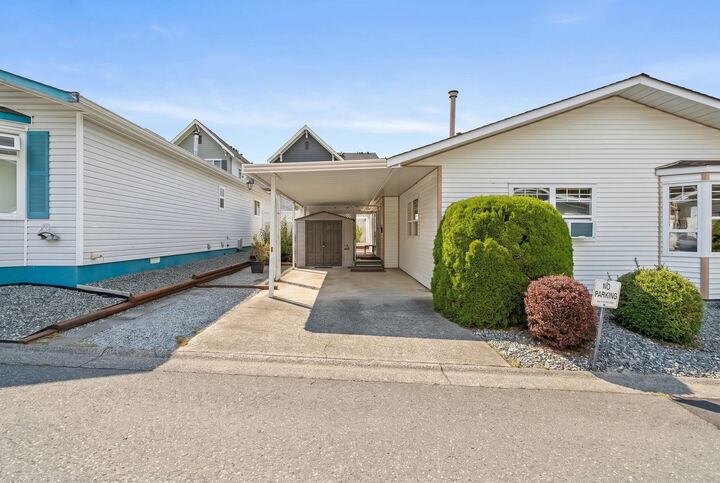
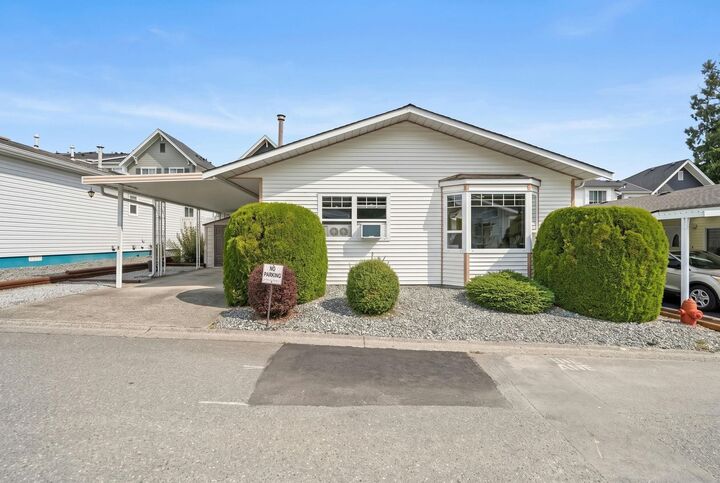
Welcome to Braeside Village! This well-maintained detached 2 bed / 2 bath rancher (Not a Mobile Home) offers comfortable 1 level living in a quiet gated community. The spacious layout features extensive crown moulding, a cozy gas fireplace & custom window A/C units in the living room and bedroom. Major updates include the roof & windows (2014), furnace & hot water tank (2023) + updated plumbing.Outside, enjoy a large private fenced yard along with a workshop and additional storage space. Parking for up to 3 vehicles, including 1 covered spot. No age restrictions, rentals allowed & only a $150 Strata fee! Conveniently located close to Costco, shopping, restaurants, transit and everyday amenities. Open House Saturday & Sunday 11 am-1 pm.
MLS®:
R3162826
R3162826
Taxes
$2,447(2026)
$2,447(2026)
Lot Size
2,562 SQFT
2,562 SQFT
Type
Single-Family Home
Single-Family Home
Year Built
1988
1988
Style
Rancher/Bungalow
Rancher/Bungalow
County
Metro Vancouver
Metro Vancouver
Community
Braeside
Braeside
Listed By
Devin Desaulniers, Axford Real Estate
Source
VANCOUVER - IDX
Last checked Sep 9 2026 at 7:00 PM GMT+0000
VANCOUVER - IDX
Last checked Sep 9 2026 at 7:00 PM GMT+0000
Bathroom Details
- Full Bathrooms: 2
Interior Features
- Dishwasher
- Refrigerator
- Stove
- Washer/Dryer
Subdivision
- Braeside
Lot Information
- Central Location
- Recreation Nearby
- Private
Property Features
- Fireplace: 1
- Fireplace: Gas
- Foundation: Concrete Perimeter
Heating and Cooling
- Forced Air
- Natural Gas
- Air Conditioning
Basement Information
- Crawl Space
Condo Information
- Fees: $150
Flooring
- Hardwood
- Carpet
Exterior Features
- Roof: Asphalt
Utility Information
- Utilities: Electricity Connected, Water Connected, Natural Gas Connected
- Sewer: Public Sewer, Sanitary Sewer, Storm Sewer
Parking
- Front Access
- Concrete
- Total: 3
- Carport Single
Stories
- 1
Living Area
- 1,240 sqft
Location
Disclaimer: Copyright 2026 Real Estate Board of Greater Vancouver IDX. All rights reserved. This information is deemed reliable, but not guaranteed. The information being provided is for consumers’ personal, non-commercial use and may not be used for any purpose other than to identify prospective properties consumers may be interested in purchasing. Data last updated 9/9/26 12:00

