

Listing Courtesy of: VANCOUVER - IDX / Listed By: Housesigma Inc.
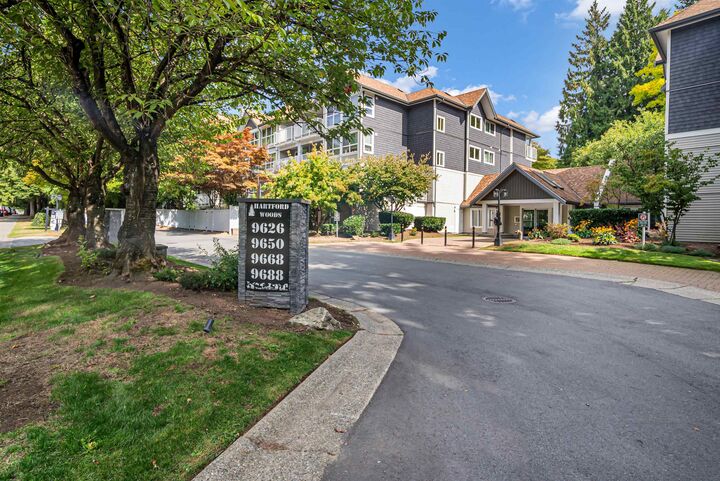
9650 148 Street 202 Surrey, BC V3R 0W2
Active (0 Days)
$525,000 (CAD)
OPEN HOUSE TIMES
-
OPENSat, Sep 262:00 pm - 4:00 pm
-
OPENSun, Sep 271:00 pm - 3:00 pm
Description
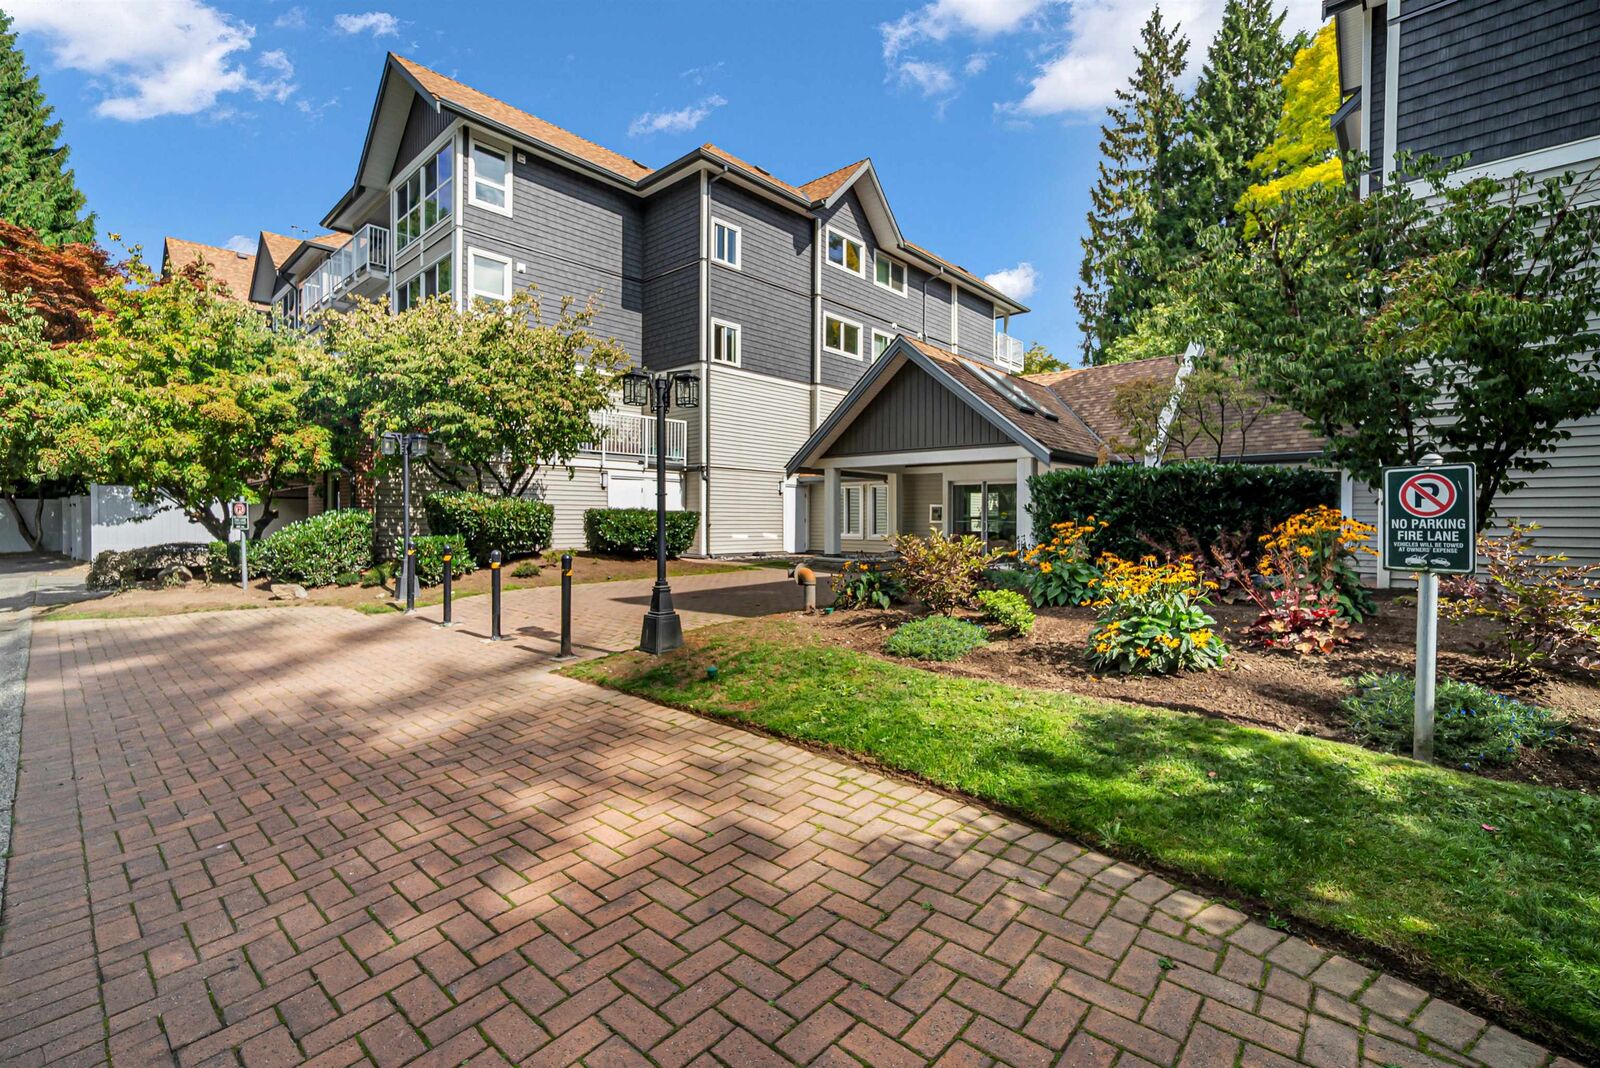
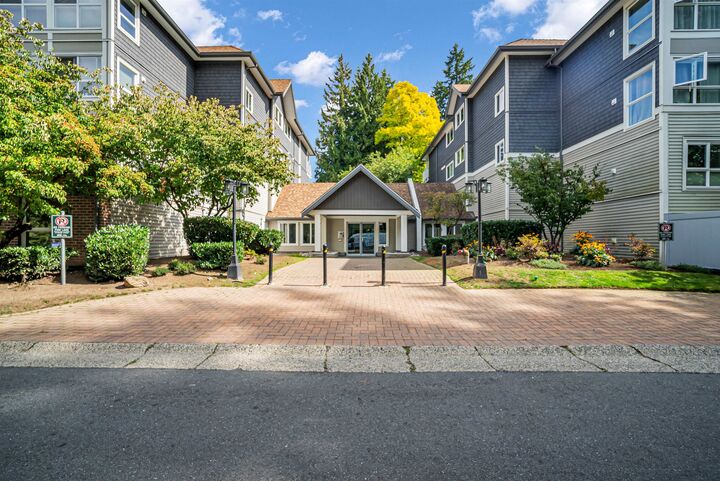
Welcome to Hartford Woods in the heart of Guildford! Tucked into the quiet side of the complex, this well maintained, spacious 2 bedroom, 2 bathroom plus den unit offers privacy and a peaceful setting. Featuring engineered hardwood, slate tile, and Silestone quartz kitchen. The primary bedroom offers a large picture window, walk through closets, and full ensuite, while the second bedroom has sundeck access and custom built in storage by California Closets. Enjoy a customized laundry, utility, and pantry room. A french door opens from the living room to the sundeck overlooking the treed gardens. Enjoy resort style amenities including an outdoor pool, hot tub, sauna, exercise room, clubhouse, and guest suite. Located across from Green Timbers Park, steps to transit, shopping, and recreation.
MLS®:
R3164783
R3164783
Taxes
$2,519(2026)
$2,519(2026)
Type
Single-Family Home
Single-Family Home
Year Built
1995
1995
County
Metro Vancouver
Metro Vancouver
Community
Hartford Woods
Hartford Woods
Listed By
Jeremy Bator, Housesigma Inc.
Source
VANCOUVER - IDX
Last checked Sep 22 2026 at 10:43 PM GMT+0000
VANCOUVER - IDX
Last checked Sep 22 2026 at 10:43 PM GMT+0000
Bathroom Details
- Full Bathrooms: 2
Interior Features
- Microwave
- Dishwasher
- Refrigerator
- Stove
- Elevator
- Storage
- Guest Suite
- Washer/Dryer
- Windows: Window Coverings
- Windows: Insulated Windows
Subdivision
- Hartford Woods
Lot Information
- Central Location
- Recreation Nearby
- Private
- Greenbelt
- Wooded
Property Features
- Fireplace: 1
- Fireplace: Gas
- Foundation: Concrete Perimeter
Heating and Cooling
- Baseboard
- Electric
- Natural Gas
Pool Information
- Outdoor Pool
Condo Information
- Fees: $513
Flooring
- Mixed
- Hardwood
- Tile
Exterior Features
- Roof: Asphalt
Utility Information
- Utilities: Electricity Connected, Water Connected, Natural Gas Connected
- Sewer: Public Sewer, Sanitary Sewer, Storm Sewer
Garage
- Garage
Parking
- Front Access
- Garage Door Opener
- Underground
- Total: 1
- Guest
- Concrete
- Side Access
Stories
- 1
Living Area
- 1,163 sqft
Location
Disclaimer: Copyright 2026 Real Estate Board of Greater Vancouver IDX. All rights reserved. This information is deemed reliable, but not guaranteed. The information being provided is for consumers’ personal, non-commercial use and may not be used for any purpose other than to identify prospective properties consumers may be interested in purchasing. Data last updated 9/22/26 15:43

