

Listing Courtesy of: VANCOUVER - IDX / Listed By: Engel & Volkers Vancouver
4408 Cormorant Way 9 Tsawwassen, BC V4M 0E9
Active (0 Days)
$649,000 (CAD)
OPEN HOUSE TIMES
-
OPENSat, Nov 71:00 pm - 2:30 pm
Description
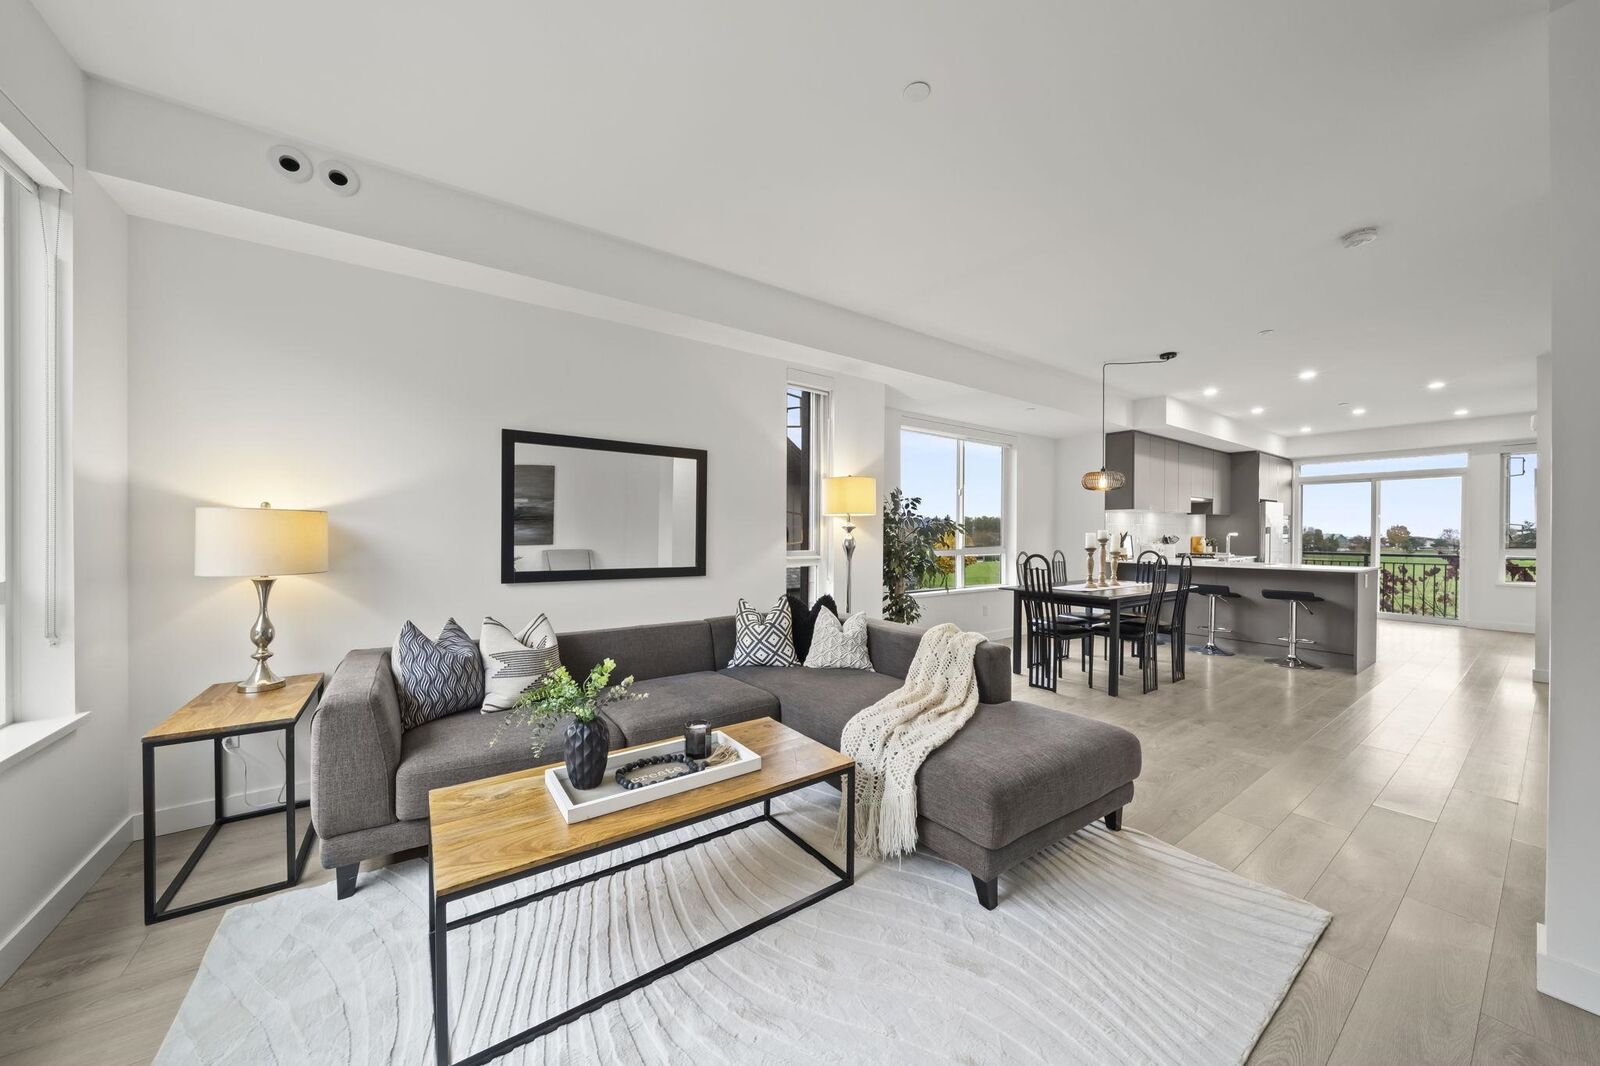
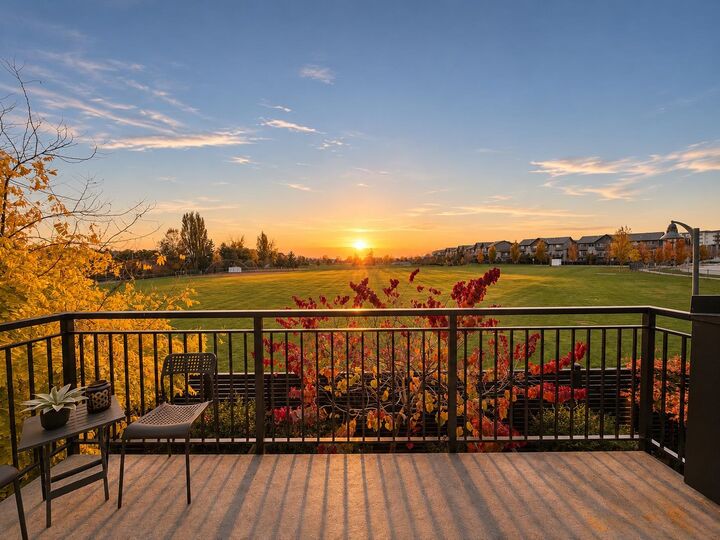
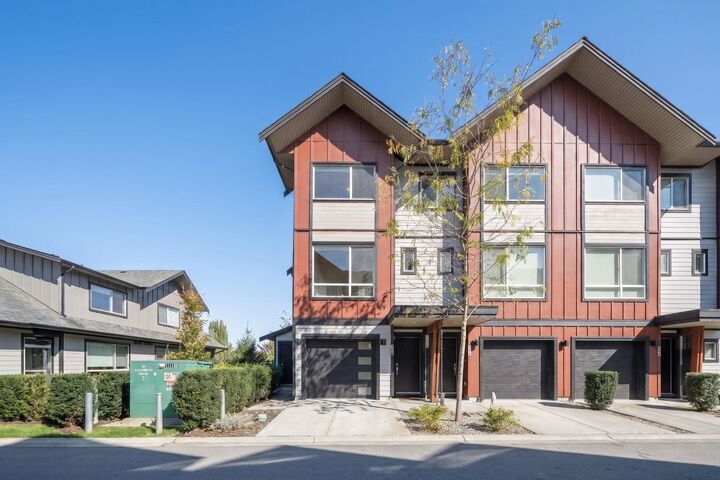
The finest exposure in the complex. This contemporary end unit overlooks the open sports field, with additional windows bathing every level in natural light. The main floor is defined by 9' ceilings, an open living and dining space and a designer kitchen with a generous quartz island, sleek two-tone cabinetry and stainless appliances, opening to a balcony that frames the field. A powder room completes the level. Upstairs, three serene bedrooms include a primary retreat with walk-in closet and glass-enclosed shower, where evenings bring sunsets across the ocean to the Gulf Islands. A fenced, covered patio, private yard and double tandem garage complete 1,348 sq ft of refined living. Moments to Tsawwassen Mills, beaches and the ferry. Rarely does a home like this come available.
MLS®:
R3181743
R3181743
Taxes
$3,523(2026)
$3,523(2026)
Type
Townhouse
Townhouse
Year Built
2022
2022
Style
3 Storey
3 Storey
County
Metro Vancouver
Metro Vancouver
Community
Boardwalk
Boardwalk
Listed By
Taylor Brown Prec*, Engel & Volkers Vancouver
Source
VANCOUVER - IDX
Last checked Nov 5 2026 at 10:06 PM GMT+0000
VANCOUVER - IDX
Last checked Nov 5 2026 at 10:06 PM GMT+0000
Bathroom Details
- Full Bathrooms: 2
- Half Bathroom: 1
Interior Features
- Microwave
- Dishwasher
- Refrigerator
- Stove
- Laundry: In Unit
- Washer/Dryer
- Windows: Window Coverings
Subdivision
- Boardwalk
Lot Information
- Recreation Nearby
- Greenbelt
- Near Golf Course
Property Features
- Foundation: Slab
Heating and Cooling
- Forced Air
Pool Information
- Outdoor Pool
Condo Information
- Fees: $406
Flooring
- Carpet
- Laminate
- Tile
Exterior Features
- Roof: Asphalt
Utility Information
- Utilities: Electricity Connected, Water Connected, Natural Gas Connected
- Sewer: Public Sewer, Sanitary Sewer
Garage
- Garage
Parking
- Front Access
- Garage Door Opener
- Total: 3
- Asphalt
- Tandem
Stories
- 3
Living Area
- 1,348 sqft
Location
Disclaimer: Copyright 2026 Real Estate Board of Greater Vancouver IDX. All rights reserved. This information is deemed reliable, but not guaranteed. The information being provided is for consumers’ personal, non-commercial use and may not be used for any purpose other than to identify prospective properties consumers may be interested in purchasing. Data last updated 11/5/26 14:06

