

Listing Courtesy of: VANCOUVER - IDX / Listed By: Re/Max Crest Realty
1238 Richards Street 608 Vancouver, BC V6B 3G2
Active
$1,098,000 (CAD)
OPEN HOUSE TIMES
-
OPENFri, Jul 1711:00 am - 1:00 pm
-
OPENSat, Jul 182:00 pm - 4:00 pm
-
OPENSun, Jul 192:00 pm - 4:00 pm
show more
Description
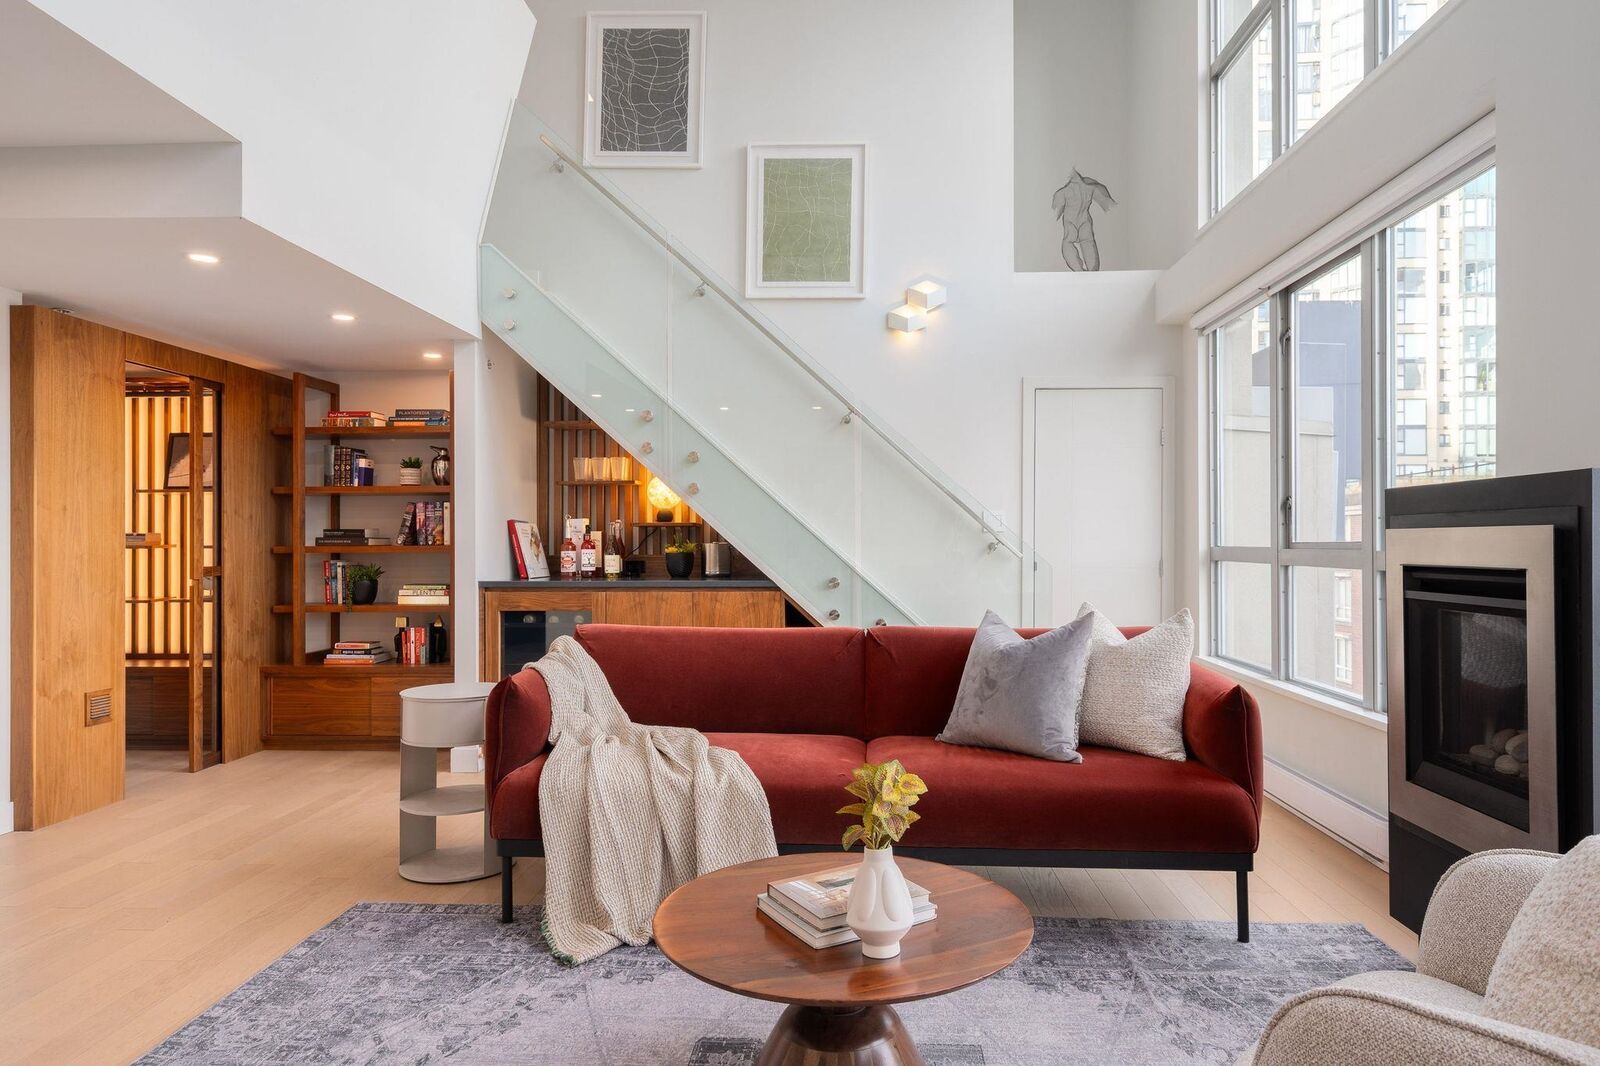
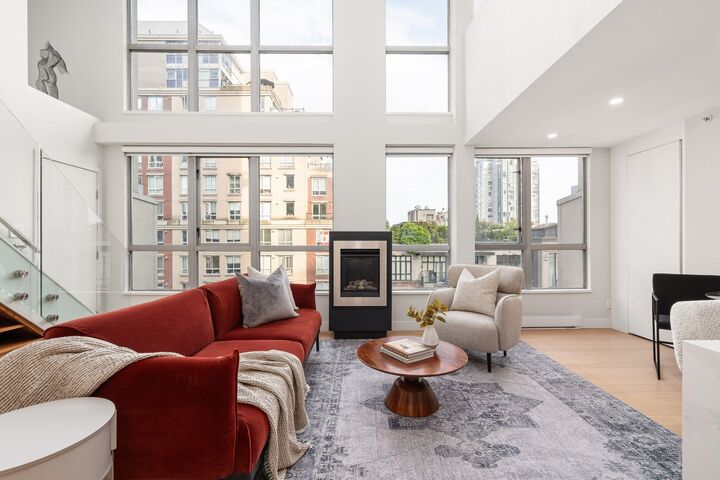
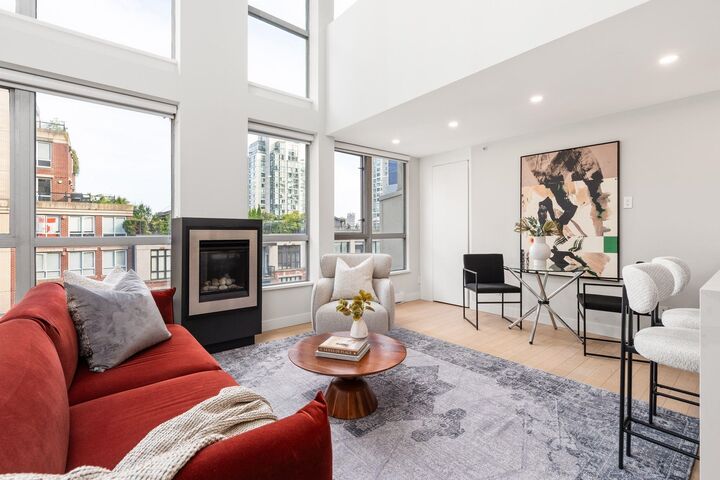
Discover one of Yaletown's most exceptional lofts, where dramatic double-height ceilings and soaring windows fill the home with natural light. Extensively renovated with approximately $250,000 in premium upgrades, this stunning luxury residence showcases a breathtaking Japanese-Scandinavian aesthetic. The showpiece is the spa-inspired bathroom featuring a steam shower, dual shower, deep soaker tub, heated floors and a Toto washlet. The custom chef's kitchen offers premium integrated European appliances, quartz counters and abundant storage, while a beautifully crafted office provides the perfect work-from-home space. Smart home technology, custom millwork throughout, parking, storage and an unbeatable Yaletown location complete this rare offering. Open Sat/Sun July 18/19th 2-4pm.
MLS®:
R3146521
R3146521
Taxes
$2,710(2025)
$2,710(2025)
Type
Single-Family Home
Single-Family Home
Year Built
1998
1998
Style
Loft/Warehouse Conv.
Loft/Warehouse Conv.
County
Metro Vancouver
Metro Vancouver
Community
Metropolis
Metropolis
Listed By
Sylvia Fierro Prec*, Re/Max Crest Realty
Source
VANCOUVER - IDX
Last checked Jul 16 2026 at 12:18 AM GMT+0000
VANCOUVER - IDX
Last checked Jul 16 2026 at 12:18 AM GMT+0000
Bathroom Details
- Full Bathroom: 1
Interior Features
- Dishwasher
- Refrigerator
- Range Top
- Wine Cooler
- Elevator
- Storage
- Laundry: In Unit
- Washer/Dryer
- Windows: Window Coverings
- Oven
Subdivision
- Metropolis
Lot Information
- Central Location
- Recreation Nearby
Property Features
- Fireplace: 1
- Fireplace: Gas
- Foundation: Concrete Perimeter
Heating and Cooling
- Electric
- Natural Gas
- Air Conditioning
Condo Information
- Fees: $605
Flooring
- Hardwood
- Tile
Exterior Features
- Roof: Other
Utility Information
- Utilities: Electricity Connected, Water Connected, Natural Gas Connected
- Sewer: Public Sewer
Garage
- Garage
Parking
- Underground
- Total: 1
- Rear Access
- Guest
Stories
- 2
Living Area
- 947 sqft
Location
Disclaimer: Copyright 2026 Real Estate Board of Greater Vancouver IDX. All rights reserved. This information is deemed reliable, but not guaranteed. The information being provided is for consumers’ personal, non-commercial use and may not be used for any purpose other than to identify prospective properties consumers may be interested in purchasing. Data last updated 7/15/26 17:18

