

Listing Courtesy of: VANCOUVER - IDX / Listed By: Oakwyn Realty Ltd.
1250 W 6th Avenue 9 Vancouver, BC V6H 1A5
Active (0 Days)
$1,048,000 (CAD)
OPEN HOUSE TIMES
-
OPENSun, Sep 203:00 pm - 5:00 pm
Description
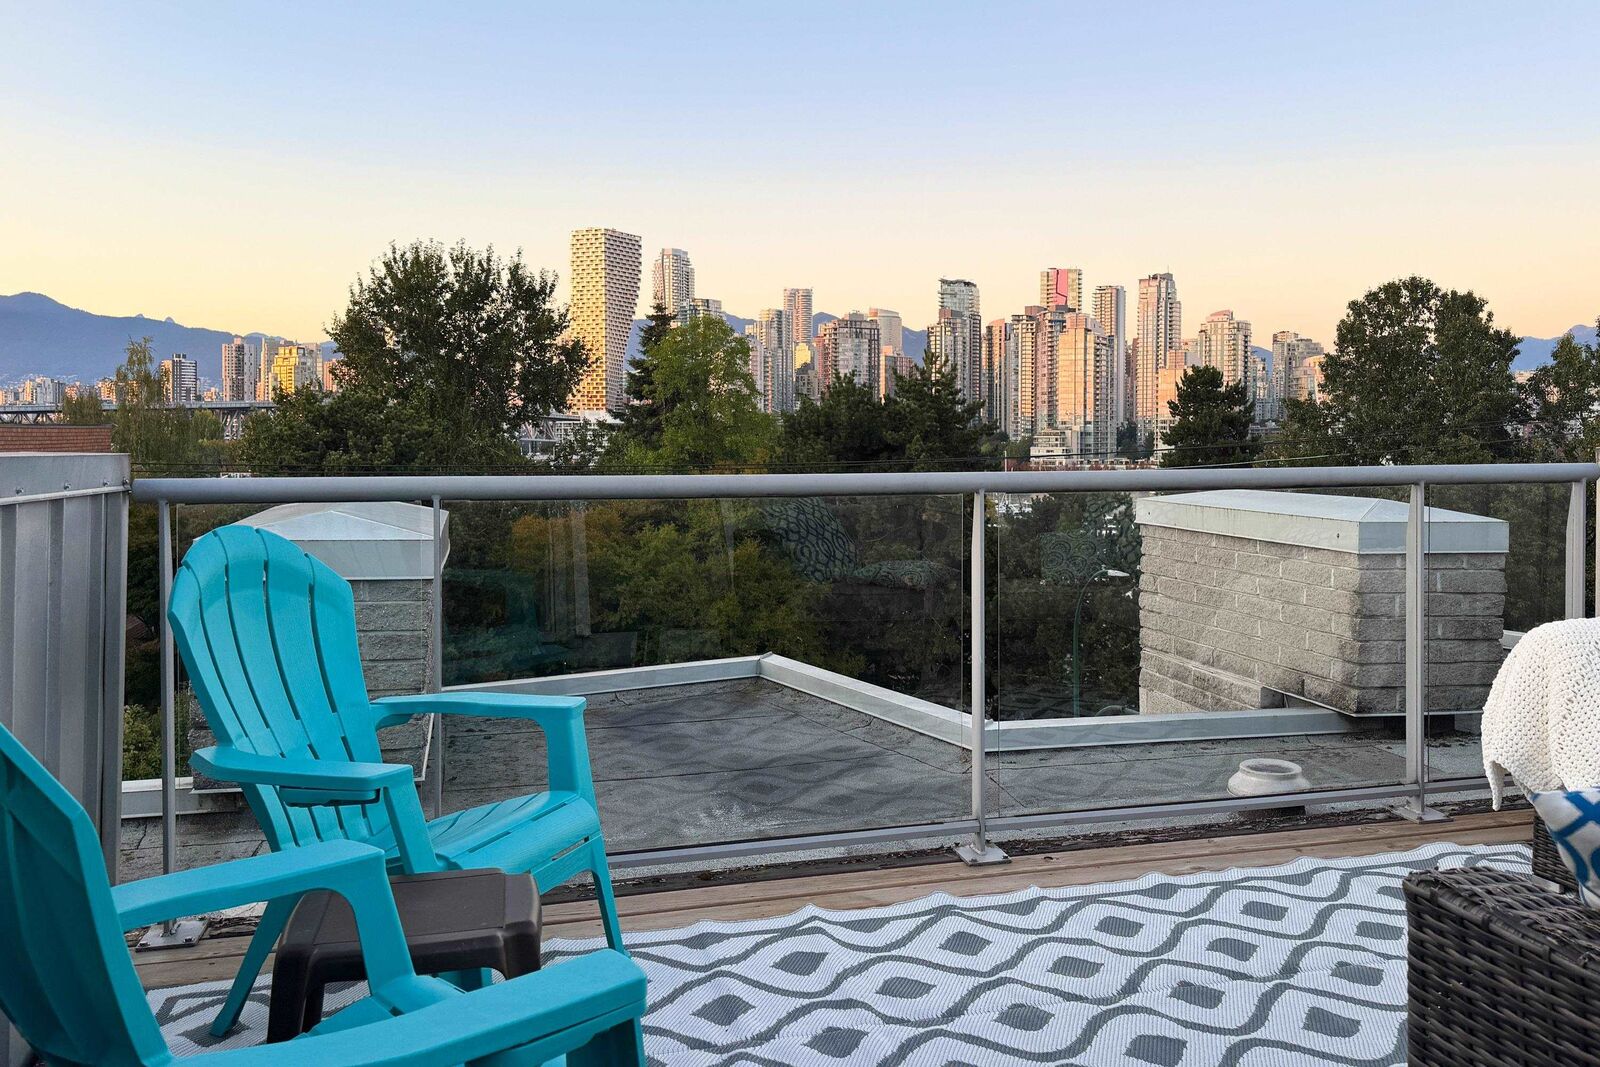
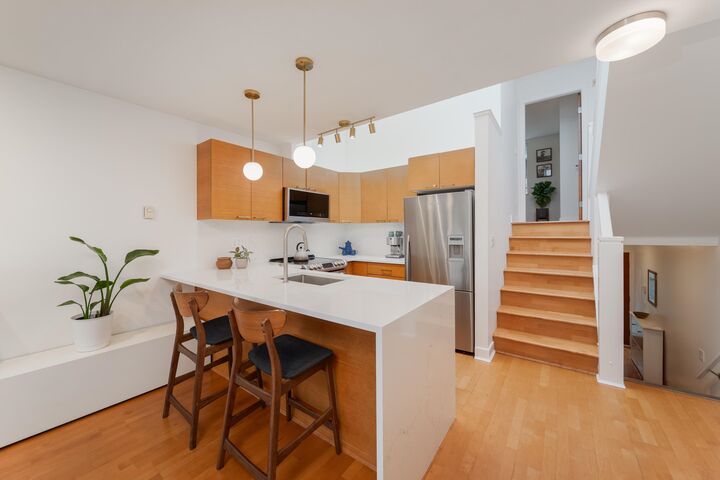
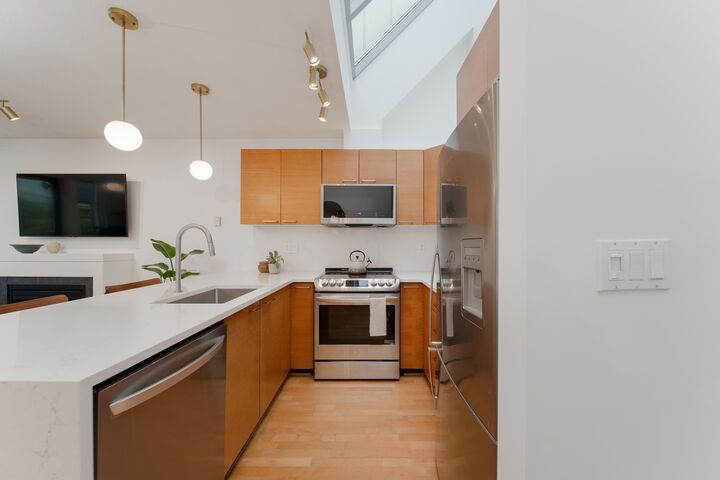
Rarely available in Fairview Slopes, this architecturally designed 3-level split townhome offers an exceptional combination of privacy, outdoor space, spectacular views and an unbeatable location. Enjoy a private rooftop deck with sweeping downtown, North Shore mountain and ocean views and is just steps from the seawall, Granville Island, parks, shops and transit. Bright, open living spaces feature a vaulted ceiling and skylight above the updated kitchen, with quartz countertops, matching backsplash and waterfall edge, plus stainless steel appliances. The split-level layout provides excellent separation between 2 bedrooms and 2 baths. Main-level deck is ideal for year-round BBQs. Well-managed secure gated complex with landscaped courtyard, 2 parking and locker. Pet and rental friendly.
MLS®:
R3166313
R3166313
Taxes
$3,216(2026)
$3,216(2026)
Type
Townhouse
Townhouse
Year Built
2003
2003
Style
3 Level Split
3 Level Split
County
Metro Vancouver
Metro Vancouver
Community
Silver
Silver
Listed By
Barret Demaere Prec*, Oakwyn Realty Ltd.
Source
VANCOUVER - IDX
Last checked Sep 16 2026 at 10:56 PM GMT+0000
VANCOUVER - IDX
Last checked Sep 16 2026 at 10:56 PM GMT+0000
Bathroom Details
- Full Bathrooms: 2
Interior Features
- Microwave
- Dishwasher
- Refrigerator
- Stove
- Laundry: In Unit
- Washer/Dryer
- Windows: Window Coverings
Subdivision
- Silver
Lot Information
- Central Location
- Marina Nearby
- Recreation Nearby
- Lane Access
Property Features
- Fireplace: 1
- Fireplace: Electric
- Fireplace: Insert
- Foundation: Concrete Perimeter
Heating and Cooling
- Baseboard
- Electric
Condo Information
- Fees: $482
Flooring
- Hardwood
- Tile
Exterior Features
- Roof: Torch-on
- Roof: Other
Utility Information
- Utilities: Electricity Connected, Water Connected
- Sewer: Sanitary Sewer, Storm Sewer
Garage
- Garage
Parking
- Garage Under Building
- Front Access
- Garage Door Opener
- Total: 2
Stories
- 3
Living Area
- 881 sqft
Location
Disclaimer: Copyright 2026 Real Estate Board of Greater Vancouver IDX. All rights reserved. This information is deemed reliable, but not guaranteed. The information being provided is for consumers’ personal, non-commercial use and may not be used for any purpose other than to identify prospective properties consumers may be interested in purchasing. Data last updated 9/16/26 15:56

