

Listing Courtesy of: VANCOUVER - IDX / Stilhavn Real Estate Services
1251 Cardero Street 1204 Vancouver, BC V6G 2H9
Active
$299,000 (CAD)
OPEN HOUSE TIMES
-
OPENSat, May 3012 noon - 2:00 pm
-
OPENSun, May 312:00 pm - 4:00 pm
Description
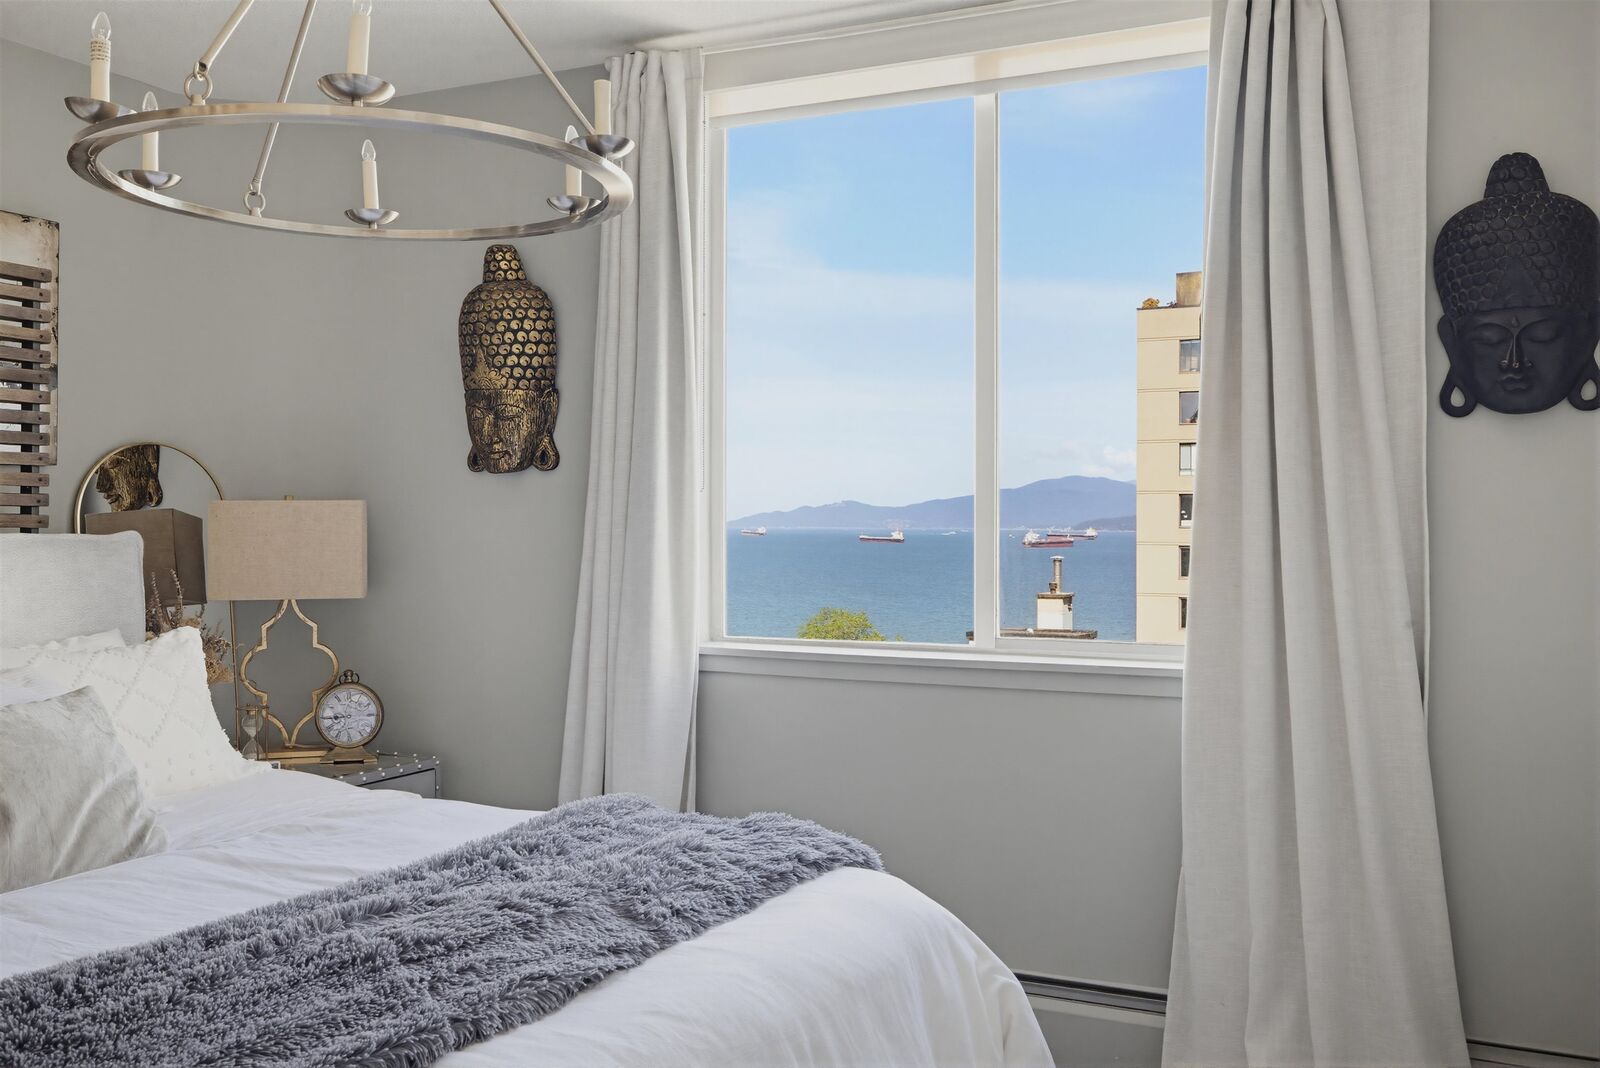
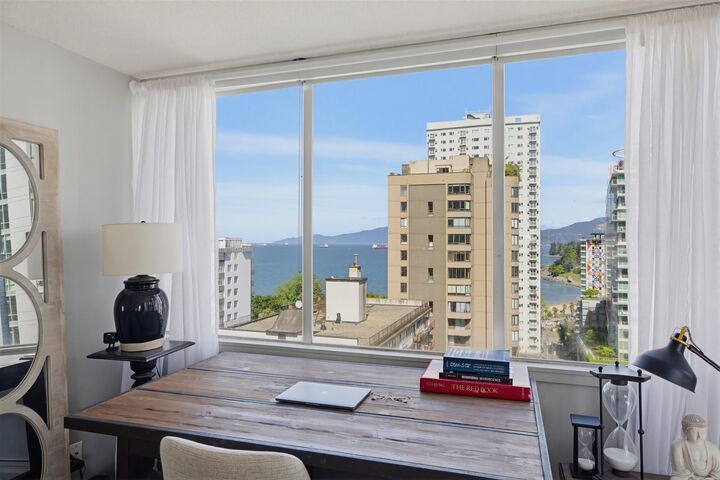
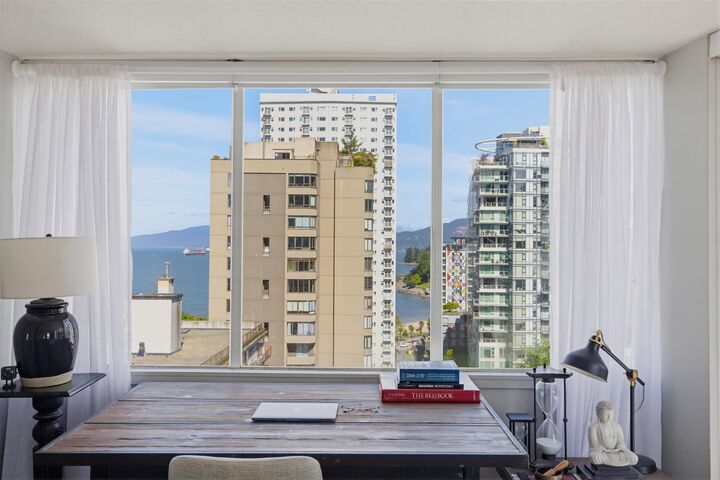
Perched above the West End, this NW corner home captures sweeping views of English Bay, the North Shore mountains, and the vibrant city skyline from expansive windows and a private balcony, perfect for sunsets over the water. Bright and airy, the spacious layout is filled with natural light and refreshing ocean breezes. Wake up to beautiful views from the generously sized bedroom, while the open living and dining areas offer the perfect space to relax or entertain. Live in a well-maintained concrete building with on-site caretaker, indoor pool, and sauna. Steps to English Bay, Stanley Park, the Seawall, and the cafés, restaurants, and shops of Davie and Denman. Includes 1 parking stall and 1 storage locker. OPEN HOUSE Sat May 30th - 12-2pm, Sun, May 31st 2-4pm
MLS®:
R3127640
R3127640
Type
Single-Family Home
Single-Family Home
Year Built
1965
1965
County
Metro Vancouver
Metro Vancouver
Community
Surfcrest
Surfcrest
Listed By
Samantha Luca, Stilhavn Real Estate Services
Source
VANCOUVER - IDX
Last checked May 25 2026 at 9:55 PM GMT+0000
VANCOUVER - IDX
Last checked May 25 2026 at 9:55 PM GMT+0000
Bathroom Details
- Full Bathroom: 1
Interior Features
- Refrigerator
- Stove
- Elevator
- Storage
- Windows: Window Coverings
- Laundry: Common Area
Subdivision
- Surfcrest
Lot Information
- Central Location
- Marina Nearby
- Recreation Nearby
- Wooded
Property Features
- Foundation: Concrete Perimeter
Heating and Cooling
- Baseboard
- Hot Water
Pool Information
- Indoor
Condo Information
- Fees: $1074
Flooring
- Carpet
- Tile
Exterior Features
- Roof: Other
Utility Information
- Utilities: Electricity Connected, Water Connected, Community
- Sewer: Public Sewer, Sanitary Sewer, Storm Sewer
Garage
- Garage
Parking
- Garage Under Building
- Total: 1
- Side Access
Stories
- 1
Living Area
- 613 sqft
Location
Disclaimer: Copyright 2026 Real Estate Board of Greater Vancouver IDX. All rights reserved. This information is deemed reliable, but not guaranteed. The information being provided is for consumers’ personal, non-commercial use and may not be used for any purpose other than to identify prospective properties consumers may be interested in purchasing. Data last updated 5/25/26 14:55

