

Listing Courtesy of: VANCOUVER - IDX / Listed By: Rennie & Associates Realty Ltd.
128 W Cordova Street 2102 Vancouver, BC V6B 0E6
Active
$839,900 (CAD)
OPEN HOUSE TIMES
-
OPENSat, Sep 122:00 pm - 4:00 pm
-
OPENSun, Sep 132:00 pm - 4:00 pm
Description
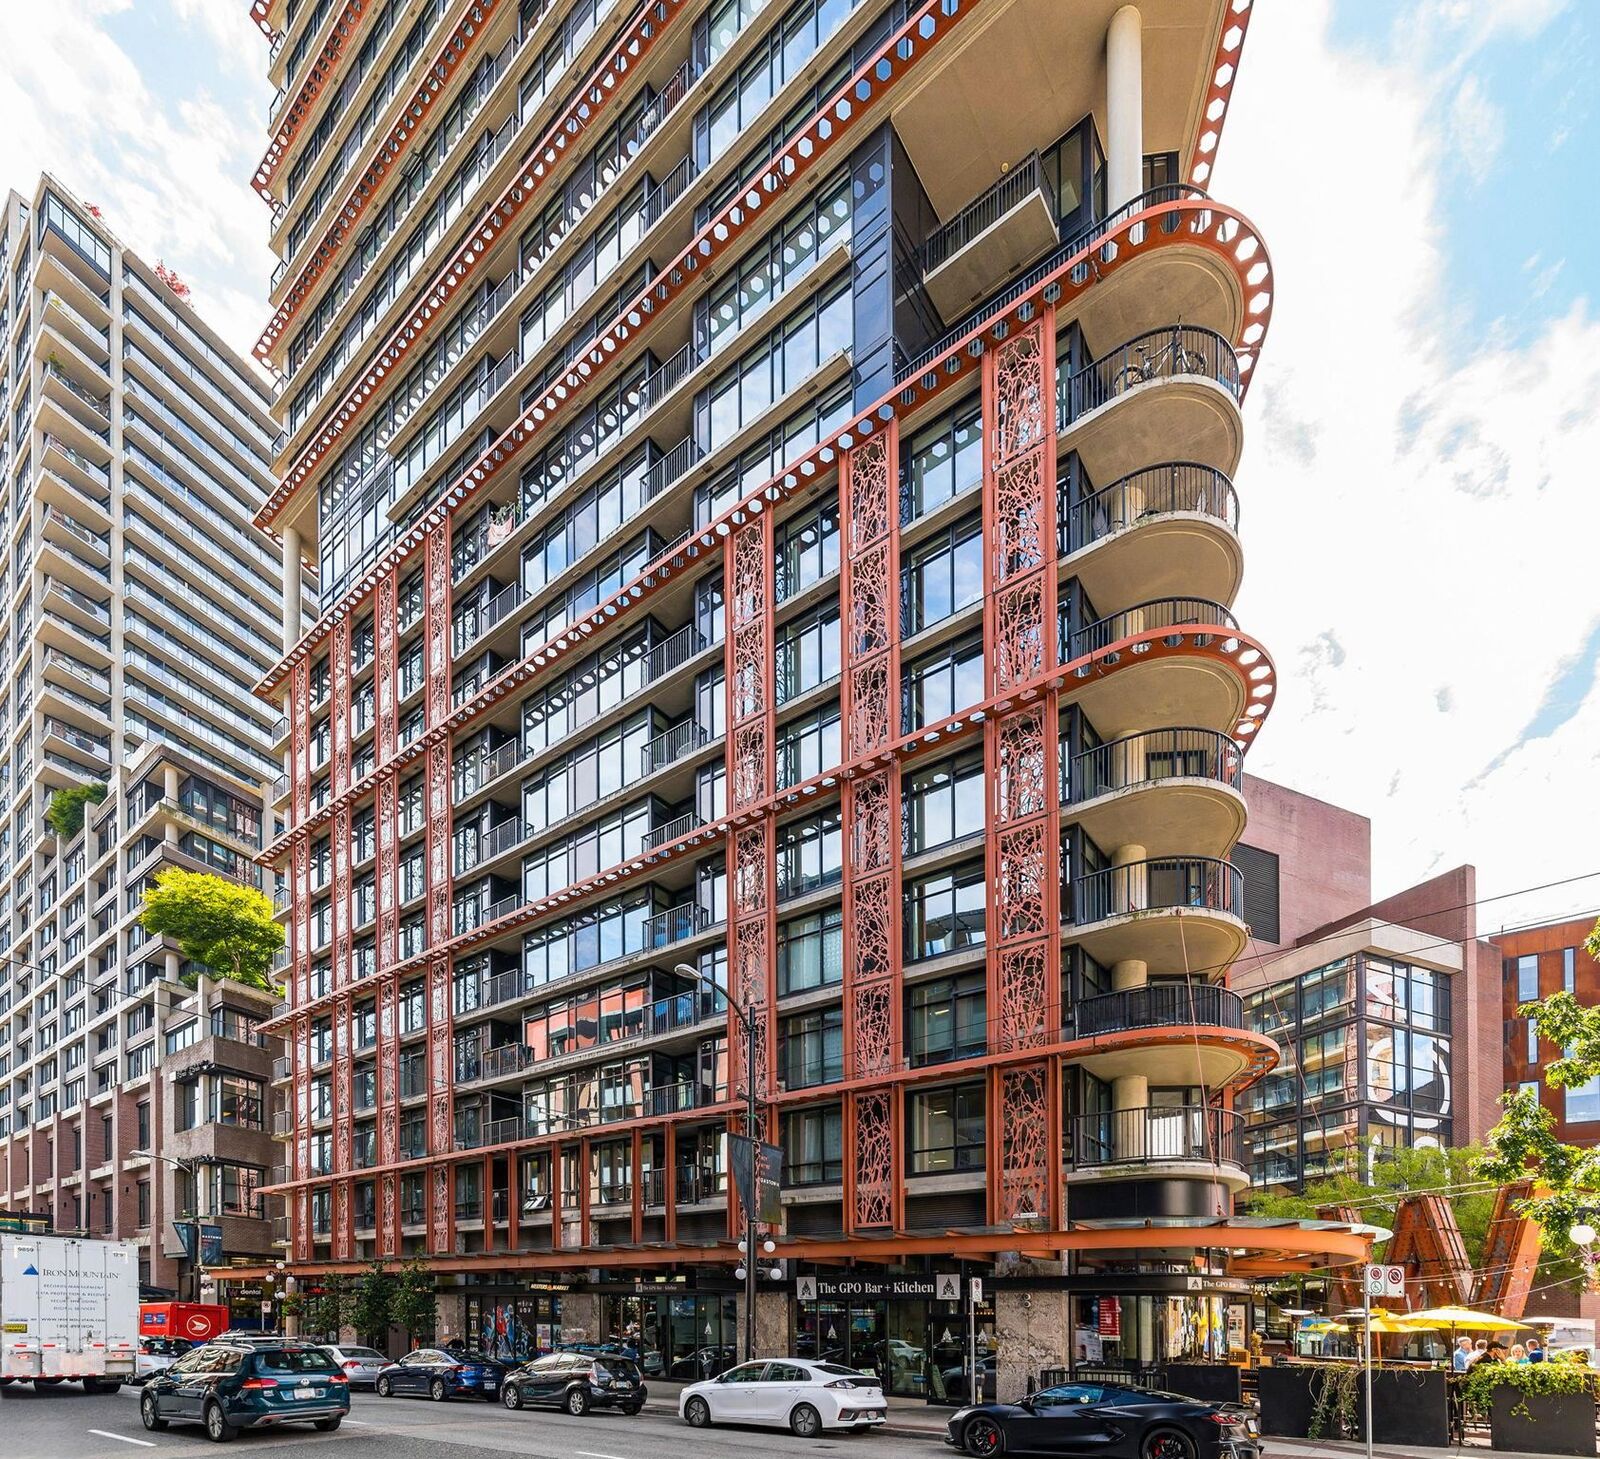
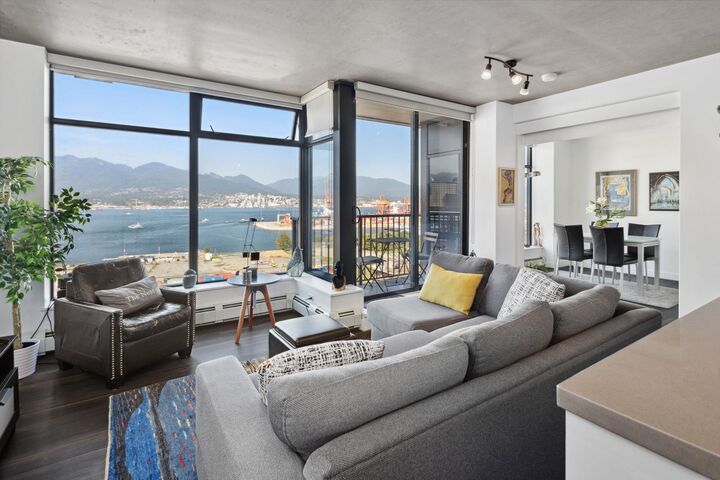
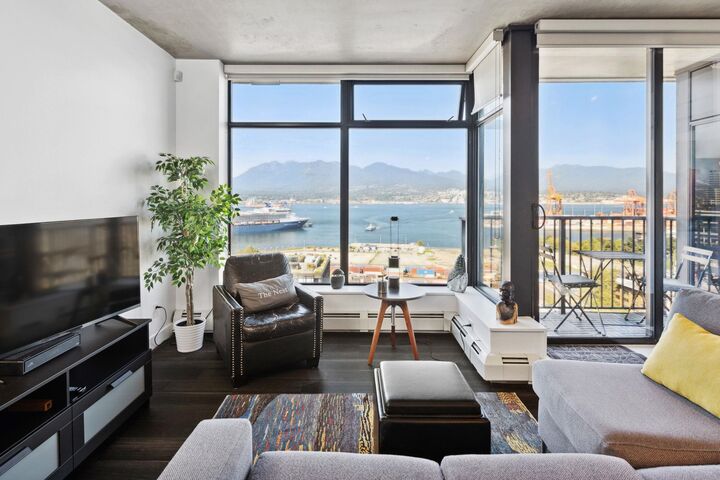
Woodwards - Gastown's most iconic landmark building! This north facing 2 BED 2 BATH boasts UNOBSTRUCTED Vancouver Harbour & North shore mountain views from every room! Coveted WIDER floor plan w/balcony, features open concept, exposed concrete ceilings, eng HW floors, lots of add-ons, newer stone countertops & a spacious kitchen, with s/s appls, gas cooktop & centre island. Good Sized bedrooms & a primary ensuite offering a luxurious soaker tub & walk in shower. Work & play in the WORLD CLASS amenities at CLUB W with 42nd floor lounge, media rm, library, gym & ROOFTOP deck w/outdoor hot tub & 360° views of the city, water & mountains! 98 Walk & 100 Transit score, steps to shops, entertainment & restaurants. Strata fee includes heat, gas & internet, AirBNB ok, 24/7 concierge & 1 PARKING.
MLS®:
R3163027
R3163027
Taxes
$2,867(2026)
$2,867(2026)
Type
Single-Family Home
Single-Family Home
Year Built
2009
2009
County
Metro Vancouver
Metro Vancouver
Community
Woodwards W-43
Woodwards W-43
Listed By
Danny Chow Prec*, Rennie & Associates Realty Ltd.
Source
VANCOUVER - IDX
Last checked Sep 9 2026 at 7:00 PM GMT+0000
VANCOUVER - IDX
Last checked Sep 9 2026 at 7:00 PM GMT+0000
Bathroom Details
- Full Bathrooms: 2
Interior Features
- Microwave
- Dishwasher
- Refrigerator
- Stove
- Elevator
- Laundry: In Unit
- Washer/Dryer
- Oven
Subdivision
- Woodwards W-43
Lot Information
- Central Location
- Marina Nearby
- Recreation Nearby
Property Features
- Fireplace: 0
- Foundation: Concrete Perimeter
Heating and Cooling
- Baseboard
- Hot Water
Condo Information
- Fees: $869
Flooring
- Mixed
Exterior Features
- Roof: Other
Utility Information
- Utilities: Electricity Connected, Water Connected, Natural Gas Connected
- Sewer: Public Sewer, Sanitary Sewer
Garage
- Garage
Parking
- Underground
- Total: 1
- Lane Access
- Side Access
Stories
- 1
Living Area
- 920 sqft
Location
Disclaimer: Copyright 2026 Real Estate Board of Greater Vancouver IDX. All rights reserved. This information is deemed reliable, but not guaranteed. The information being provided is for consumers’ personal, non-commercial use and may not be used for any purpose other than to identify prospective properties consumers may be interested in purchasing. Data last updated 9/9/26 12:00

