

Listing Courtesy of: VANCOUVER - IDX / Listed By: Re/Max Crest Realty
1338 E 23rd Avenue Vancouver, BC V5V 1Z2
Active
$1,549,999 (CAD)
OPEN HOUSE TIMES
-
OPENSat, Jul 252:00 pm - 4:00 pm
-
OPENSun, Jul 262:00 pm - 4:00 pm
Description
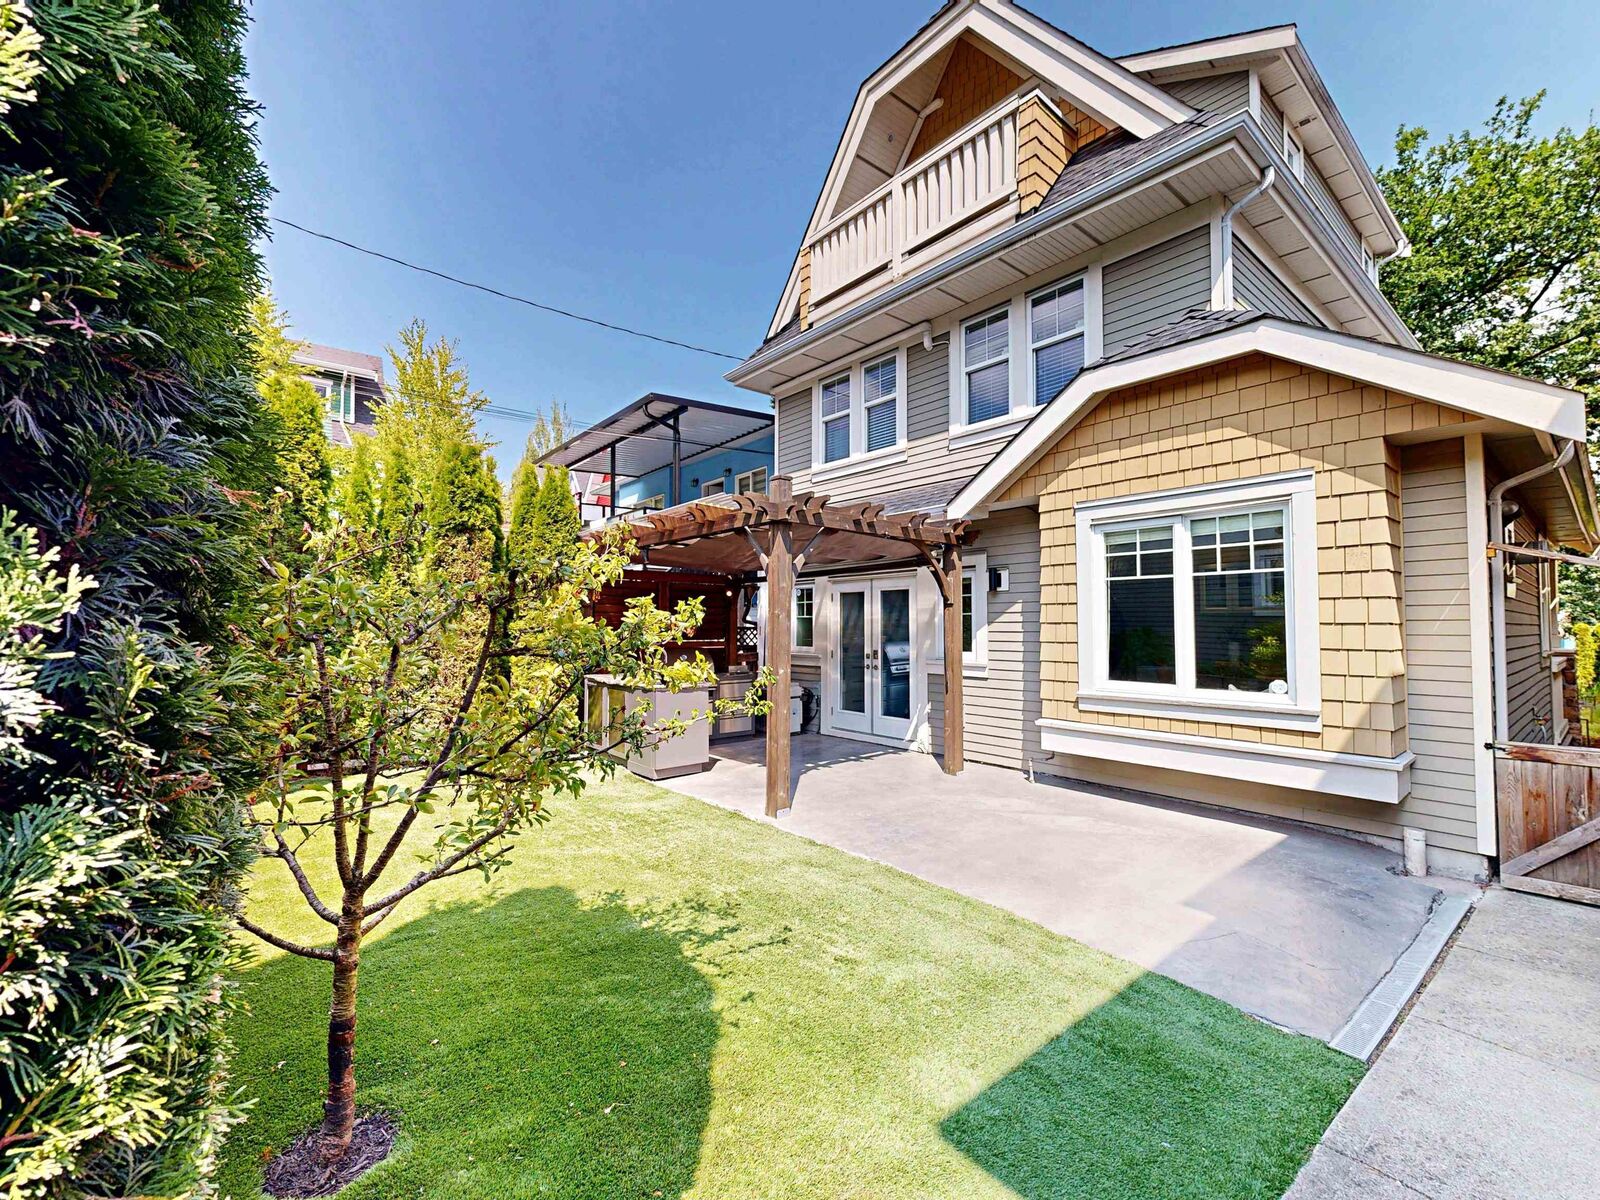
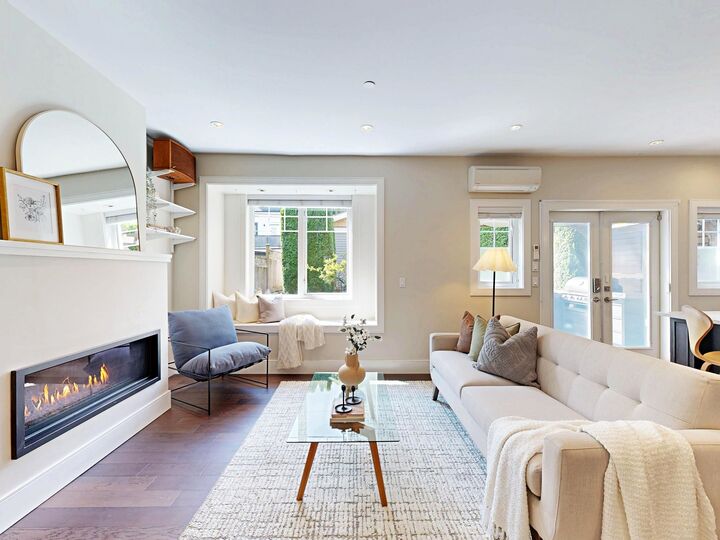
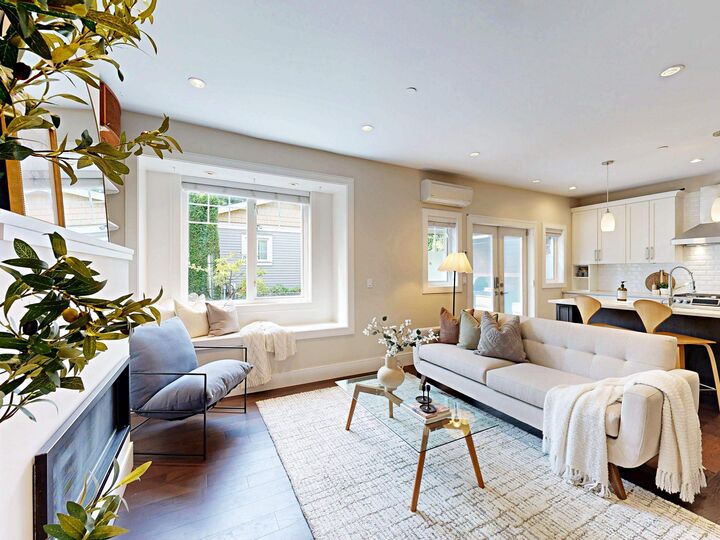
Experience the best of Cedar Cottage in this beautifully updated 3 bed/3bath + den, back 1/2 duplex, where classic East Van charm meets modern comfort. Enjoy a sunny, large private backyard w/ outdoor kitchen & pergola, solar power, A/C, heat pump, Navien high-efficiency boiler zone w/ 3 zone radiant heating, an open-concept main floor featuring large centre island, walk-in pantry, detached garage & more. Perfect for entertaining. A spacious crawlspace offers exceptional storage. The second level includes 2 generous bedrooms, a den, and a large bath with a soaker tub. Escape to the top-floor primary w/ ensuite, 14' vaulted ceiling & private balcony. Walk Score 96, steps to Glen Park, great dining, shopping, transit, & Charles Dickens catchment.
MLS®:
R3149440
R3149440
Taxes
$5,157(2025)
$5,157(2025)
Lot Size
4,026 SQFT
4,026 SQFT
Type
Multifamily
Multifamily
Year Built
2014
2014
Style
3 Storey
3 Storey
County
Metro Vancouver
Metro Vancouver
Listed By
Adam James, Re/Max Crest Realty
Source
VANCOUVER - IDX
Last checked Jul 23 2026 at 10:05 PM GMT+0000
VANCOUVER - IDX
Last checked Jul 23 2026 at 10:05 PM GMT+0000
Bathroom Details
- Full Bathrooms: 2
- Half Bathroom: 1
Interior Features
- Microwave
- Pantry
- Dishwasher
- Refrigerator
- Stove
- Washer/Dryer
- Windows: Window Coverings
Lot Information
- Recreation Nearby
- Lane Access
Property Features
- Fireplace: 1
- Fireplace: Electric
- Fireplace: Insert
- Foundation: Concrete Perimeter
Heating and Cooling
- Radiant
- Solar
- Air Conditioning
Basement Information
- Crawl Space
Flooring
- Mixed
- Hardwood
Exterior Features
- Roof: Asphalt
Utility Information
- Utilities: Electricity Connected, Water Connected, Natural Gas Connected
- Sewer: Public Sewer, Sanitary Sewer
Garage
- Garage
Parking
- Garage Door Opener
- Total: 1
- Lane Access
- Detached
Stories
- 3
Living Area
- 1,266 sqft
Location
Disclaimer: Copyright 2026 Real Estate Board of Greater Vancouver IDX. All rights reserved. This information is deemed reliable, but not guaranteed. The information being provided is for consumers’ personal, non-commercial use and may not be used for any purpose other than to identify prospective properties consumers may be interested in purchasing. Data last updated 7/23/26 15:05

