

Listing Courtesy of: VANCOUVER - IDX / Listed By: Sutton Group-West Coast Realty
1344 W 7th Avenue Vancouver, BC V6H 3W5
Active
$1,098,000 (CAD)
OPEN HOUSE TIMES
-
OPENSat, Jul 182:00 pm - 4:00 pm
Description
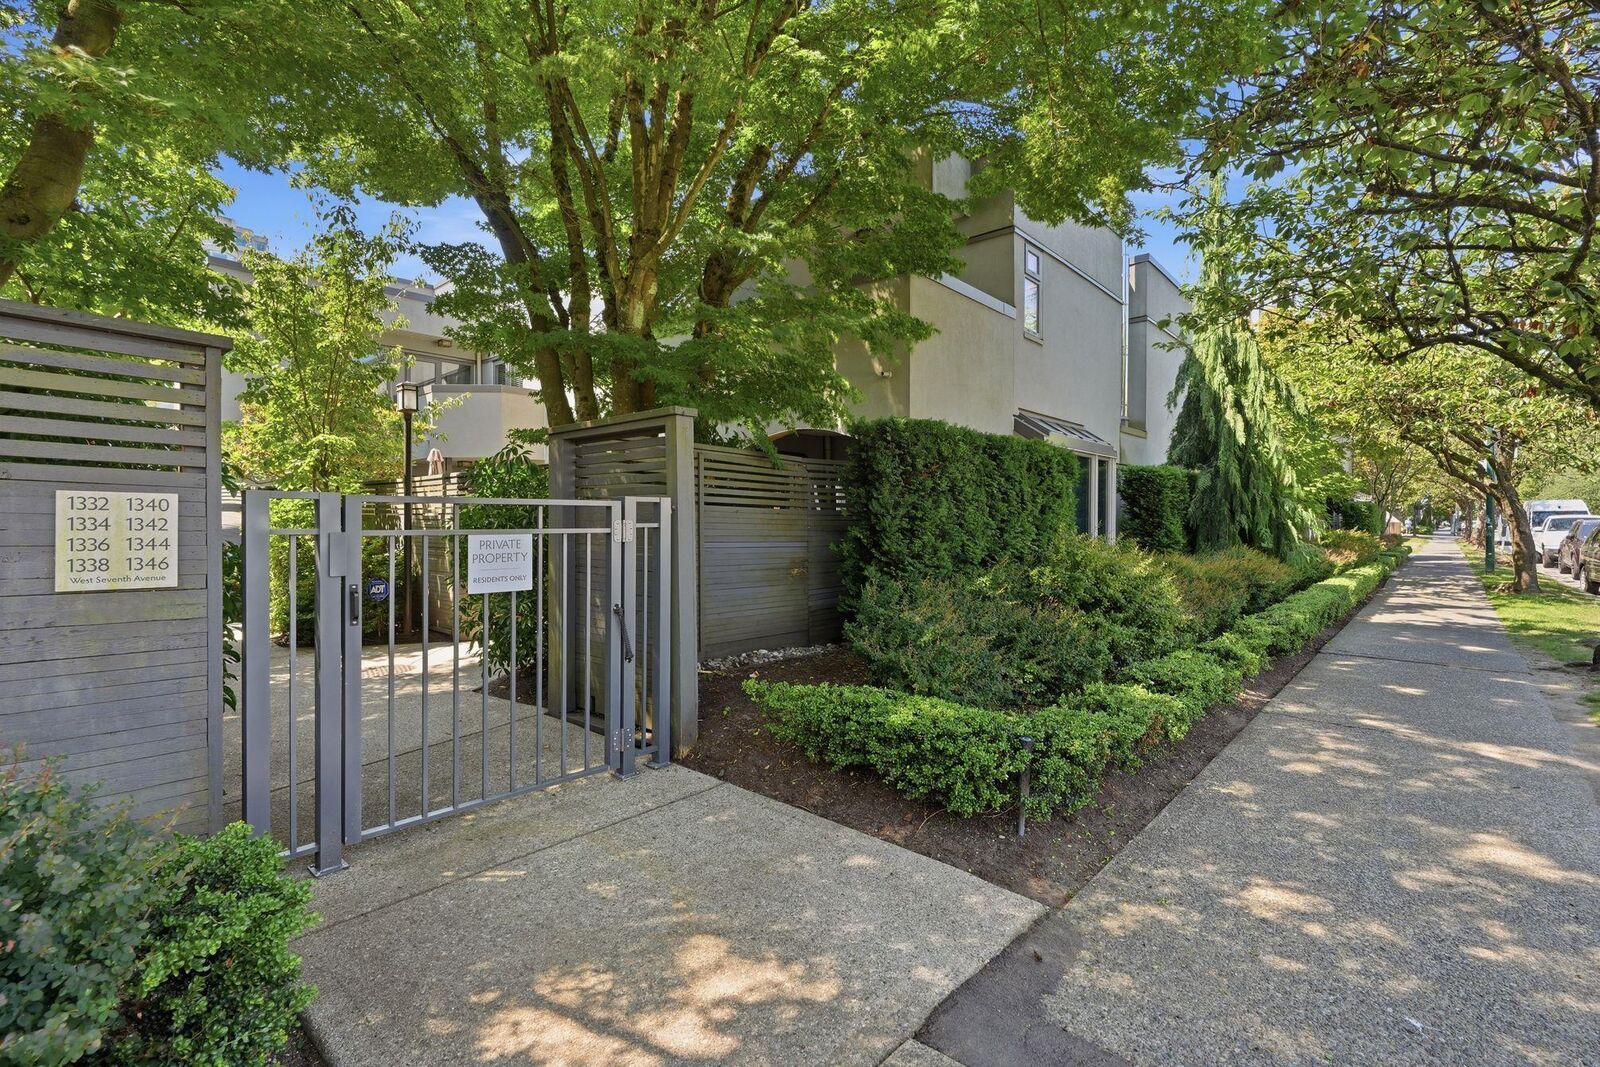
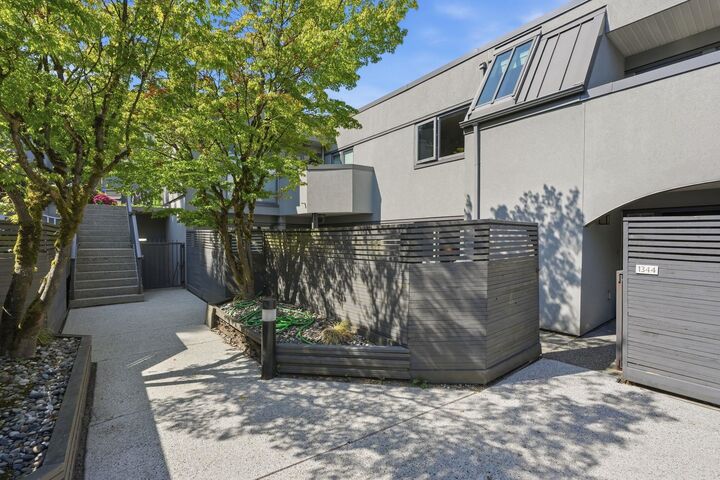
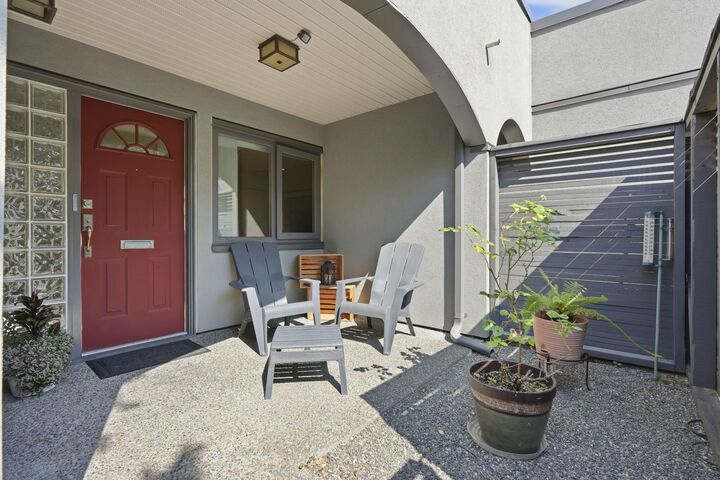
Set on a quiet, tree-lined street in sought-after Fairview Slopes, this bright and spacious 2-bedroom, 2.5-bathroom townhouse offers 1, 222 sq. ft. with oversized rooms, a formal dining area, large kitchen and abundant windows. Surrounded by lush greenery and mature landscaping, the home enjoys beautiful mountain views, morning and afternoon sun, and three private outdoor spaces. The lower-level patio opens to a fully fenced yard—perfect for barbecues, entertaining or relaxing. Well-maintained by a proactive strata and ideally located near Mon Pitou bistro , Wicked Cafe & Bakery, Loblaws City Market, restaurants, Granville Island, the False Creek seawall, transit and two future SkyTrain stations. A peaceful urban retreat with exceptional space, privacy and indoor-outdoor living.
MLS®:
R3146684
R3146684
Taxes
$3,830(2025)
$3,830(2025)
Type
Townhouse
Townhouse
Year Built
1982
1982
County
Metro Vancouver
Metro Vancouver
Community
Fairview Village
Fairview Village
Listed By
Claudio Tonella Prec*, Sutton Group-West Coast Realty
Source
VANCOUVER - IDX
Last checked Jul 16 2026 at 12:03 AM GMT+0000
VANCOUVER - IDX
Last checked Jul 16 2026 at 12:03 AM GMT+0000
Bathroom Details
- Full Bathrooms: 2
- Half Bathroom: 1
Interior Features
- Microwave
- Dishwasher
- Refrigerator
- Stove
- Laundry: In Unit
- Washer/Dryer
- Windows: Window Coverings
Subdivision
- Fairview Village
Lot Information
- Central Location
- Marina Nearby
- Recreation Nearby
- Wooded
Property Features
- Fireplace: 1
- Fireplace: Wood Burning
- Foundation: Concrete Perimeter
Heating and Cooling
- Baseboard
- Electric
Condo Information
- Fees: $390
Flooring
- Mixed
- Tile
- Wall/Wall/Mixed
Exterior Features
- Roof: Torch-on
Utility Information
- Utilities: Electricity Connected, Water Connected
- Sewer: Public Sewer, Sanitary Sewer, Storm Sewer
Garage
- Garage
Parking
- Garage Door Opener
- Underground
- Total: 1
- Side Access
Stories
- 2
Living Area
- 1,222 sqft
Location
Disclaimer: Copyright 2026 Real Estate Board of Greater Vancouver IDX. All rights reserved. This information is deemed reliable, but not guaranteed. The information being provided is for consumers’ personal, non-commercial use and may not be used for any purpose other than to identify prospective properties consumers may be interested in purchasing. Data last updated 7/15/26 17:03

