

Listing Courtesy of: VANCOUVER - IDX / Listed By: Sutton Group-West Coast Realty
1420 E 7th Avenue 108 Vancouver, BC V5N 1R8
Active (1 Days)
$490,000 (CAD)
OPEN HOUSE TIMES
-
OPENSun, Jul 192:00 pm - 4:00 pm
Description
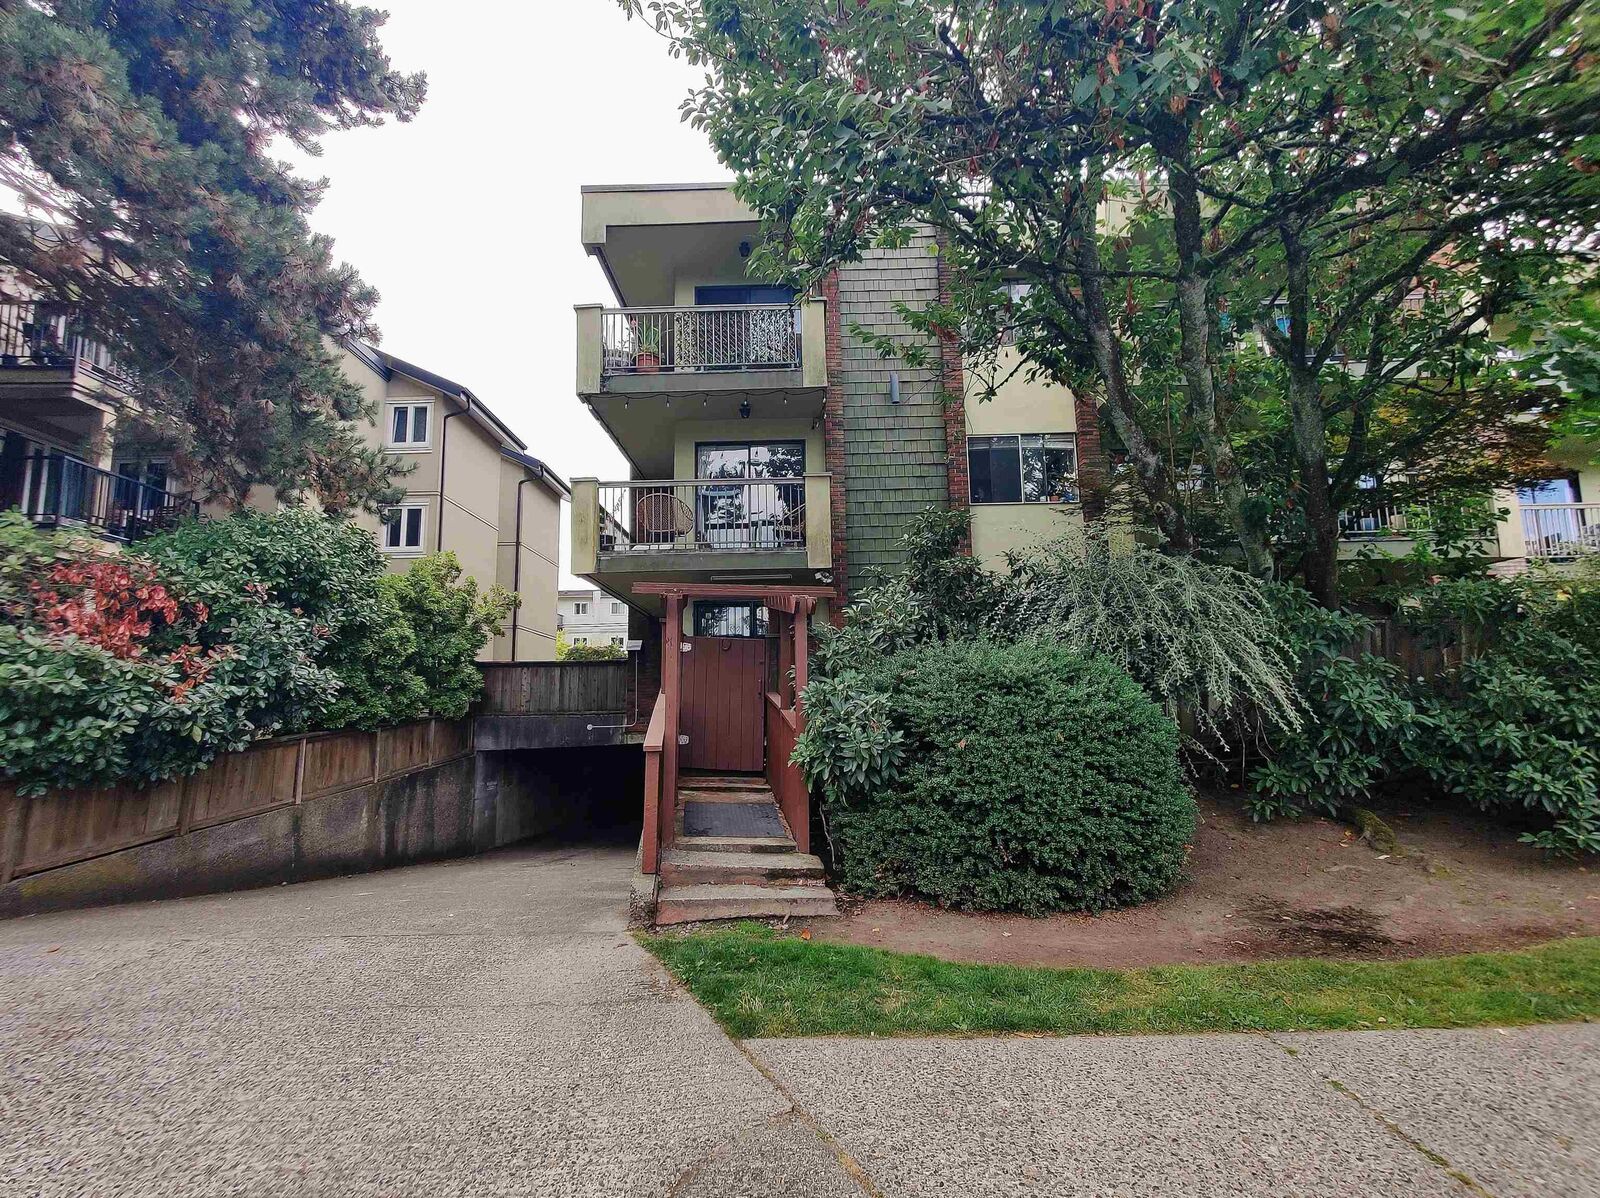
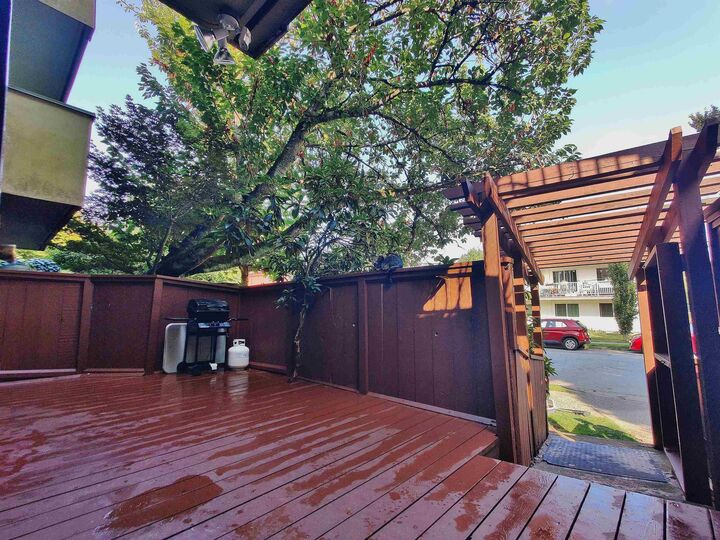
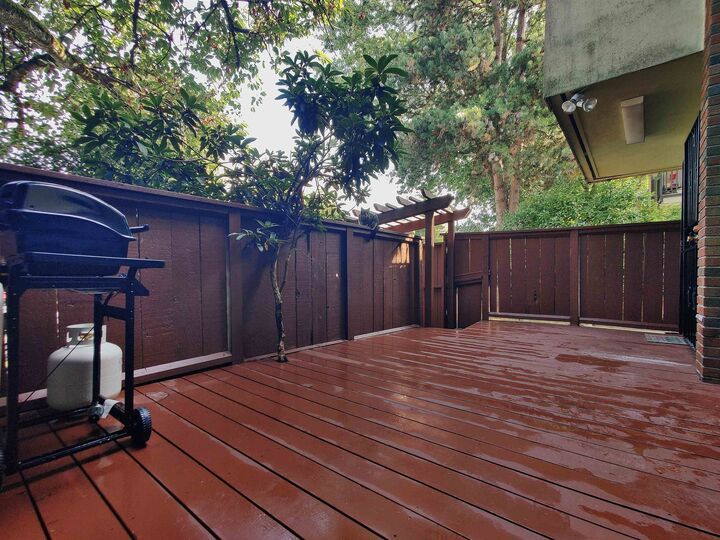
LANDMARK COURT on Quiet tree-lined E 7th Ave right off BOTH bustling COMMERCIAL DRIVE & VCC-Clark SKYTRAIN hubs! Just Like a TOWNHOME! North-East CORNER Garden level unit w/ independent street-side entry. Well-beloved Family Home Features: Spacious 821 SF Floorplan; 2 Bedrm 1 Bath, Expansive 200 SF Private fence & gated Patio to entertain, s/s kitchen appliance set, 1 Parking & Locker. Strata fee includes: hot-water heat b/b, h/w, gas fireplace. Commercial Drive convenience : Steps to Grandview Elementary, Commercial-Broadway SKYTRAIN, B-line transit to UBC-Burnaby, bike lane, Trout Lake & Britannia community, Safeway, NEW St. Paul's Hospital; VanTech Secondary catchment. *Showing : OPEN HOUSE: Sunday July 19, 2-4pm*
MLS®:
R3145453
R3145453
Taxes
$2,098(2025)
$2,098(2025)
Type
Single-Family Home
Single-Family Home
Year Built
1974
1974
Style
Ground Level Unit
Ground Level Unit
County
Metro Vancouver
Metro Vancouver
Community
Landmark Court
Landmark Court
Listed By
Samuel Lam Prec*, Sutton Group-West Coast Realty
Source
VANCOUVER - IDX
Last checked Jul 15 2026 at 4:06 AM GMT+0000
VANCOUVER - IDX
Last checked Jul 15 2026 at 4:06 AM GMT+0000
Bathroom Details
- Full Bathroom: 1
Interior Features
- Dishwasher
- Refrigerator
- Stove
- Elevator
- Storage
- Windows: Window Coverings
- Laundry: Common Area
Subdivision
- Landmark Court
Lot Information
- Central Location
- Recreation Nearby
- Private
Property Features
- Fireplace: 1
- Fireplace: Gas
- Foundation: Concrete Perimeter
Heating and Cooling
- Baseboard
- Hot Water
- Natural Gas
Condo Information
- Fees: $549
Flooring
- Laminate
- Tile
Exterior Features
- Roof: Other
Utility Information
- Utilities: Electricity Connected, Water Connected, Natural Gas Connected
- Sewer: Public Sewer, Sanitary Sewer
Garage
- Garage
Parking
- Front Access
- Underground
- Total: 1
Stories
- 1
Living Area
- 821 sqft
Location
Disclaimer: Copyright 2026 Real Estate Board of Greater Vancouver IDX. All rights reserved. This information is deemed reliable, but not guaranteed. The information being provided is for consumers’ personal, non-commercial use and may not be used for any purpose other than to identify prospective properties consumers may be interested in purchasing. Data last updated 7/14/26 21:06

