

Listing Courtesy of: VANCOUVER - IDX / Listed By: Oakwyn Realty Ltd.
1490 Pennyfarthing Drive 108 Vancouver, BC V6J 4Z3
Active (1 Days)
$625,000 (CAD)
OPEN HOUSE TIMES
-
OPENSat, Sep 1211:00 am - 1:00 pm
-
OPENSun, Sep 1311:00 am - 1:00 pm
Description
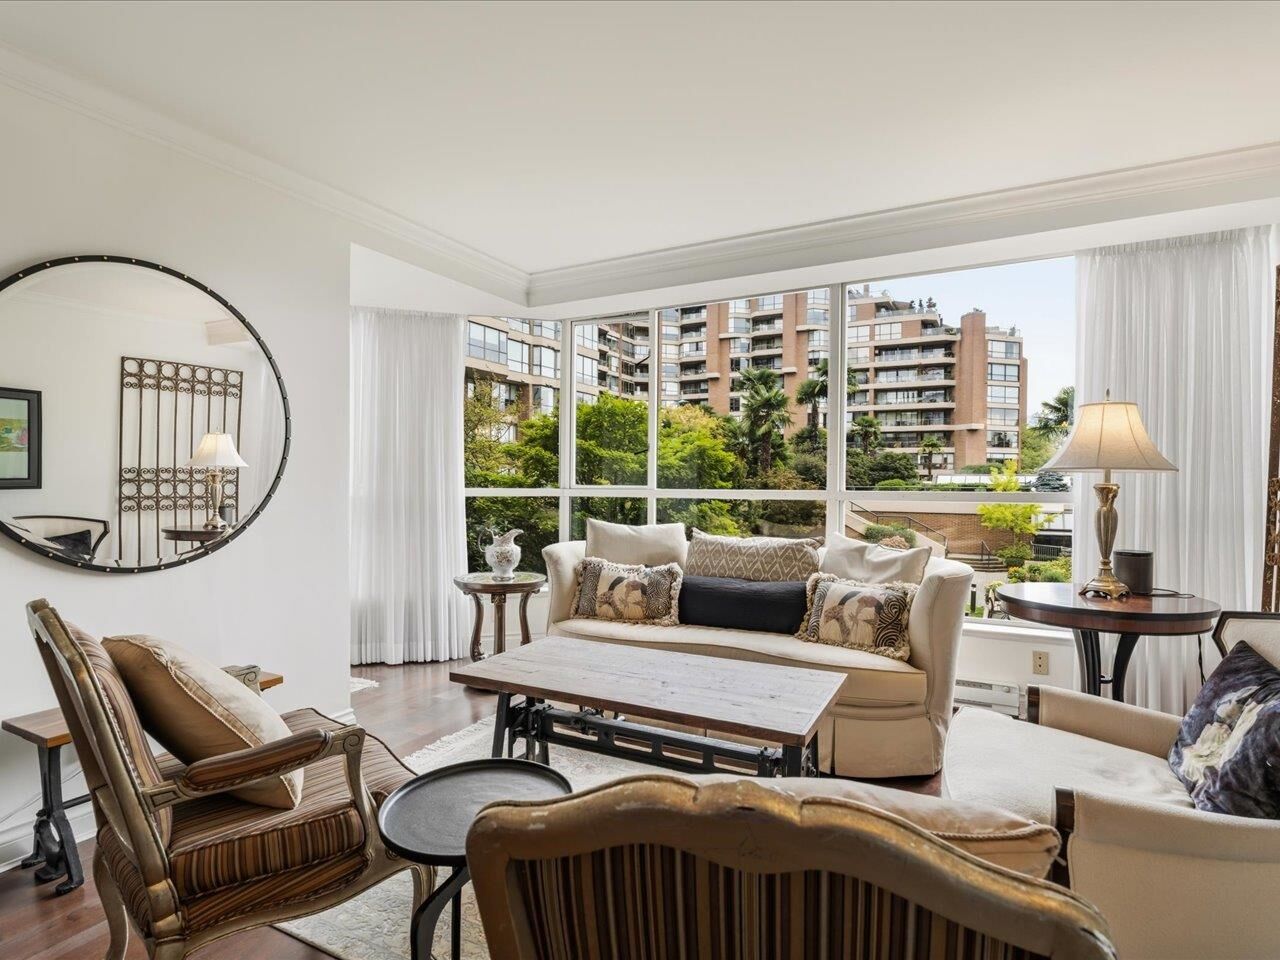
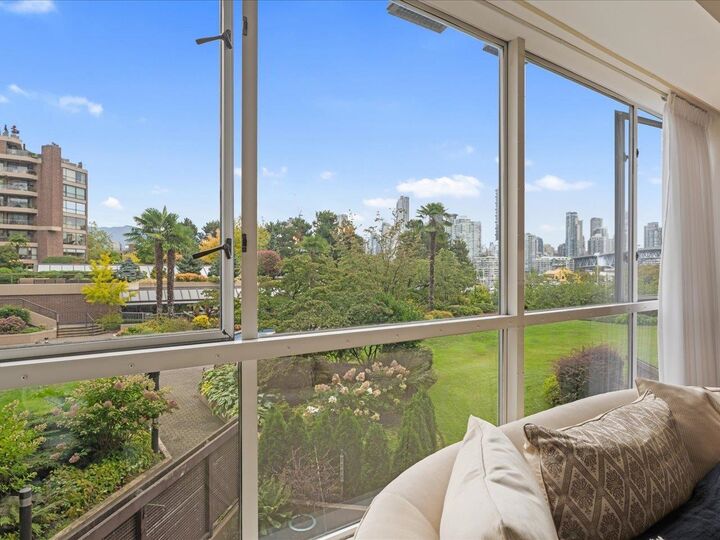
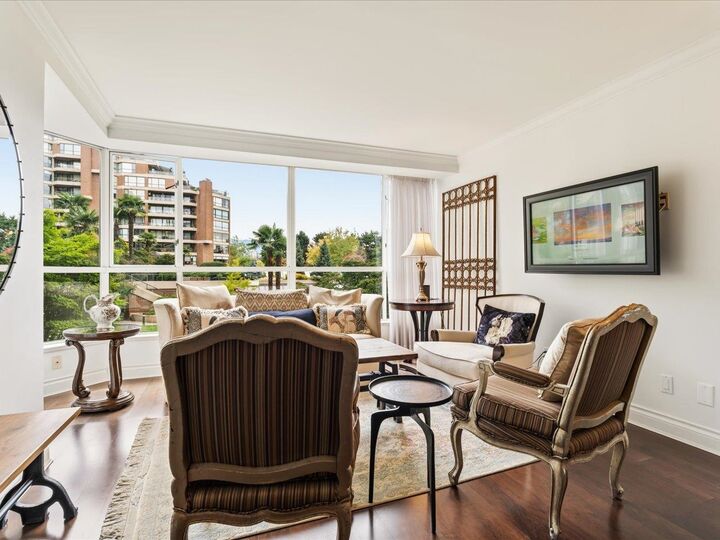
Welcome to this spacious 1-bedroom, 1-bathroom home offering an impressive 1,012 sq. ft. of living space in Vancouver’s sought-after False Creek waterfront community. Enjoy a generous layout with plenty of room to live, work and entertain. Ideally located just steps from the Seawall and moments to Granville Island, Kitsilano, Yaletown and downtown Vancouver. Enjoy easy access to waterfront walking and cycling paths, shops, cafés, restaurants and nearby transit. Includes 1 parking and 1 storage locker. A fantastic opportunity to enjoy spacious living in one of Vancouver’s most desirable and vibrant waterfront neighbourhoods. Close to Henry Hudson Elementary and Kitsilano Secondary. No presentation of offers until Mon, Sept 14th @12pm.
MLS®:
R3162271
R3162271
Taxes
$2,213(2026)
$2,213(2026)
Type
Single-Family Home
Single-Family Home
Year Built
1986
1986
County
Metro Vancouver
Metro Vancouver
Community
Harbour Cove 3
Harbour Cove 3
Listed By
Gary Serra Prec*, Oakwyn Realty Ltd.
Source
VANCOUVER - IDX
Last checked Sep 9 2026 at 7:00 PM GMT+0000
VANCOUVER - IDX
Last checked Sep 9 2026 at 7:00 PM GMT+0000
Bathroom Details
- Full Bathroom: 1
Interior Features
- Microwave
- Dishwasher
- Refrigerator
- Stove
- Elevator
- Storage
- Laundry: In Unit
- Washer/Dryer
- Windows: Window Coverings
- Oven
Subdivision
- Harbour Cove 3
Lot Information
- Central Location
- Marina Nearby
- Recreation Nearby
Property Features
- Fireplace: Electric
- Fireplace: 2
- Foundation: Concrete Perimeter
Heating and Cooling
- Baseboard
- Electric
Pool Information
- Indoor
Condo Information
- Fees: $749
Flooring
- Hardwood
Exterior Features
- Roof: Other
Utility Information
- Utilities: Electricity Connected, Water Connected
- Sewer: Public Sewer, Sanitary Sewer, Storm Sewer
Garage
- Garage
Parking
- Underground
- Total: 1
- Guest
Stories
- 1
Living Area
- 1,012 sqft
Location
Disclaimer: Copyright 2026 Real Estate Board of Greater Vancouver IDX. All rights reserved. This information is deemed reliable, but not guaranteed. The information being provided is for consumers’ personal, non-commercial use and may not be used for any purpose other than to identify prospective properties consumers may be interested in purchasing. Data last updated 9/9/26 12:00

