

Listing Courtesy of: VANCOUVER - IDX / Listed By: Oakwyn Realty Ltd.
157 W King Edward 102 Vancouver, BC V5Y 2H8
Active
$1,788,000 (CAD)
OPEN HOUSE TIMES
-
OPENSat, Sep 122:00 pm - 4:00 pm
-
OPENSun, Sep 132:00 pm - 4:00 pm
Description
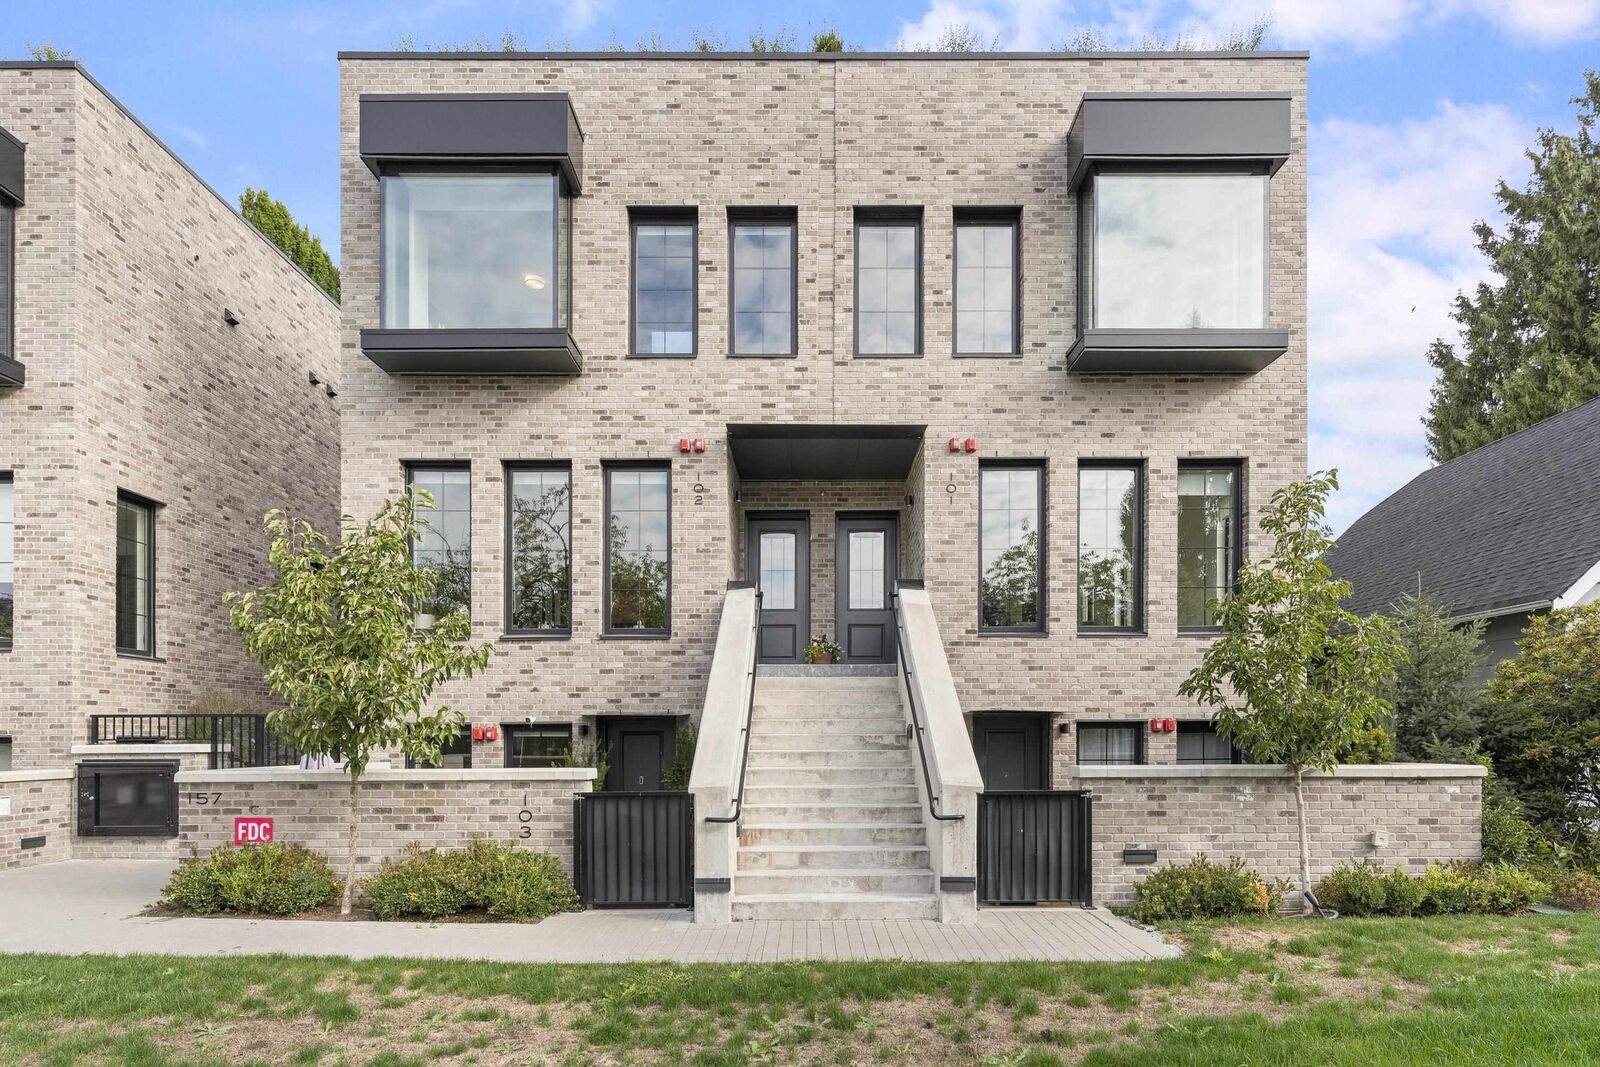
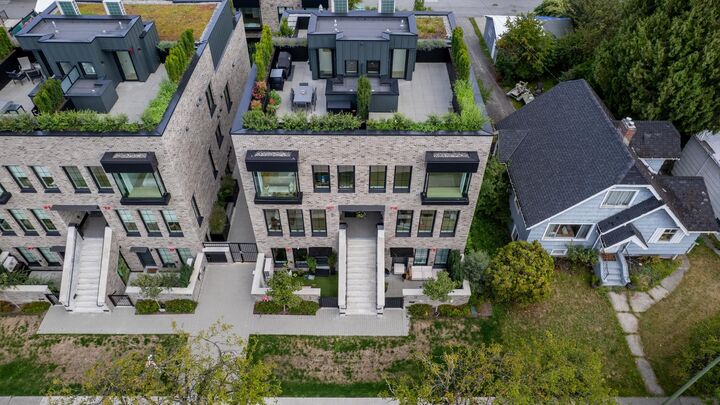
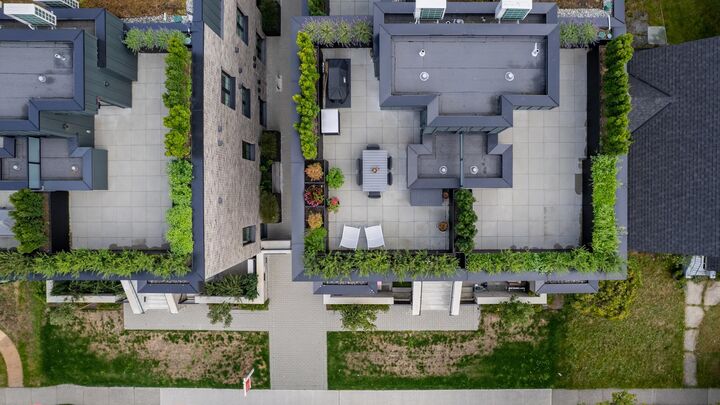
Experience urban luxury in this nearly new brownstone style corner townhouse on Vancouver’s West Side. Timeless architecture meets thoughtful design highlighted by stunning black framed windows that flood this home with natural light. Much wider than most TH at 18 ft & with 9ft ceilings it feels like a detached home.The 5% GST has already been paid saving the lucky buyer thousands of $. This home has 4 custom designed California Closet built ins & Shelf Genie shelves drawers enhancing its functionality. 3 secured storage lockers as well as a large in unit storage locker means that there is room for all of your possessions. 3 bright bedrooms all on the same floor along with 2.5 baths complete the home but the landscaped, private roof deck with mountain views must be seen. OPEN SAT/SUN, 2-4.
MLS®:
R3163222
R3163222
Type
Townhouse
Townhouse
Year Built
2025
2025
Style
3 Storey
3 Storey
County
Metro Vancouver
Metro Vancouver
Community
King & Columbia (Phase 2)
King & Columbia (Phase 2)
Listed By
Robert Henderson, Oakwyn Realty Ltd.
Source
VANCOUVER - IDX
Last checked Sep 9 2026 at 7:00 PM GMT+0000
VANCOUVER - IDX
Last checked Sep 9 2026 at 7:00 PM GMT+0000
Bathroom Details
- Full Bathrooms: 2
- Half Bathroom: 1
Interior Features
- Microwave
- Dishwasher
- Refrigerator
- Wine Cooler
- Stove
- Laundry: In Unit
- Washer/Dryer
- Windows: Window Coverings
- Disposal
Subdivision
- King & Columbia (Phase 2)
Lot Information
- Central Location
- Recreation Nearby
- Lane Access
- Near Golf Course
Property Features
- Fireplace: 0
- Foundation: Concrete Perimeter
Heating and Cooling
- Forced Air
- Central Air
- Air Conditioning
Condo Information
- Fees: $606
Flooring
- Mixed
- Hardwood
- Tile
Exterior Features
- Roof: Torch-on
Utility Information
- Utilities: Water Connected, Natural Gas Connected
- Sewer: Sanitary Sewer, Storm Sewer
Garage
- Garage
Parking
- Garage Door Opener
- Underground
- Total: 1
- Garage Single
- Lane Access
Stories
- 3
Living Area
- 2,722 sqft
Location
Disclaimer: Copyright 2026 Real Estate Board of Greater Vancouver IDX. All rights reserved. This information is deemed reliable, but not guaranteed. The information being provided is for consumers’ personal, non-commercial use and may not be used for any purpose other than to identify prospective properties consumers may be interested in purchasing. Data last updated 9/9/26 12:00

