

Listing Courtesy of: VANCOUVER - IDX / Listed By: Sutton Group-West Coast Realty
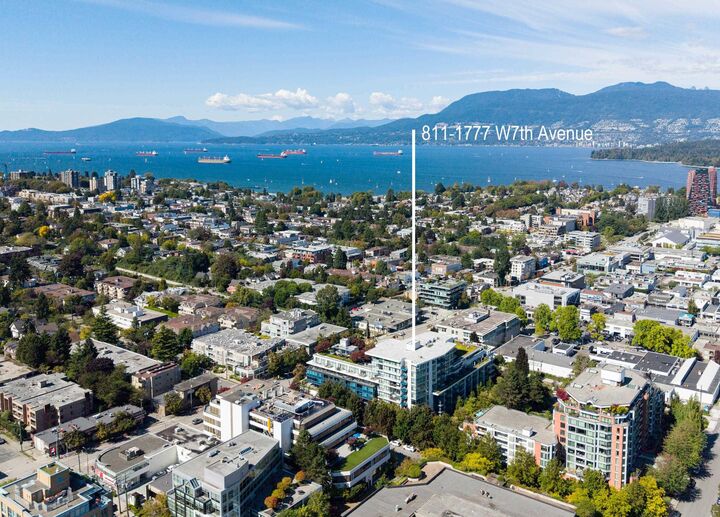
1777 W 7th Avenue 811 Vancouver, BC V6J 0E5
Active (1 Days)
$678,000 (CAD)
OPEN HOUSE TIMES
-
OPENSat, Sep 122:00 pm - 4:00 pm
-
OPENSun, Sep 132:00 pm - 4:00 pm
Description
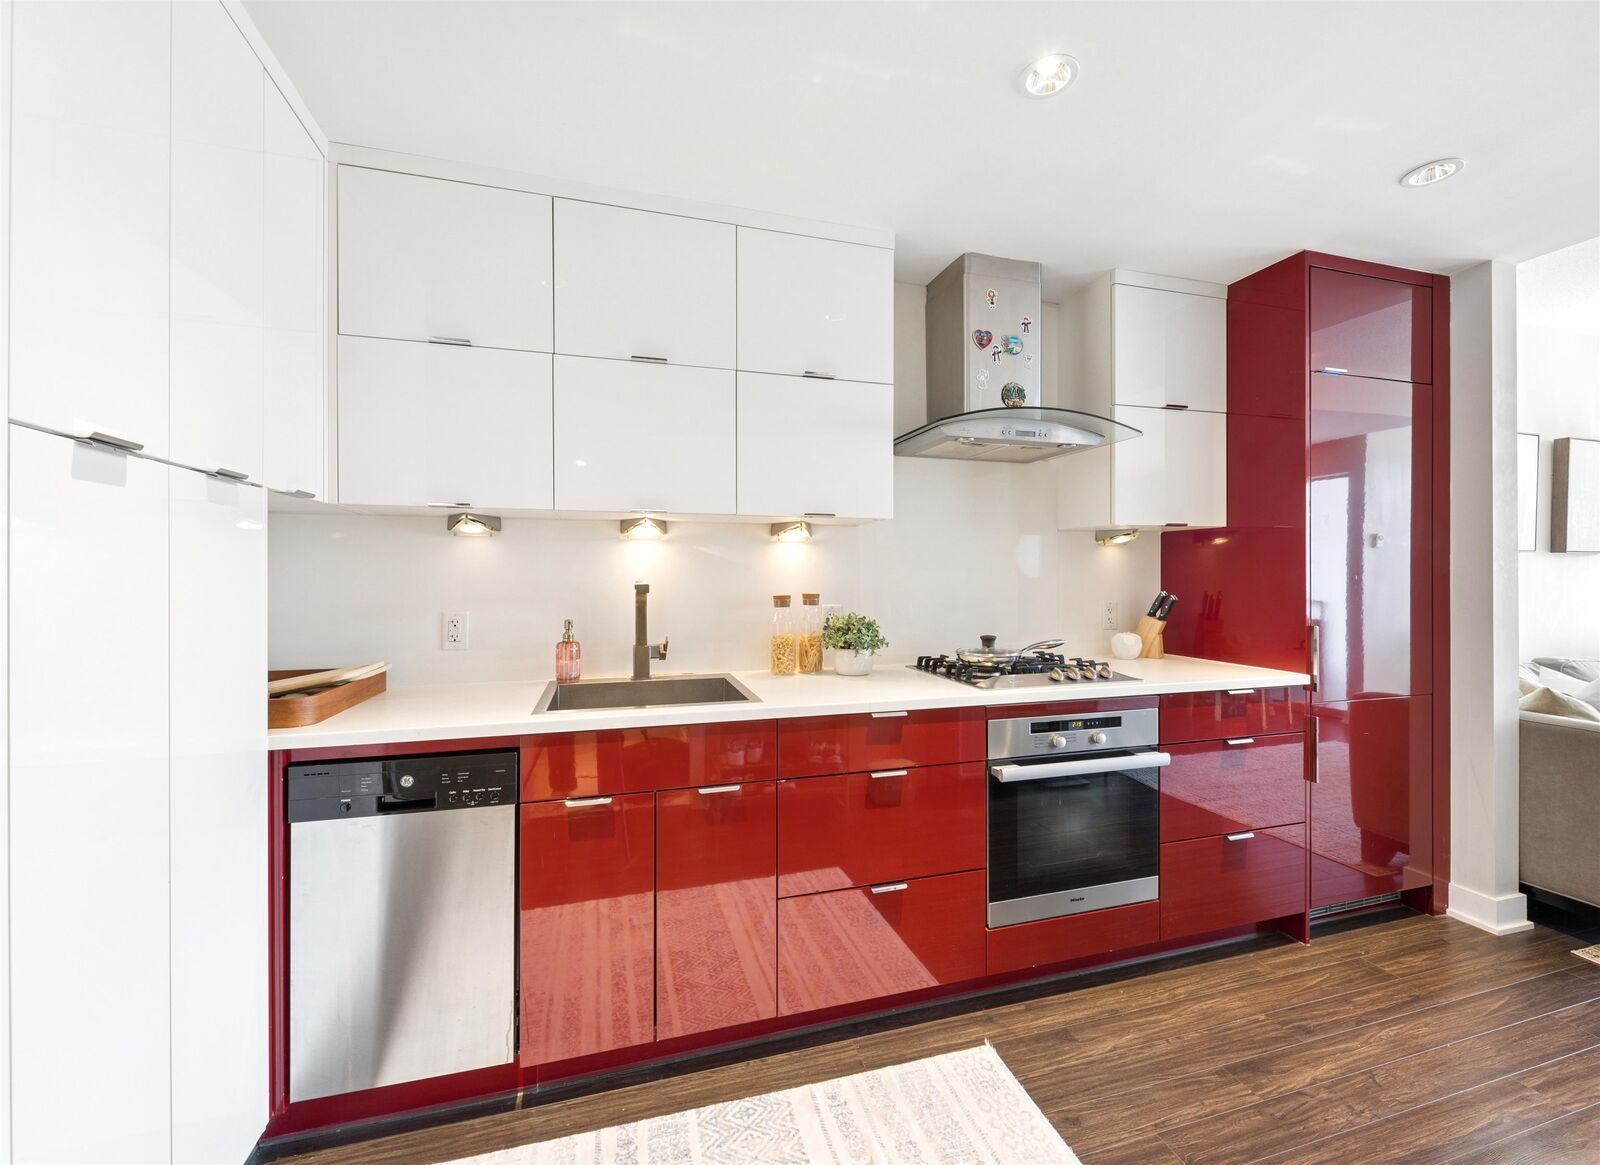
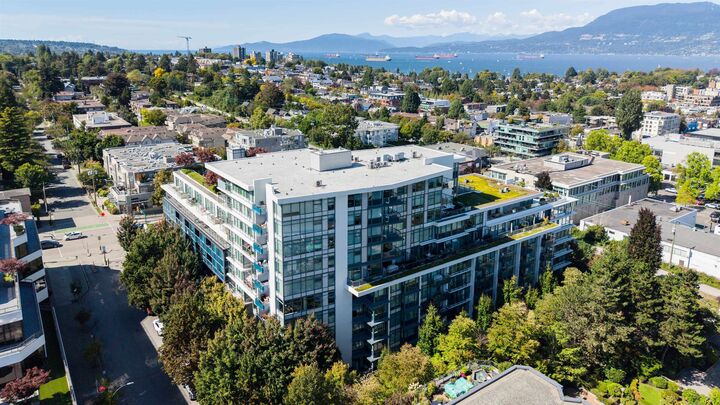
KITS 360 - Stylish junior 1 bedroom & flex. Steps to restaurants & shops on West 4th, Kits Beach & transit, minutes from Downtown Vancouver & Granville Island. Beautiful interiors: sleek contemporary kitchen w/glossy red & white cabinetry, Miele appliances, gas cooktop, wall oven & Caesarstone countertops. Bright south-facing unit w/efficient layout & large flex used as a walk-in closet. Amenities include rooftop terrace w/breathtaking English Bay views & party space, 24/7 concierge, fitness facilities & bike storage. 1 parking & 1 storage. Pets & rentals welcome! Developed by Intergulf Development Group, Kits360 won the 2014 Urban Development Institute (UDI) Award for Best Mid-Rise Project. Check out the virtual tour.Open House: September 12 & 13, Sat. & Sun. 2-4pm.
MLS®:
R3162578
R3162578
Taxes
$2,365(2026)
$2,365(2026)
Type
Single-Family Home
Single-Family Home
Year Built
2013
2013
County
Metro Vancouver
Metro Vancouver
Listed By
Annabel Lee Prec*, Sutton Group-West Coast Realty
Source
VANCOUVER - IDX
Last checked Sep 9 2026 at 7:00 PM GMT+0000
VANCOUVER - IDX
Last checked Sep 9 2026 at 7:00 PM GMT+0000
Bathroom Details
- Full Bathroom: 1
Interior Features
- Dishwasher
- Refrigerator
- Stove
- Elevator
- Storage
- Laundry: In Unit
- Washer/Dryer
- Windows: Window Coverings
Lot Information
- Central Location
- Marina Nearby
- Recreation Nearby
Property Features
- Foundation: Concrete Perimeter
Heating and Cooling
- Baseboard
- Electric
Condo Information
- Fees: $408
Flooring
- Laminate
- Tile
Exterior Features
- Roof: Other
Utility Information
- Utilities: Electricity Connected, Water Connected, Natural Gas Connected
- Sewer: Public Sewer
Garage
- Garage
Parking
- Underground
- Total: 1
- Garage Single
- Guest
Stories
- 1
Living Area
- 555 sqft
Location
Disclaimer: Copyright 2026 Real Estate Board of Greater Vancouver IDX. All rights reserved. This information is deemed reliable, but not guaranteed. The information being provided is for consumers’ personal, non-commercial use and may not be used for any purpose other than to identify prospective properties consumers may be interested in purchasing. Data last updated 9/9/26 12:00

