

Listing Courtesy of: VANCOUVER - IDX / Listed By: Royal Lepage Sterling Realty
22 E Cordova Street 708 Vancouver, BC V6A 4G8
Active
$648,000 (CAD)
OPEN HOUSE TIMES
-
OPENSat, Sep 122:00 pm - 4:00 pm
-
OPENSun, Sep 131:00 pm - 3:00 pm
Description
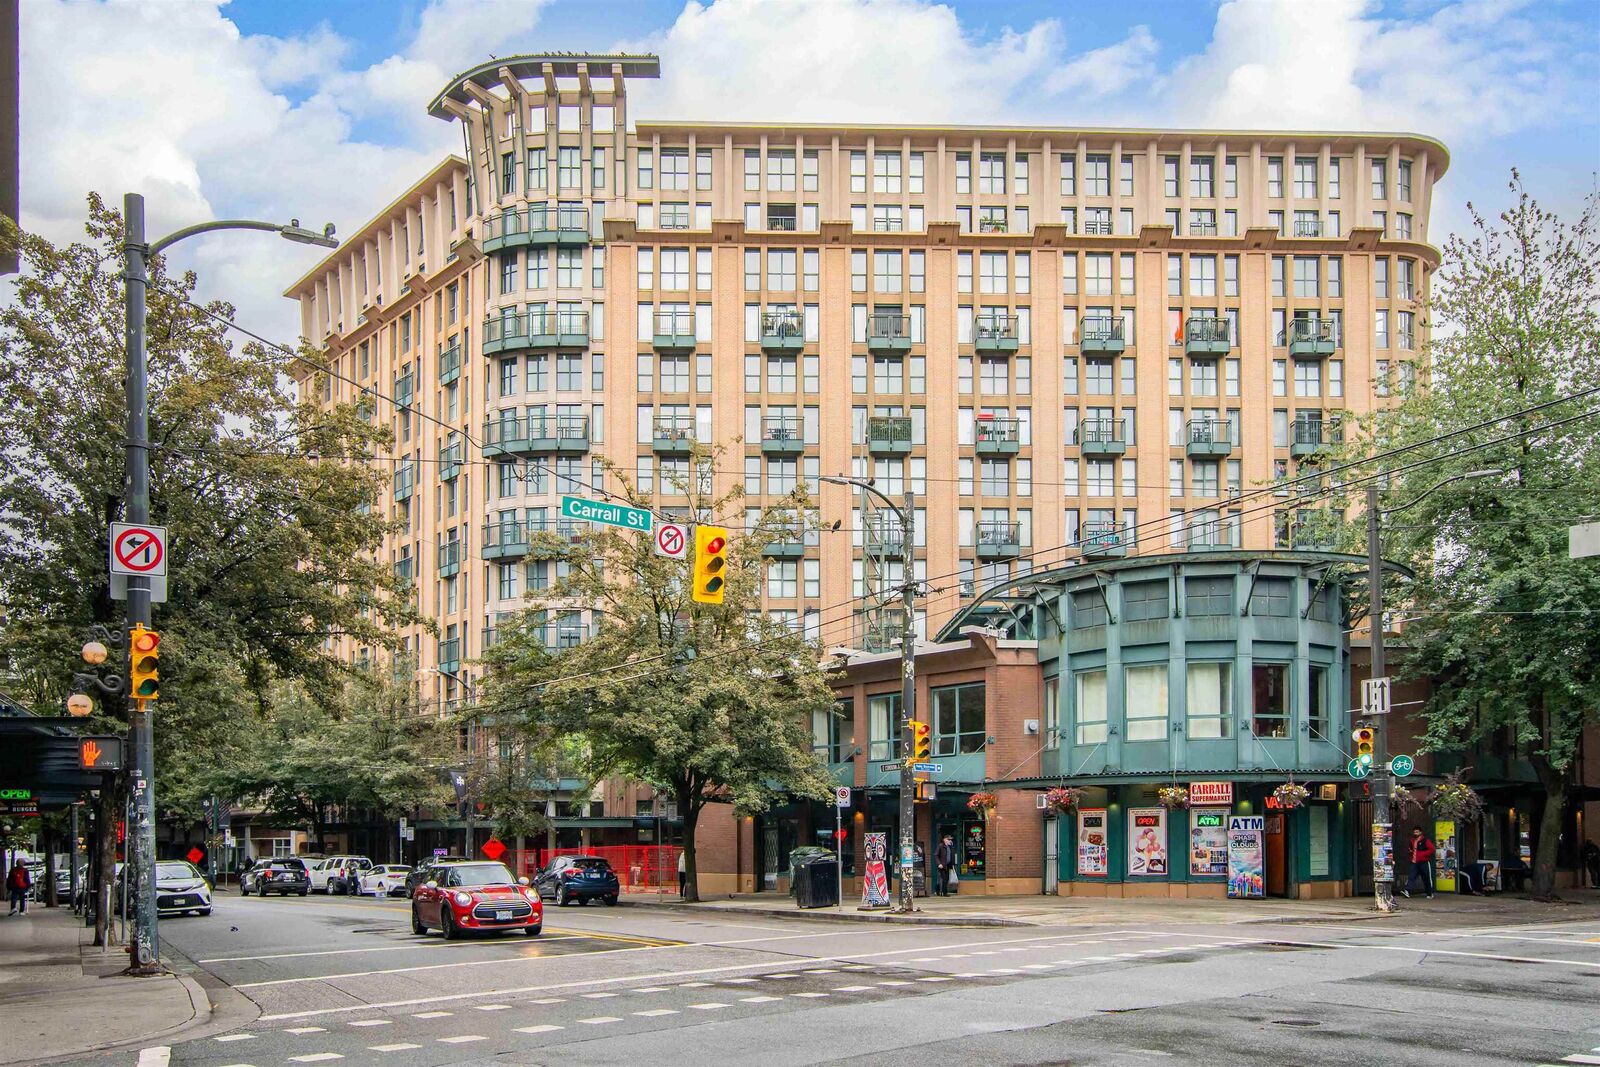
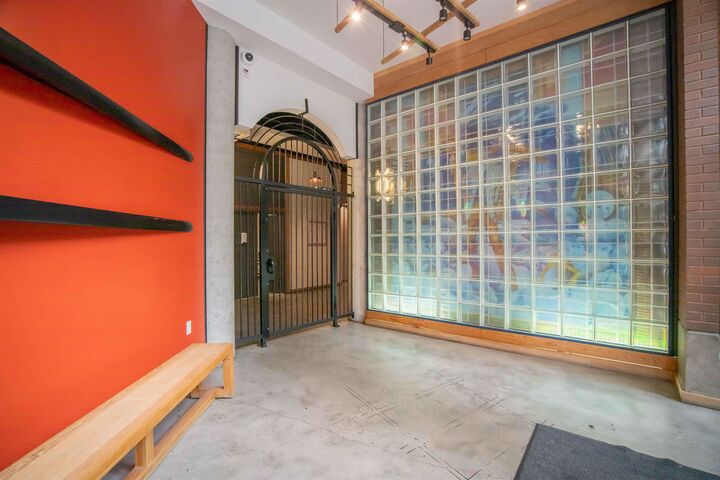
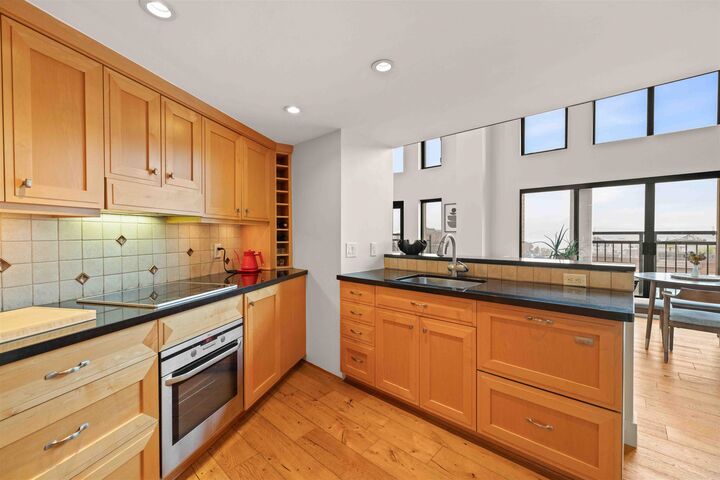
Welcome to The Van Horne in the heart of historic Gastown! This impressive updated 2-level loft delivers true urban character with soaring 16’ ceilings, dramatic floor-to-ceiling windows and expansive water, mountain and city views. The open main level features hardwood floors, well-appointed kitchen and in-suite laundry, while a striking spiral staircase maximizes your main floor living space and leads to the spacious loft-style bedroom above. With 755 sq ft of living space plus secure underground parking, this is quintessential Vancouver loft living. Steps to some of the city’s best restaurants, cafés, shops, transit and the waterfront. A unique home in one of Vancouver’s most iconic neighbourhoods. OPEN HOUSE SAT SEPT 12, 2-4PM, SUN SEPT 13, 1-3PM
MLS®:
R3162831
R3162831
Taxes
$2,082(2026)
$2,082(2026)
Type
Single-Family Home
Single-Family Home
Year Built
1996
1996
Style
Loft/Warehouse Conv.
Loft/Warehouse Conv.
County
Metro Vancouver
Metro Vancouver
Community
Van Horne
Van Horne
Listed By
Rebecca Permack Prec*, Royal Lepage Sterling Realty
Source
VANCOUVER - IDX
Last checked Sep 9 2026 at 10:02 PM GMT+0000
VANCOUVER - IDX
Last checked Sep 9 2026 at 10:02 PM GMT+0000
Bathroom Details
- Full Bathroom: 1
Interior Features
- Dishwasher
- Refrigerator
- Stove
- Elevator
- Laundry: In Unit
- Washer/Dryer
Subdivision
- Van Horne
Lot Information
- Recreation Nearby
Property Features
- Foundation: Concrete Perimeter
Heating and Cooling
- Baseboard
- Electric
- Natural Gas
Condo Information
- Fees: $519
Flooring
- Hardwood
- Tile
Exterior Features
- Roof: Other
Utility Information
- Utilities: Electricity Connected, Water Connected, Community, Natural Gas Connected
- Sewer: Public Sewer, Sanitary Sewer, Storm Sewer
Garage
- Garage
Parking
- Front Access
- Garage Door Opener
- Underground
- Total: 1
- Guest
Stories
- 2
Living Area
- 761 sqft
Location
Disclaimer: Copyright 2026 Real Estate Board of Greater Vancouver IDX. All rights reserved. This information is deemed reliable, but not guaranteed. The information being provided is for consumers’ personal, non-commercial use and may not be used for any purpose other than to identify prospective properties consumers may be interested in purchasing. Data last updated 9/9/26 15:02

