

Listing Courtesy of: VANCOUVER - IDX / Listed By: Macdonald Realty
2238 Kingsway Street 215 Vancouver, BC V5N 2T7
Active (1 Days)
$599,000 (CAD)
OPEN HOUSE TIMES
-
OPENSat, Jul 182:00 pm - 4:00 pm
-
OPENWed, Jul 224:00 pm - 6:00 pm
Description
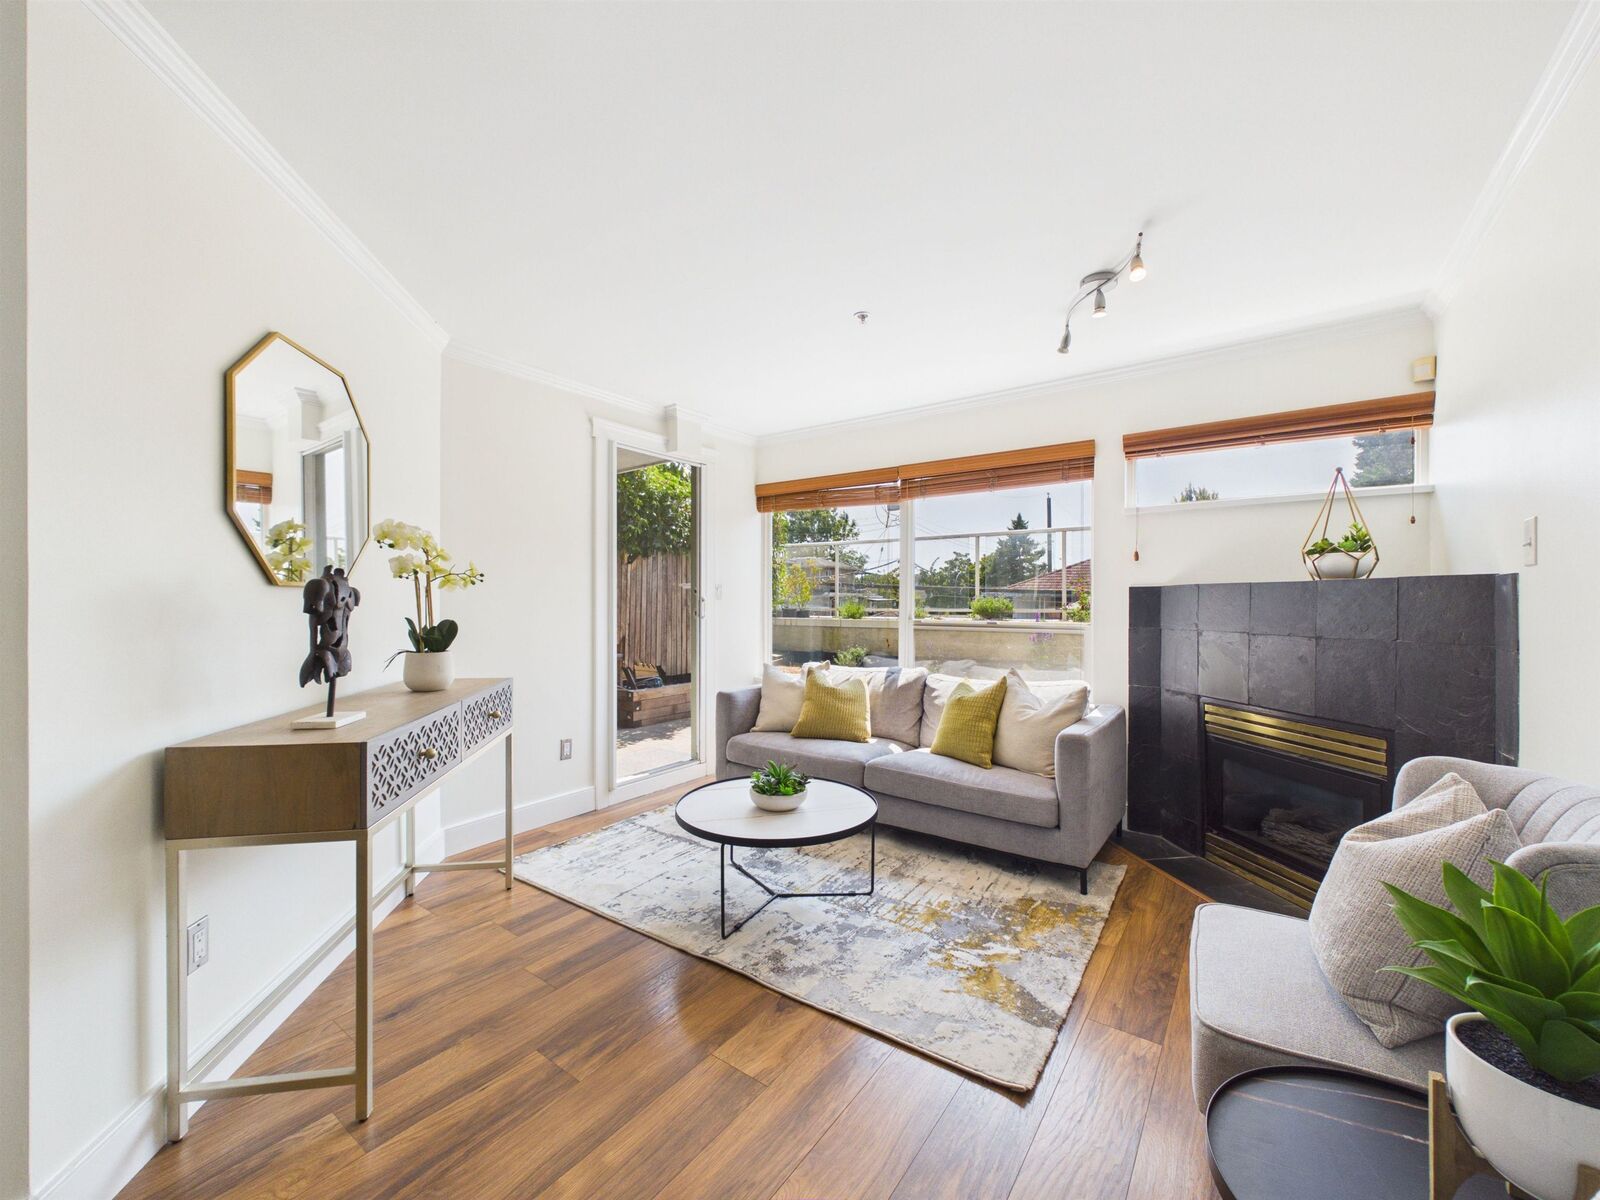
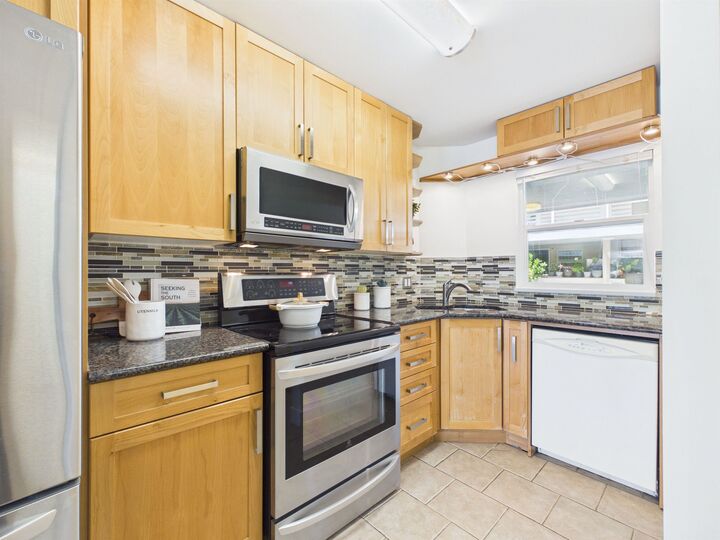
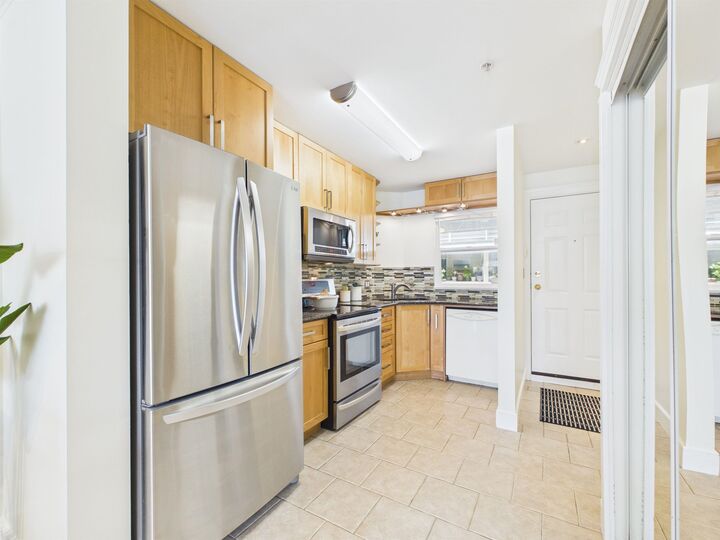
Location, Location, Location! Enjoy unbeatable convenience in this bright, well-maintained 2-bedroom, 2-bathroom home in the heart of East Vancouver. Featuring an open-concept layout, quartz countertops, a desirable private and large patio with southwest exposure--a gardener's dream. Walk to T&T Supermarket, Nanaimo SkyTrain Station, cafés, restaurants, banks, schools,Trout Lake and community centre, and everyday essentials. Just 15 minutes to Downtown Vancouver and Metrotown with easy access to transit. Gas and hot water are included in the maintenance fee. Complete with 1 parking stall and 1 storage locker. An excellent opportunity for first-time buyers, small families, or investors seeking exceptional value in a vibrant, connected neighbourhood. Call now for your private appointment.
MLS®:
R3146974
R3146974
Taxes
$1,940(2025)
$1,940(2025)
Type
Single-Family Home
Single-Family Home
Year Built
1997
1997
County
Metro Vancouver
Metro Vancouver
Community
Kingscourt
Kingscourt
Listed By
Joanne Chen Prec*, Macdonald Realty
Source
VANCOUVER - IDX
Last checked Jul 17 2026 at 3:23 AM GMT+0000
VANCOUVER - IDX
Last checked Jul 17 2026 at 3:23 AM GMT+0000
Bathroom Details
- Full Bathrooms: 2
Interior Features
- Dishwasher
- Refrigerator
- Stove
- Elevator
- Storage
- Laundry: In Unit
- Washer/Dryer
- Windows: Window Coverings
Subdivision
- Kingscourt
Lot Information
- Recreation Nearby
Property Features
- Fireplace: 1
- Fireplace: Gas
- Fireplace: Insert
- Foundation: Concrete Perimeter
Heating and Cooling
- Baseboard
- Natural Gas
Condo Information
- Fees: $454
Flooring
- Laminate
- Tile
Exterior Features
- Roof: Other
Utility Information
- Utilities: Electricity Connected, Water Connected, Natural Gas Connected
- Sewer: Public Sewer, Sanitary Sewer
Garage
- Garage
Parking
- Underground
- Total: 1
- Rear Access
Stories
- 1
Living Area
- 785 sqft
Location
Disclaimer: Copyright 2026 Real Estate Board of Greater Vancouver IDX. All rights reserved. This information is deemed reliable, but not guaranteed. The information being provided is for consumers’ personal, non-commercial use and may not be used for any purpose other than to identify prospective properties consumers may be interested in purchasing. Data last updated 7/16/26 20:23

