

Listing Courtesy of: VANCOUVER - IDX / Listed By: Re/Max City Realty
298 E 11th Avenue 512 Vancouver, BC V5T 0A2
Active
$939,888 (CAD)
OPEN HOUSE TIMES
-
OPENSat, Aug 221:00 pm - 2:00 pm
-
OPENSun, Aug 233:00 pm - 4:00 pm
Description
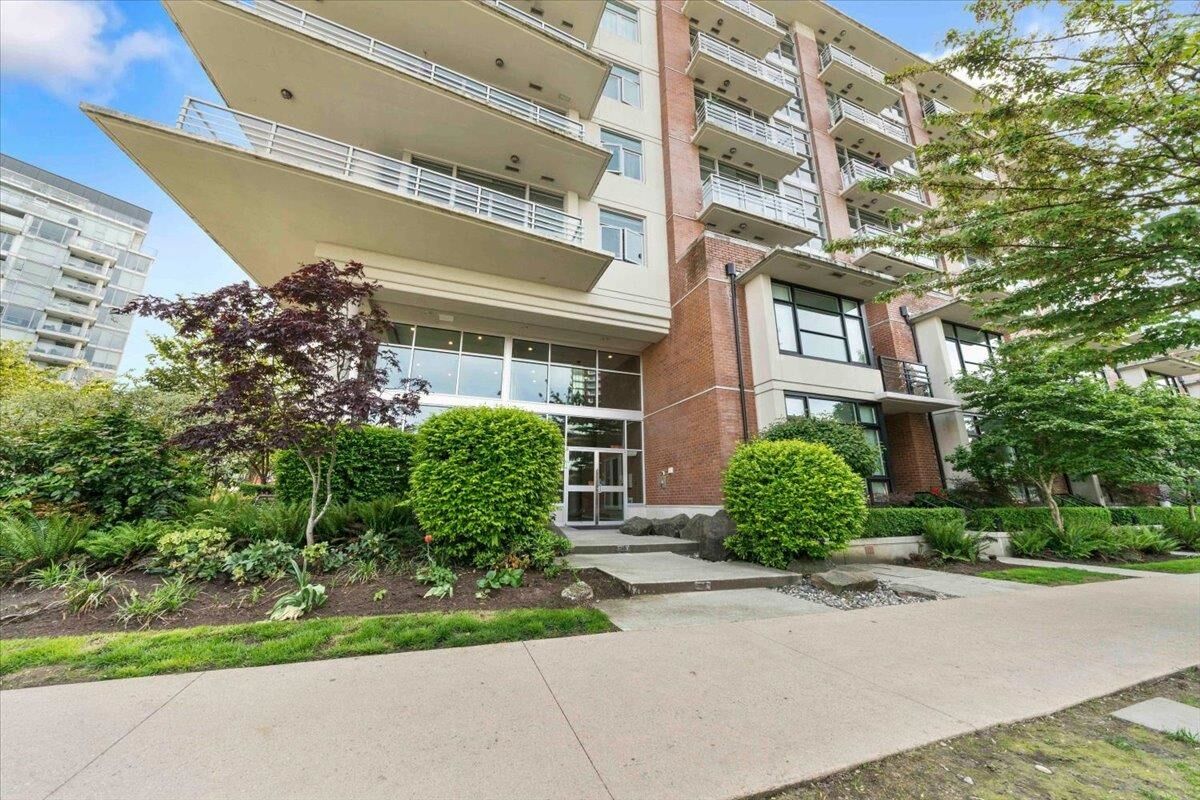
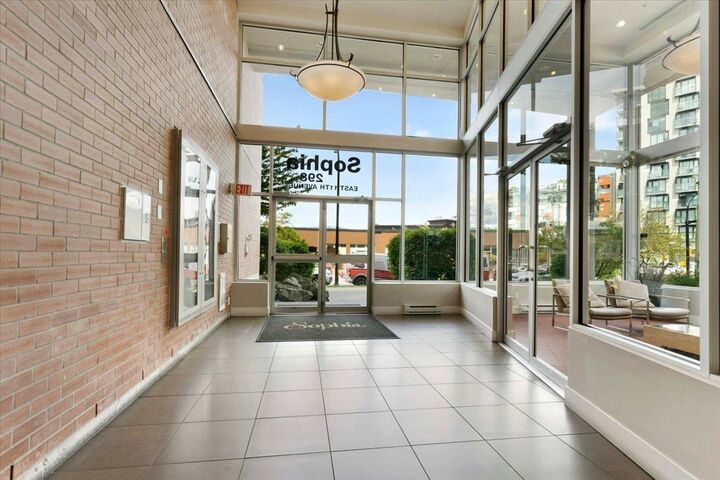
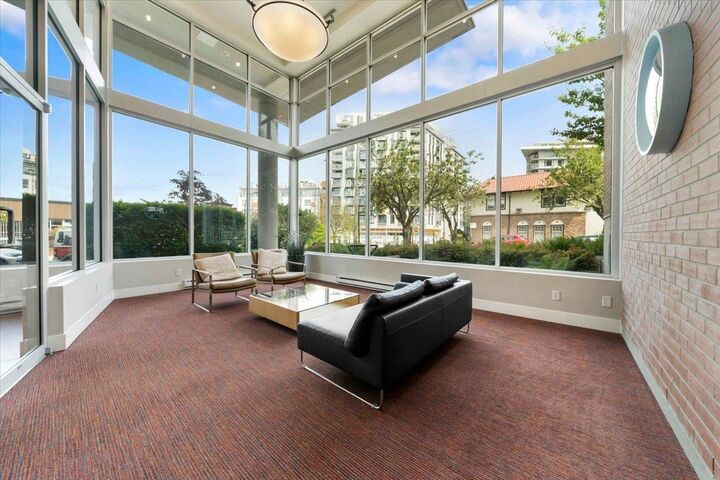
Bright 2-bed, 2-bath corner suite at The Sophia, a well-run, pet-friendly concrete building in sought-after Mount Pleasant. Floor-to-ceiling windows and 9-ft ceilings fill the home with natural light, with hardwood floors and a cozy fireplace. Stylish kitchen with gas range, island and newer S/S appliances, plus lots of storage including generous in-suite storage and a separate locker, and one parking. The living room opens to a wraparound 110 sq ft patio with southeast-facing city and partial mountain views. Excellent building with playground, roof deck, garden, bike room and common room for gatherings. Fantastic location, steps to Main Street cafes, shops, breweries, parks and transit. OPEN SAT 1-2pm, SUN 3-4pm.
MLS®:
R3157651
R3157651
Taxes
$3,202(2026)
$3,202(2026)
Type
Single-Family Home
Single-Family Home
Year Built
2008
2008
County
Metro Vancouver
Metro Vancouver
Community
The Sophia
The Sophia
Listed By
Christina Joe Prec*, Re/Max City Realty
Source
VANCOUVER - IDX
Last checked Aug 20 2026 at 10:39 PM GMT+0000
VANCOUVER - IDX
Last checked Aug 20 2026 at 10:39 PM GMT+0000
Bathroom Details
- Full Bathrooms: 2
Interior Features
- Microwave
- Dishwasher
- Refrigerator
- Stove
- Elevator
- Storage
- Laundry: In Unit
- Washer/Dryer
- Windows: Window Coverings
- Disposal
Subdivision
- The Sophia
Lot Information
- Recreation Nearby
- Cul-De-Sac
Property Features
- Fireplace: 1
- Fireplace: Electric
- Fireplace: Insert
- Foundation: Concrete Perimeter
Heating and Cooling
- Baseboard
- Electric
Condo Information
- Fees: $522
Flooring
- Hardwood
- Carpet
- Tile
Exterior Features
- Roof: Other
Utility Information
- Utilities: Electricity Connected, Water Connected, Community, Natural Gas Connected
- Sewer: Public Sewer, Sanitary Sewer
Garage
- Garage
Parking
- Underground
- Total: 1
- Rear Access
Stories
- 1
Living Area
- 925 sqft
Location
Disclaimer: Copyright 2026 Real Estate Board of Greater Vancouver IDX. All rights reserved. This information is deemed reliable, but not guaranteed. The information being provided is for consumers’ personal, non-commercial use and may not be used for any purpose other than to identify prospective properties consumers may be interested in purchasing. Data last updated 8/20/26 15:39

