

Listing Courtesy of: VANCOUVER - IDX / Listed By: Re/Max Crest Realty
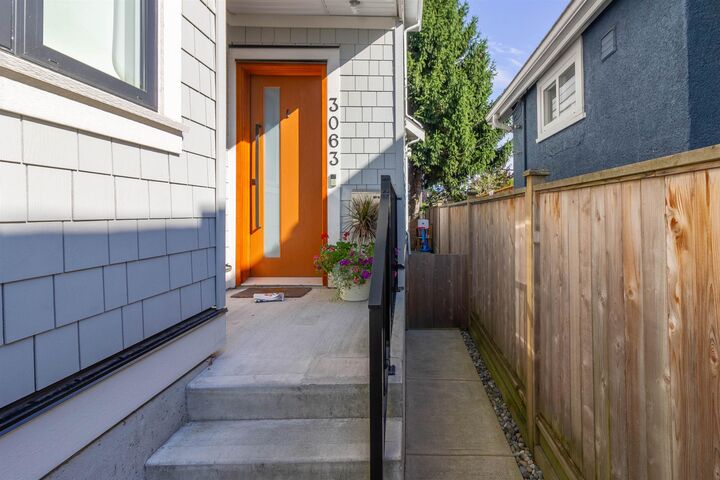
3063 Graveley Street Vancouver, BC V5K 3K5
Active (1 Days)
$1,529,000 (CAD)
OPEN HOUSE TIMES
-
OPENSat, Sep 122:00 pm - 4:00 pm
Description
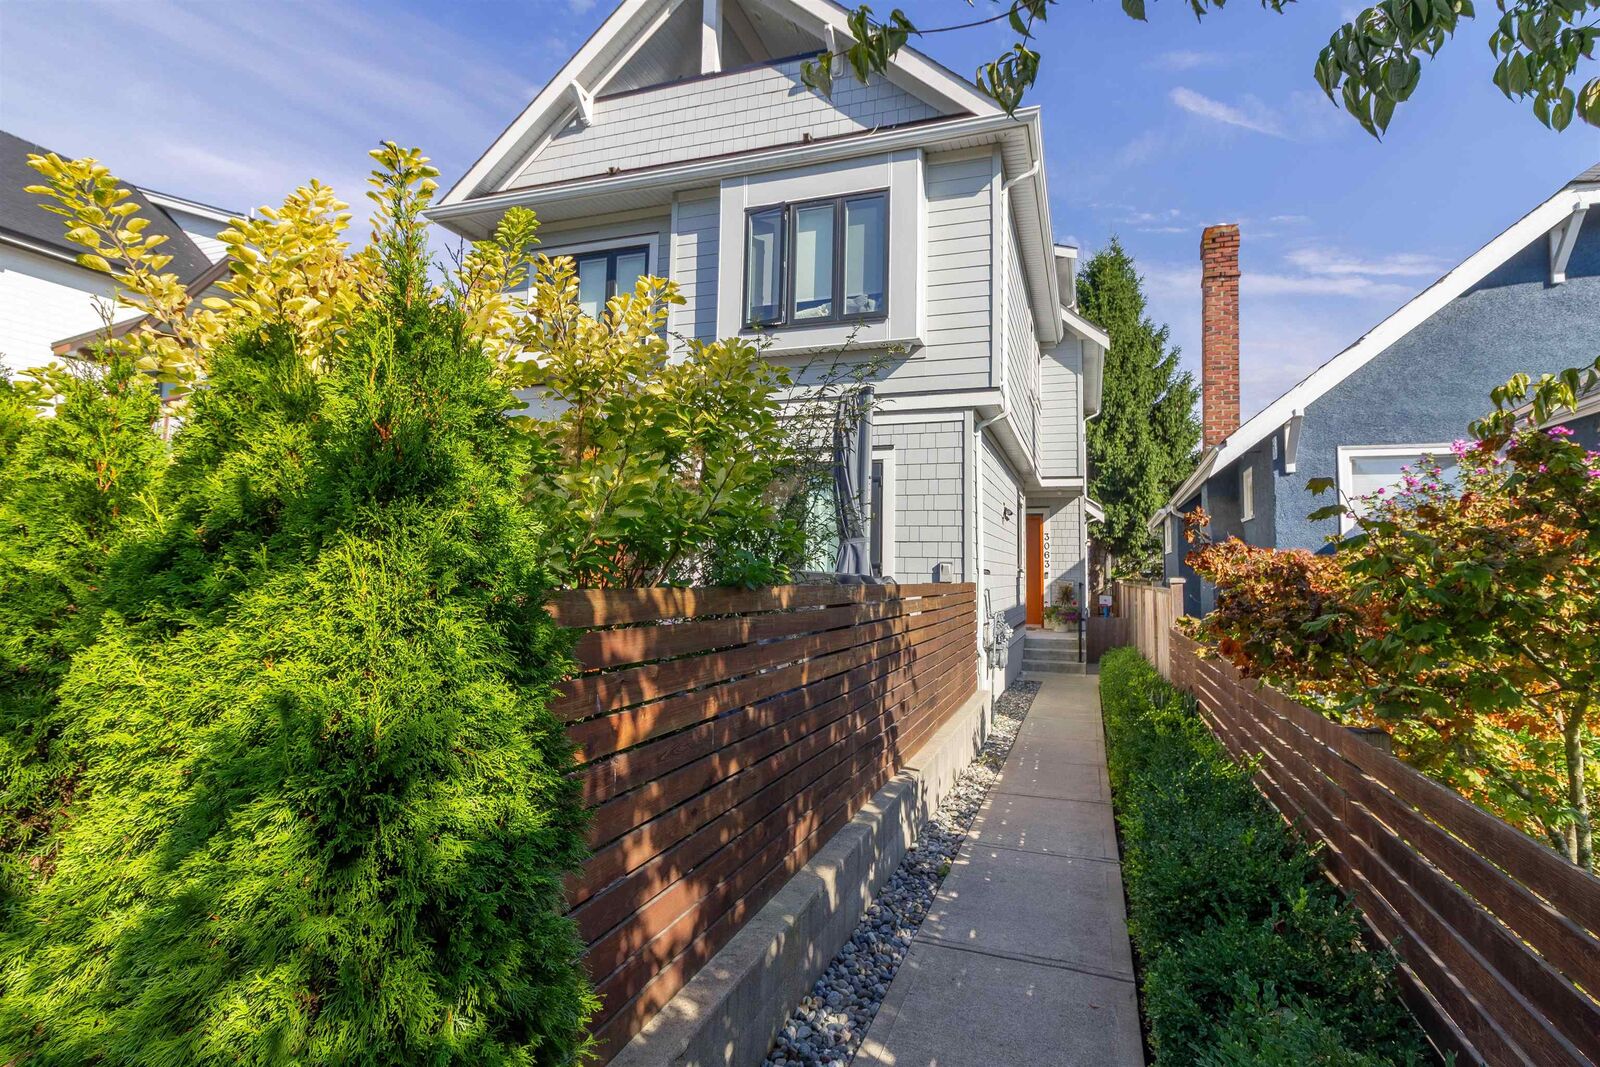
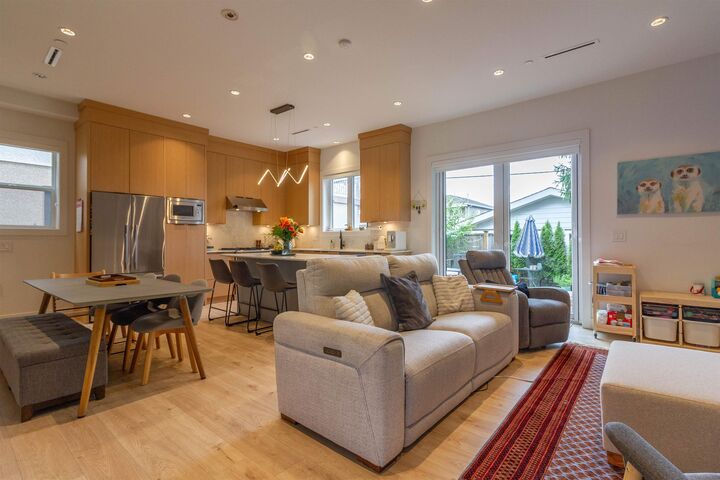
DETACHED HOME FEEL WITHOUT THE PRICE! This exceptional back-half duplex offers the privacy, space and lifestyle of a detached home. Enjoy beautiful North Shore mountain views, an open-concept living, dining & kitchen area with impressive 10' ceilings, and direct access to your private backyard. Step outside onto the composite deck and lush green yard perfect for entertaining or relaxing. The covered upper balcony is an added bonus, with the owners even enjoying views from the Aurora Borealis from here! Direct access to the detached garage adds everyday convenience. Located one block from a picturesque, tree-lined cherry blossom street, and close to Highway 1, transit, T & T, restaurants, parks, schools and every day amenities. A rare East Vancouver opportunity!
MLS®:
R3162586
R3162586
Taxes
$5,399(2026)
$5,399(2026)
Lot Size
4,255 SQFT
4,255 SQFT
Type
Multifamily
Multifamily
Year Built
2021
2021
Style
3 Storey
3 Storey
County
Metro Vancouver
Metro Vancouver
Listed By
Vince Chan Prec*, Re/Max Crest Realty
Source
VANCOUVER - IDX
Last checked Sep 9 2026 at 9:32 PM GMT+0000
VANCOUVER - IDX
Last checked Sep 9 2026 at 9:32 PM GMT+0000
Bathroom Details
- Full Bathrooms: 3
- Half Bathroom: 1
Interior Features
- Microwave
- Dishwasher
- Refrigerator
- Stove
- Washer/Dryer
- Windows: Window Coverings
Lot Information
- Central Location
- Recreation Nearby
- Lane Access
Property Features
- Fireplace: 1
- Fireplace: Electric
- Foundation: Concrete Perimeter
Heating and Cooling
- Forced Air
- Radiant
- Heat Pump
- Air Conditioning
Flooring
- Laminate
- Tile
Exterior Features
- Roof: Asphalt
Utility Information
- Utilities: Electricity Connected, Water Connected, Natural Gas Connected
- Sewer: Public Sewer, Sanitary Sewer
Garage
- Garage
Parking
- Open
- Garage Door Opener
- Total: 1
- Garage Single
- Lane Access
- Rear Access
Stories
- 3
Living Area
- 1,514 sqft
Location
Disclaimer: Copyright 2026 Real Estate Board of Greater Vancouver IDX. All rights reserved. This information is deemed reliable, but not guaranteed. The information being provided is for consumers’ personal, non-commercial use and may not be used for any purpose other than to identify prospective properties consumers may be interested in purchasing. Data last updated 9/9/26 14:32

