

Listing Courtesy of: VANCOUVER - IDX / Listed By: Rennie & Associates Realty Ltd.
336 E 1st Avenue 315 Vancouver, BC V5T 4R6
Active (0 Days)
$725,000 (CAD)
OPEN HOUSE TIMES
-
OPENSat, Oct 102:00 pm - 4:00 pm
-
OPENSun, Oct 112:00 pm - 4:00 pm
Description
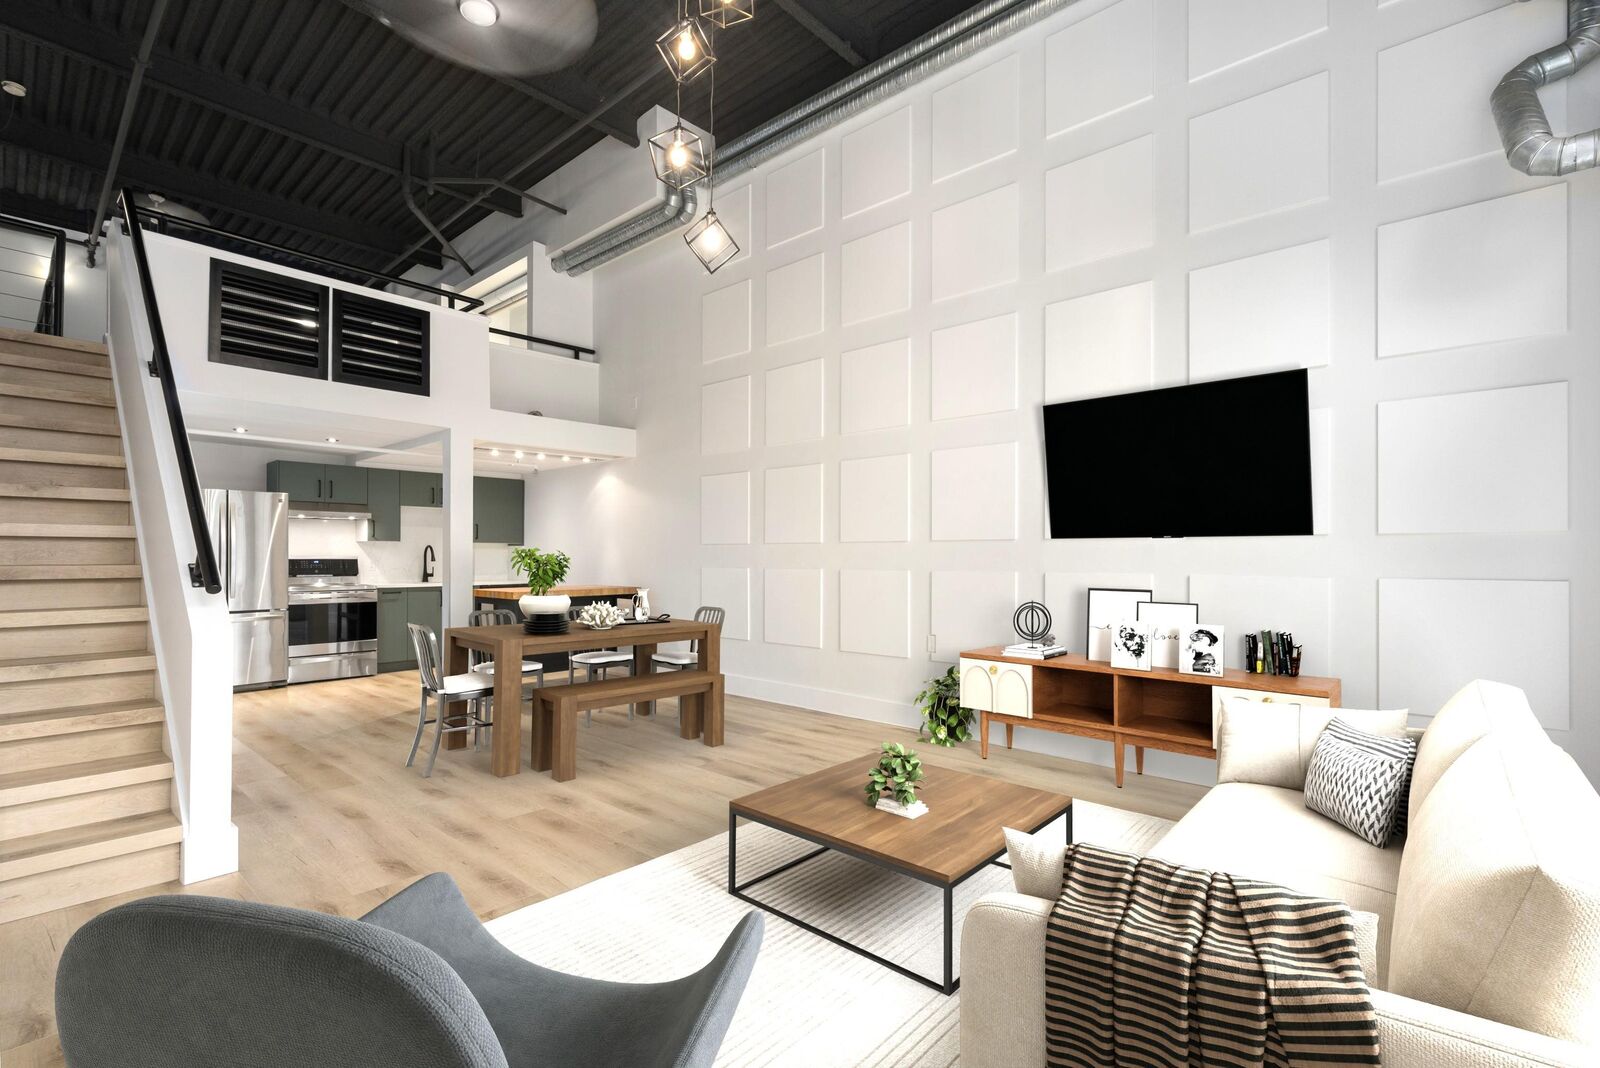
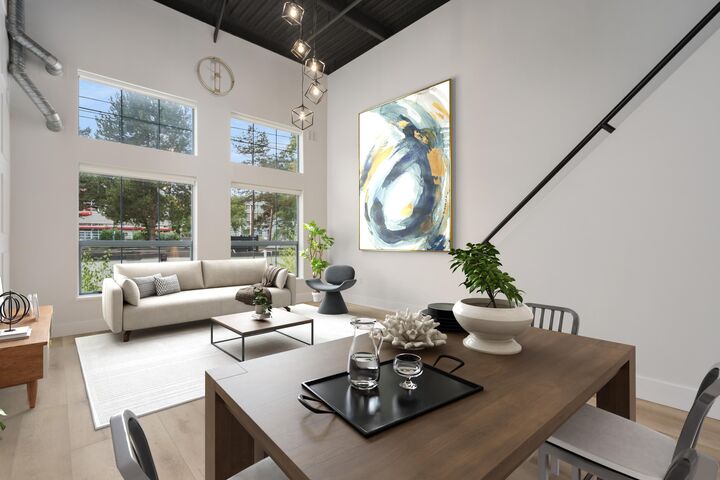
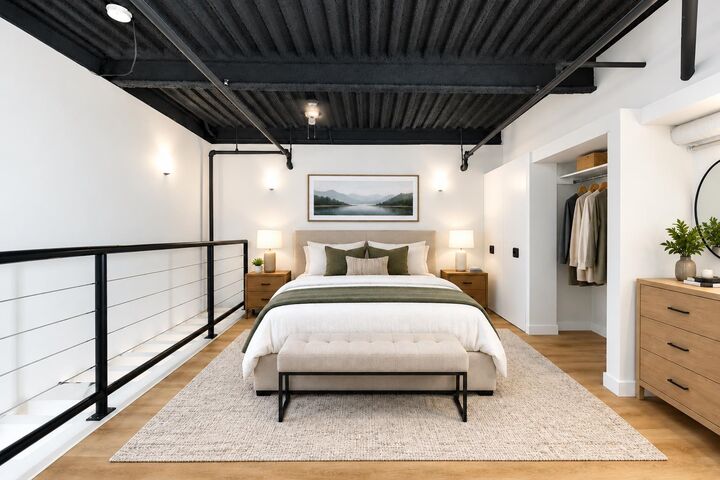
Experience authentic Vancouver loft living at ARTECH, one of Mount Pleasant’s original live–work buildings. This rare 3rd-floor 984sf loft blends industrial character w/ modern comfort, feat. ~17ft ceilings that provides a grand sense of volume & openness to the space, exposed steel beams, a bright south-facing exposure w/ an expansive double stacked window wall & recently updated w/ brand-new flooring, kitchen cabinets, appliances, plumbing fixtures, light fixtures, paint, architectural accent wall, HW tank & automated blinds. Enjoy views of Downtown & the mountains from the rooftop BBQ deck & an UNBEATABLE location near Main Street/Mt. Pleasant, Olympic Village, False Creek & Downtown, w/ easy access to MULTIPLE SKYTRAIN LINES, buses, cycling & the seawall. OPEN HOUSE: Oct 10/11 2pm-4pm
MLS®:
R3172853
R3172853
Taxes
$2,866(2026)
$2,866(2026)
Type
Single-Family Home
Single-Family Home
Year Built
1994
1994
Style
Loft/Warehouse Conv., Live/Work Studio
Loft/Warehouse Conv., Live/Work Studio
County
Metro Vancouver
Metro Vancouver
Community
Artech Lofts
Artech Lofts
Listed By
Ryan Wong Prec*, Rennie & Associates Realty Ltd.
Source
VANCOUVER - IDX
Last checked Oct 7 2026 at 2:53 AM GMT+0000
VANCOUVER - IDX
Last checked Oct 7 2026 at 2:53 AM GMT+0000
Bathroom Details
- Full Bathroom: 1
Interior Features
- Microwave
- Dishwasher
- Refrigerator
- Stove
- Elevator
- Laundry: In Unit
- Washer/Dryer
- Windows: Window Coverings
Subdivision
- Artech Lofts
Property Features
- Foundation: Concrete Perimeter
Heating and Cooling
- Electric
Condo Information
- Fees: $331
Exterior Features
- Roof: Other
Utility Information
- Utilities: Electricity Connected, Water Connected, Natural Gas Connected
- Sewer: Sanitary Sewer
Garage
- Garage
Parking
- Underground
Stories
- 2
Living Area
- 984 sqft
Location
Disclaimer: Copyright 2026 Real Estate Board of Greater Vancouver IDX. All rights reserved. This information is deemed reliable, but not guaranteed. The information being provided is for consumers’ personal, non-commercial use and may not be used for any purpose other than to identify prospective properties consumers may be interested in purchasing. Data last updated 10/6/26 19:53

