

Listing Courtesy of: VANCOUVER - IDX / Listed By: Nu Stream Realty Inc.
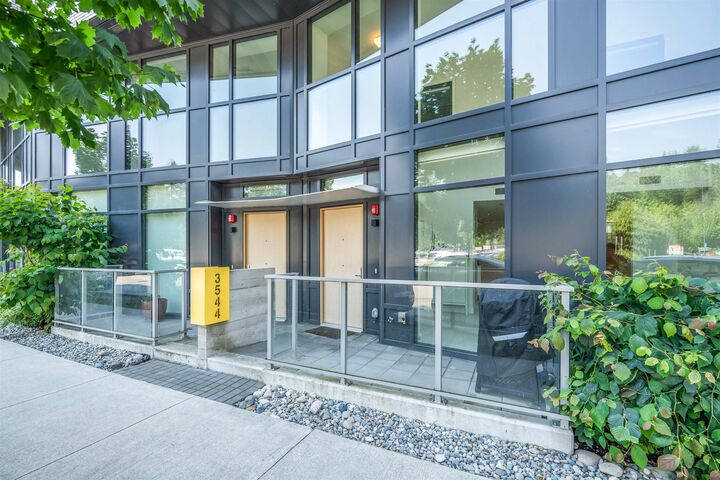
3544 Sawmill Crescent Vancouver, BC V5S 0J8
Active
$979,900 (CAD)
OPEN HOUSE TIMES
-
OPENSat, Aug 12:00 pm - 4:00 pm
-
OPENSun, Aug 22:00 pm - 4:00 pm
Description
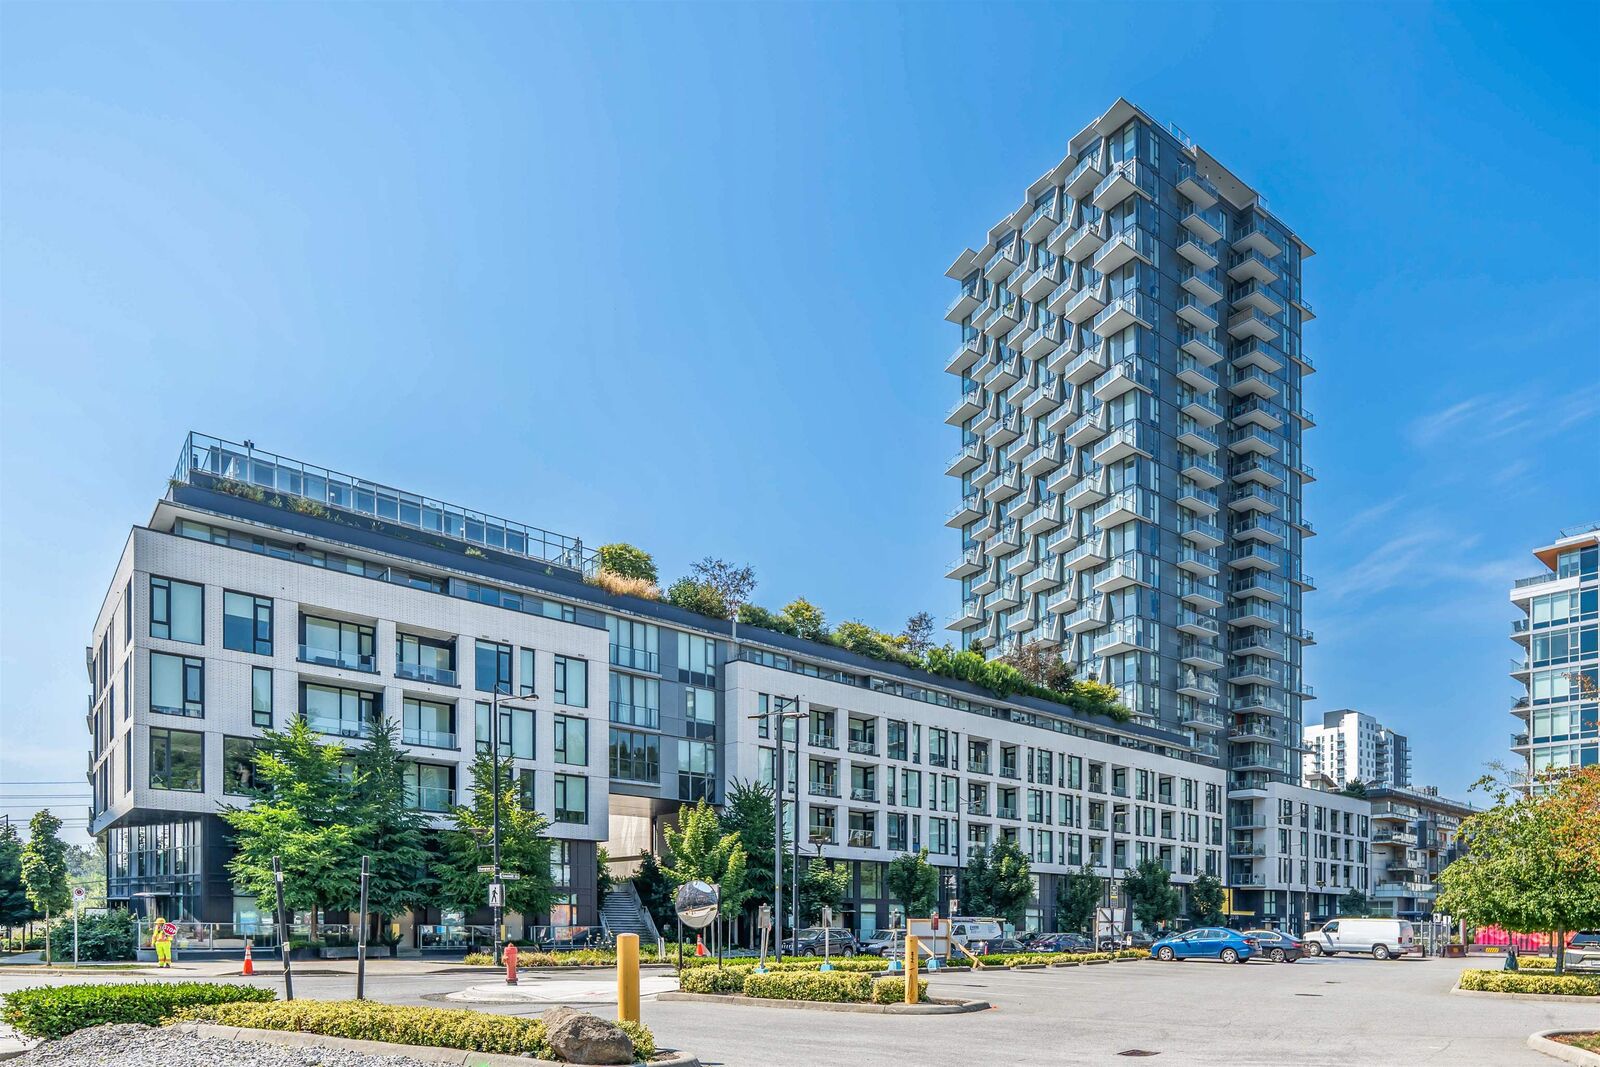
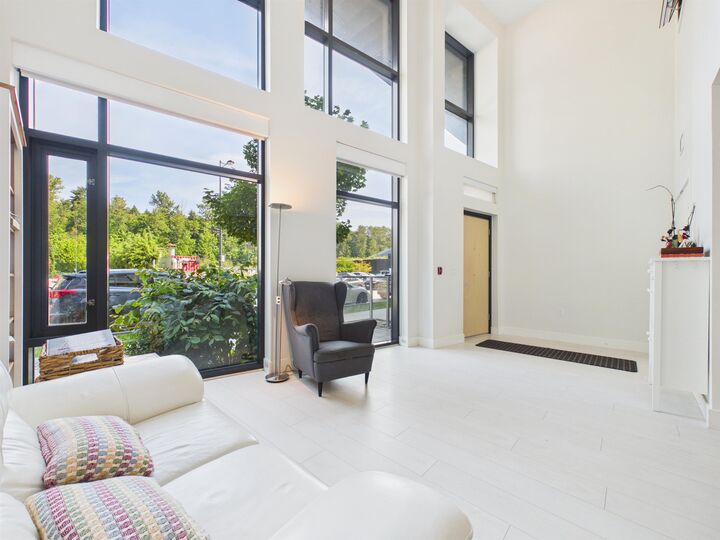
This 2bdrm+1.5bath home is located in River District’s (RD) new Avalon3 (AP3) community. Equipped w/ premium appliances: fully integrated fridge dishwasher, gas range, glass backsplash, walloven&built-in microwave, w/ upgraded interior finishes – these homes soar by comparison. AP3 also offers enviable access to Town Centre retailers & lush green space along w/ outstanding onsite amenities including rooftop pool &hot tub, daytime concierge, 20,000SF community courtyard. AP3’s homes truly raise the bar w/ RD’s best views & upgraded features. Steps to Riverfront walking path, outdoor playground, restaurants, coffee shops, Save-On Foods, Shopper's Drugmart, shops, banks, and much MORE! 2 side-by-side parking & 1 locker. Open House Sat. Aug1 and Sun Jul 2, 2-4pm
MLS®:
R3149459
R3149459
Taxes
$2,854(2026)
$2,854(2026)
Type
Townhouse
Townhouse
Year Built
2022
2022
County
Metro Vancouver
Metro Vancouver
Listed By
Randy Yao, Nu Stream Realty Inc.
Source
VANCOUVER - IDX
Last checked Jul 23 2026 at 10:49 PM GMT+0000
VANCOUVER - IDX
Last checked Jul 23 2026 at 10:49 PM GMT+0000
Bathroom Details
- Full Bathroom: 1
- Half Bathroom: 1
Interior Features
- Microwave
- Dishwasher
- Refrigerator
- Stove
- Elevator
- Laundry: In Unit
- Washer/Dryer
- Windows: Window Coverings
- Oven
Lot Information
- Central Location
- Recreation Nearby
- Near Golf Course
Property Features
- Foundation: Slab
Heating and Cooling
- Hot Water
- Natural Gas
- Heat Pump
Condo Information
- Fees: $720
Exterior Features
- Roof: Torch-on
Utility Information
- Utilities: Electricity Connected, Water Connected, Community, Natural Gas Connected
- Sewer: Sanitary Sewer, Storm Sewer, Community
Garage
- Garage
Parking
- Garage Door Opener
- Total: 2
- Underground
Stories
- 2
Living Area
- 1,208 sqft
Location
Disclaimer: Copyright 2026 Real Estate Board of Greater Vancouver IDX. All rights reserved. This information is deemed reliable, but not guaranteed. The information being provided is for consumers’ personal, non-commercial use and may not be used for any purpose other than to identify prospective properties consumers may be interested in purchasing. Data last updated 7/23/26 15:49

