

Listing Courtesy of: VANCOUVER - IDX / Listed By: Oakwyn Realty Ltd.
3639 E 46th Avenue 2 Vancouver, BC V5S 1B7
Active (1 Days)
$1,299,900 (CAD)
OPEN HOUSE TIMES
-
OPENSat, Sep 122:00 pm - 4:00 pm
Description
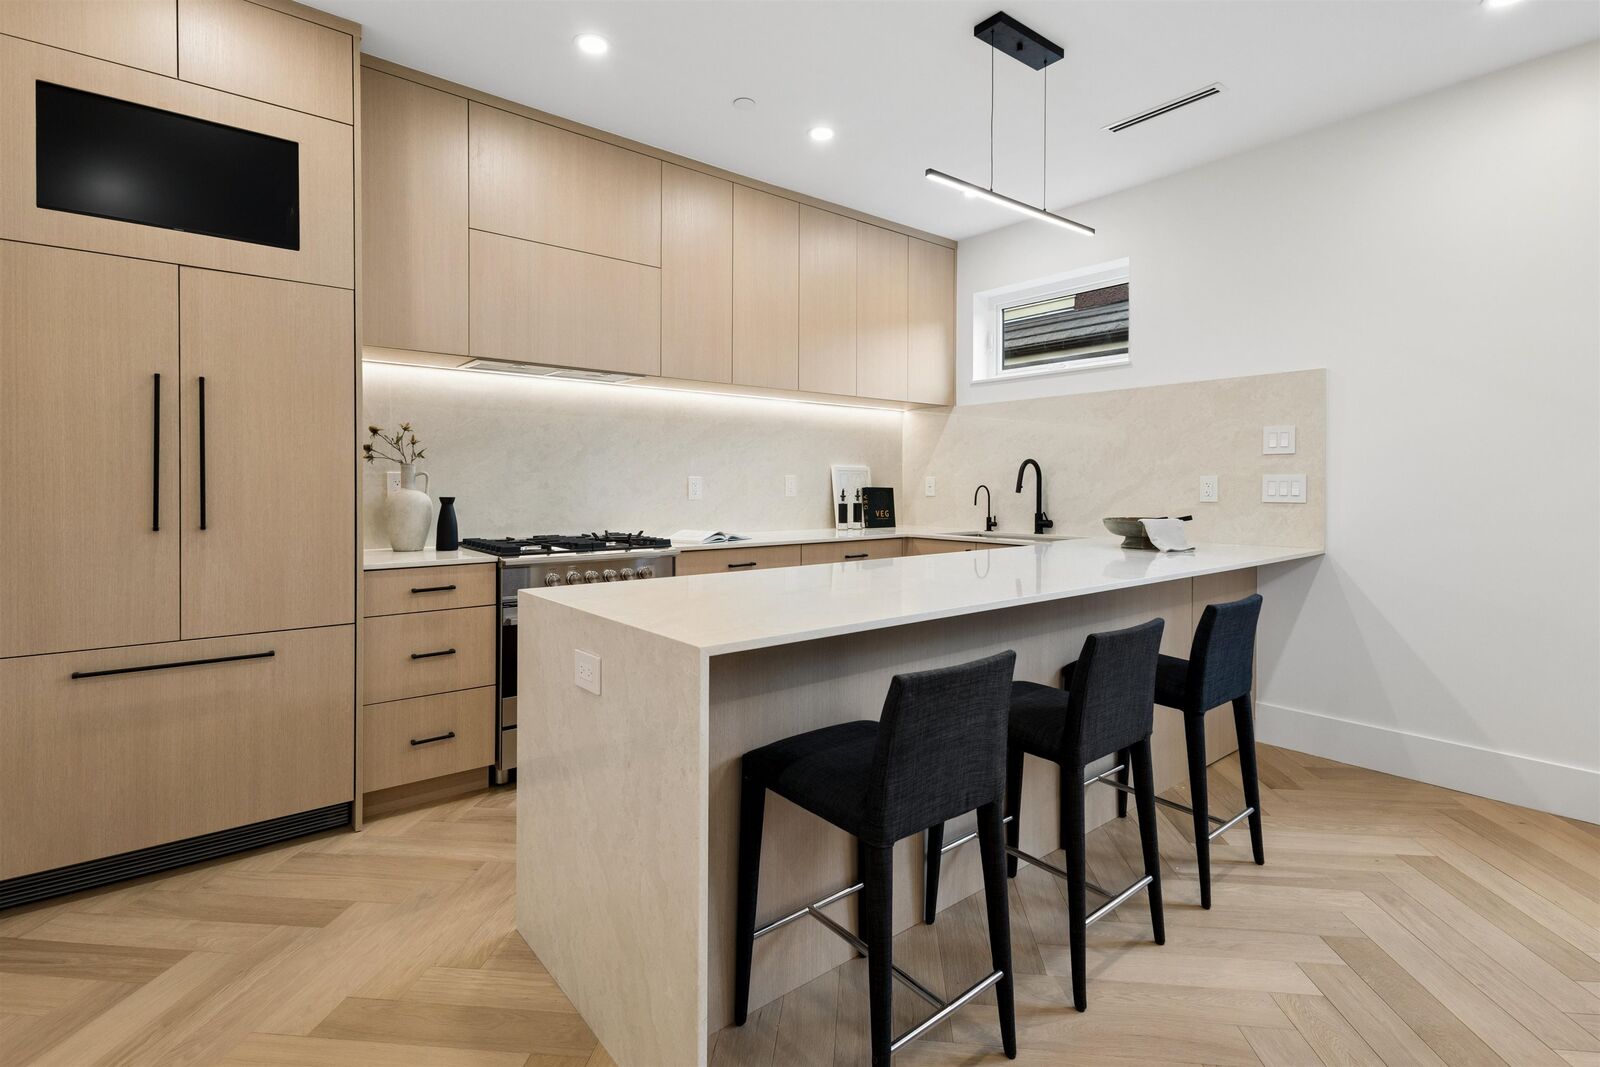
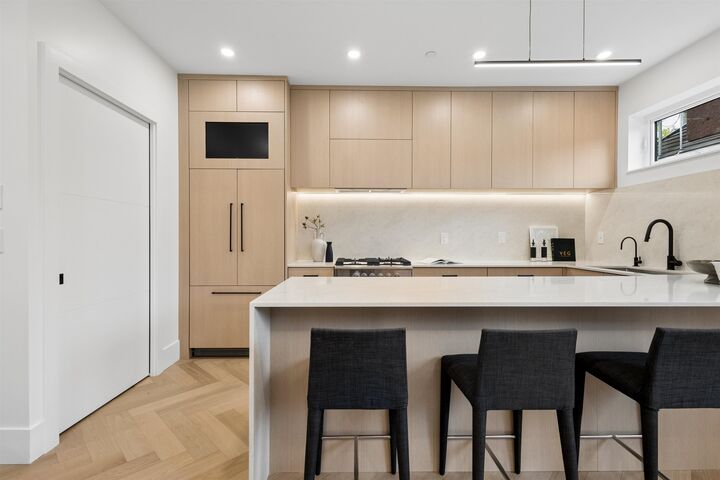
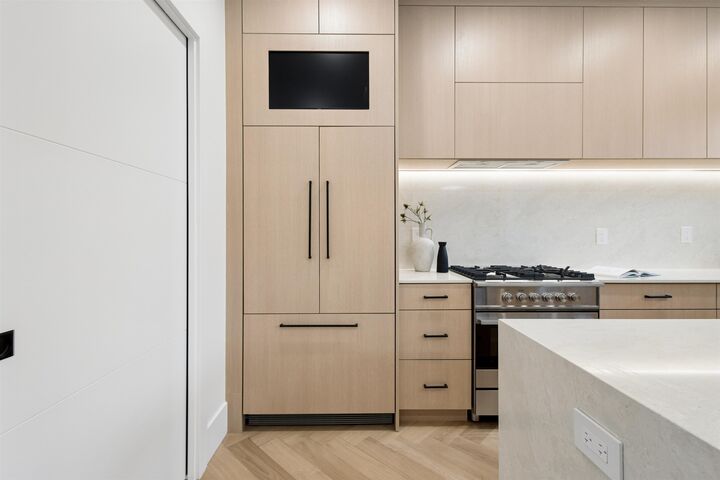
PARKSIDE RESIDENCES. You are immediately greeted by cherry blossoms, contemporary architecture and clean, modern design. This 3 bedroom home features a thoughtful floorplan with unmatched finishing details. Main floor features white oak herringbone flooring, 9’ ceilings and oversized windows to frame city, mountain and treeline views. The kitchen is outfitted with integrated Fisher&Paykel appliances, quartz waterfall island, floor-to-ceiling white oak cabinetry and designer hardware. With 3 bedrooms up, this home is perfect for a growing family and downsizers. Bathrooms are clad in floor-to-ceiling tile and boast spacious vanities with designer fixtures and lighting. Appreciate custom white oak built-ins, storage solutions and air-conditioning. No strata fee! OPEN HOUSE: SAT SEPT 12 2-4PM
MLS®:
R3163203
R3163203
Type
Multifamily
Multifamily
Year Built
2026
2026
County
Metro Vancouver
Metro Vancouver
Community
Parkside Residences
Parkside Residences
Listed By
Andrew Wan Prec*, Oakwyn Realty Ltd.
Source
VANCOUVER - IDX
Last checked Sep 9 2026 at 11:33 PM GMT+0000
VANCOUVER - IDX
Last checked Sep 9 2026 at 11:33 PM GMT+0000
Bathroom Details
- Full Bathrooms: 2
- Half Bathroom: 1
Interior Features
- Dishwasher
- Refrigerator
- Stove
- Washer/Dryer
- Windows: Window Coverings
Subdivision
- Parkside Residences
Lot Information
- Central Location
- Recreation Nearby
- Private
- Greenbelt
- Near Golf Course
Property Features
- Foundation: Concrete Perimeter
Heating and Cooling
- Forced Air
- Heat Pump
- Air Conditioning
Flooring
- Hardwood
- Tile
Exterior Features
- Roof: Asphalt
Utility Information
- Utilities: Electricity Connected, Water Connected, Community, Natural Gas Connected
- Sewer: Public Sewer, Sanitary Sewer, Storm Sewer
Parking
- Open
- Total: 1
- Rear Access
Stories
- 2
Living Area
- 1,390 sqft
Location
Disclaimer: Copyright 2026 Real Estate Board of Greater Vancouver IDX. All rights reserved. This information is deemed reliable, but not guaranteed. The information being provided is for consumers’ personal, non-commercial use and may not be used for any purpose other than to identify prospective properties consumers may be interested in purchasing. Data last updated 9/9/26 16:33

