

Listing Courtesy of: VANCOUVER - IDX / Listed By: Macdonald Realty
3788 W 8th Avenue 308 Vancouver, BC V6R 1Z3
Active (0 Days)
$699,000 (CAD)
OPEN HOUSE TIMES
-
OPENThu, Sep 2412 noon - 1:00 pm
-
OPENSun, Sep 272:00 pm - 4:00 pm
Description
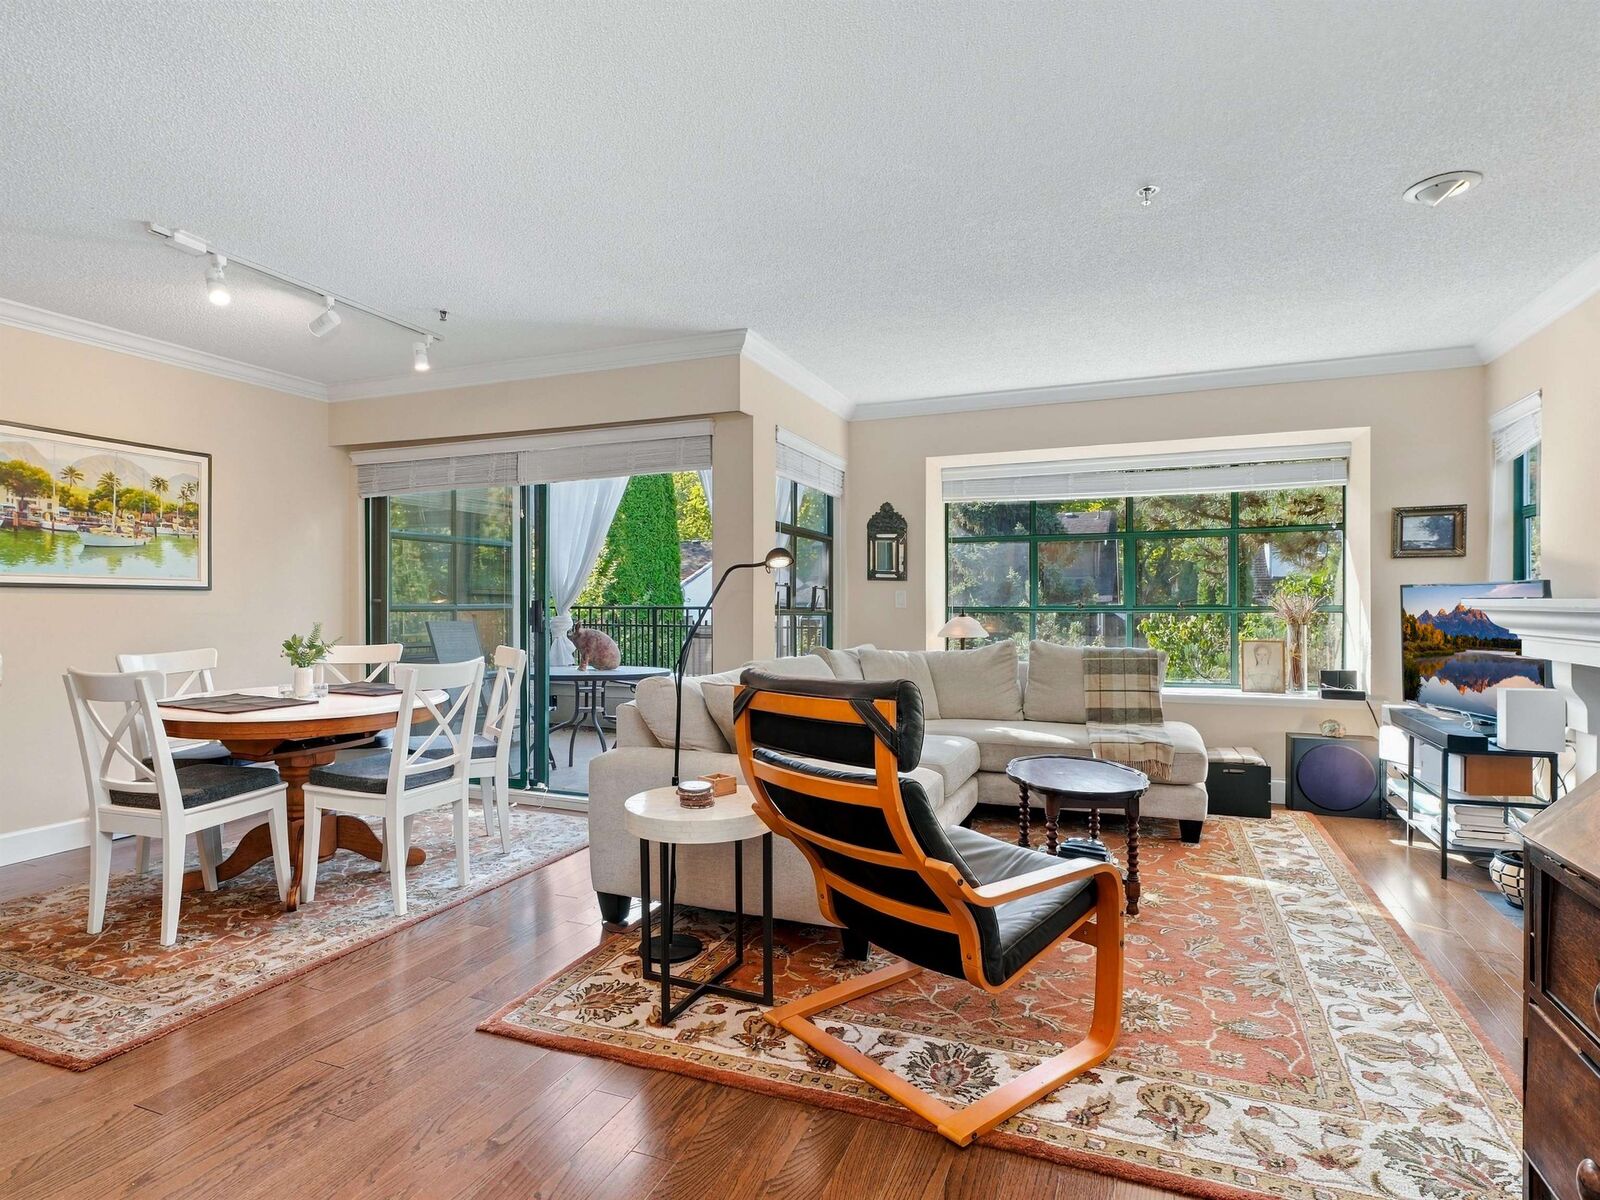
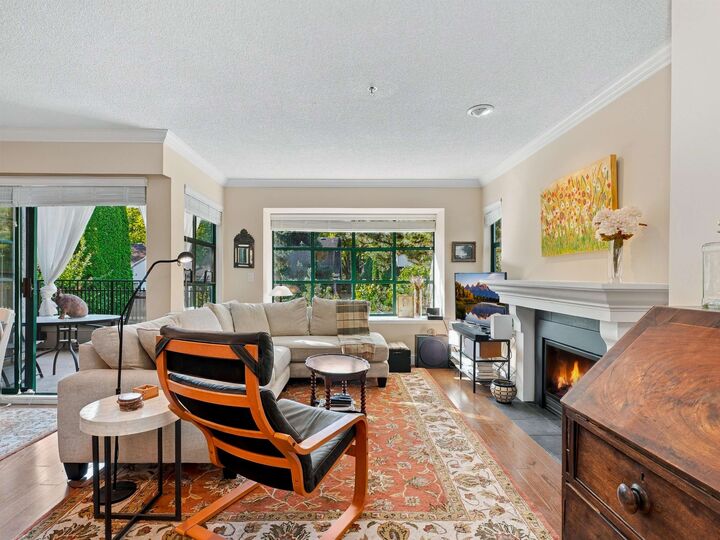
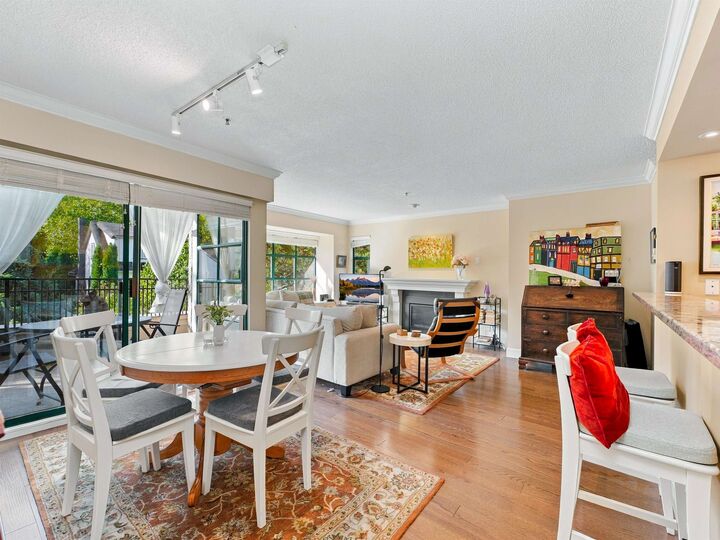
In the esteemed Point Grey/Kitsilano area & situated on a tranquil, tree-lined street, this CORNER UNIT PENTHOUSE boasts 784 sqft of interior space. S/S appliances in the kitchen, w/ granite counters & breakfast bar. Open layout in living areas, w/ gas FP in living rm. Covered patio off the dining rm overlooks the courtyard. Large bed features a W-I-C & cheater ensuite. Skylights in foyer & bath provide year-round natural light. Building upgrades include: common area update (2019), plumbing (2016), balconies (2014). Amenities include clubhouse w/ patio garden & attached guest suite for visitors. Close to Jericho Beach & Spanish Banks, Royal Vancouver Yacht Club & Jericho Tennis Club, with easy access to shops, services & transit. OPEN HOUSE: Thu. Sep. 24 @ 12-1pm & Sun. Sep. 27 @ 2-4pm
MLS®:
R3167631
R3167631
Taxes
$2,832(2026)
$2,832(2026)
Type
Single-Family Home
Single-Family Home
Year Built
1989
1989
Style
Penthouse
Penthouse
County
Metro Vancouver
Metro Vancouver
Community
La Mirada at Jericho
La Mirada at Jericho
Listed By
Karley Rice Prec*, Macdonald Realty
Source
VANCOUVER - IDX
Last checked Sep 21 2026 at 8:44 PM GMT+0000
VANCOUVER - IDX
Last checked Sep 21 2026 at 8:44 PM GMT+0000
Bathroom Details
- Full Bathroom: 1
Interior Features
- Dishwasher
- Refrigerator
- Stove
- Elevator
- Storage
- Guest Suite
- Laundry: In Unit
- Washer/Dryer
Subdivision
- La Mirada At Jericho
Lot Information
- Central Location
- Marina Nearby
- Recreation Nearby
Property Features
- Fireplace: 1
- Fireplace: Gas
- Foundation: Concrete Perimeter
Heating and Cooling
- Baseboard
- Electric
- Natural Gas
Condo Information
- Fees: $440
Flooring
- Mixed
- Hardwood
Exterior Features
- Roof: Other
Utility Information
- Utilities: Electricity Connected, Water Connected, Natural Gas Connected
- Sewer: Sanitary Sewer
Garage
- Garage
Parking
- Front Access
- Underground
- Total: 1
Stories
- 1
Living Area
- 784 sqft
Location
Disclaimer: Copyright 2026 Real Estate Board of Greater Vancouver IDX. All rights reserved. This information is deemed reliable, but not guaranteed. The information being provided is for consumers’ personal, non-commercial use and may not be used for any purpose other than to identify prospective properties consumers may be interested in purchasing. Data last updated 9/21/26 13:44

