

Listing Courtesy of: VANCOUVER - IDX / Listed By: Wesgroup Realty Ltd.
480 W 16th Avenue 211 Vancouver, BC V5Z 2W4
Active (4 Days)
$2,359,900 (CAD)
OPEN HOUSE TIMES
-
OPENFri, Oct 911:00 am - 1:00 pm
-
OPENSat, Oct 1011:00 am - 1:00 pm
-
OPENFri, Oct 1611:00 am - 1:00 pm
-
OPENSat, Oct 1711:00 am - 1:00 pm
-
OPENFri, Oct 2311:00 am - 1:00 pm
-
OPENSat, Oct 2411:00 am - 1:00 pm
-
OPENFri, Oct 3011:00 am - 1:00 pm
-
OPENSat, Oct 3111:00 am - 1:00 pm
show more
show more
Description
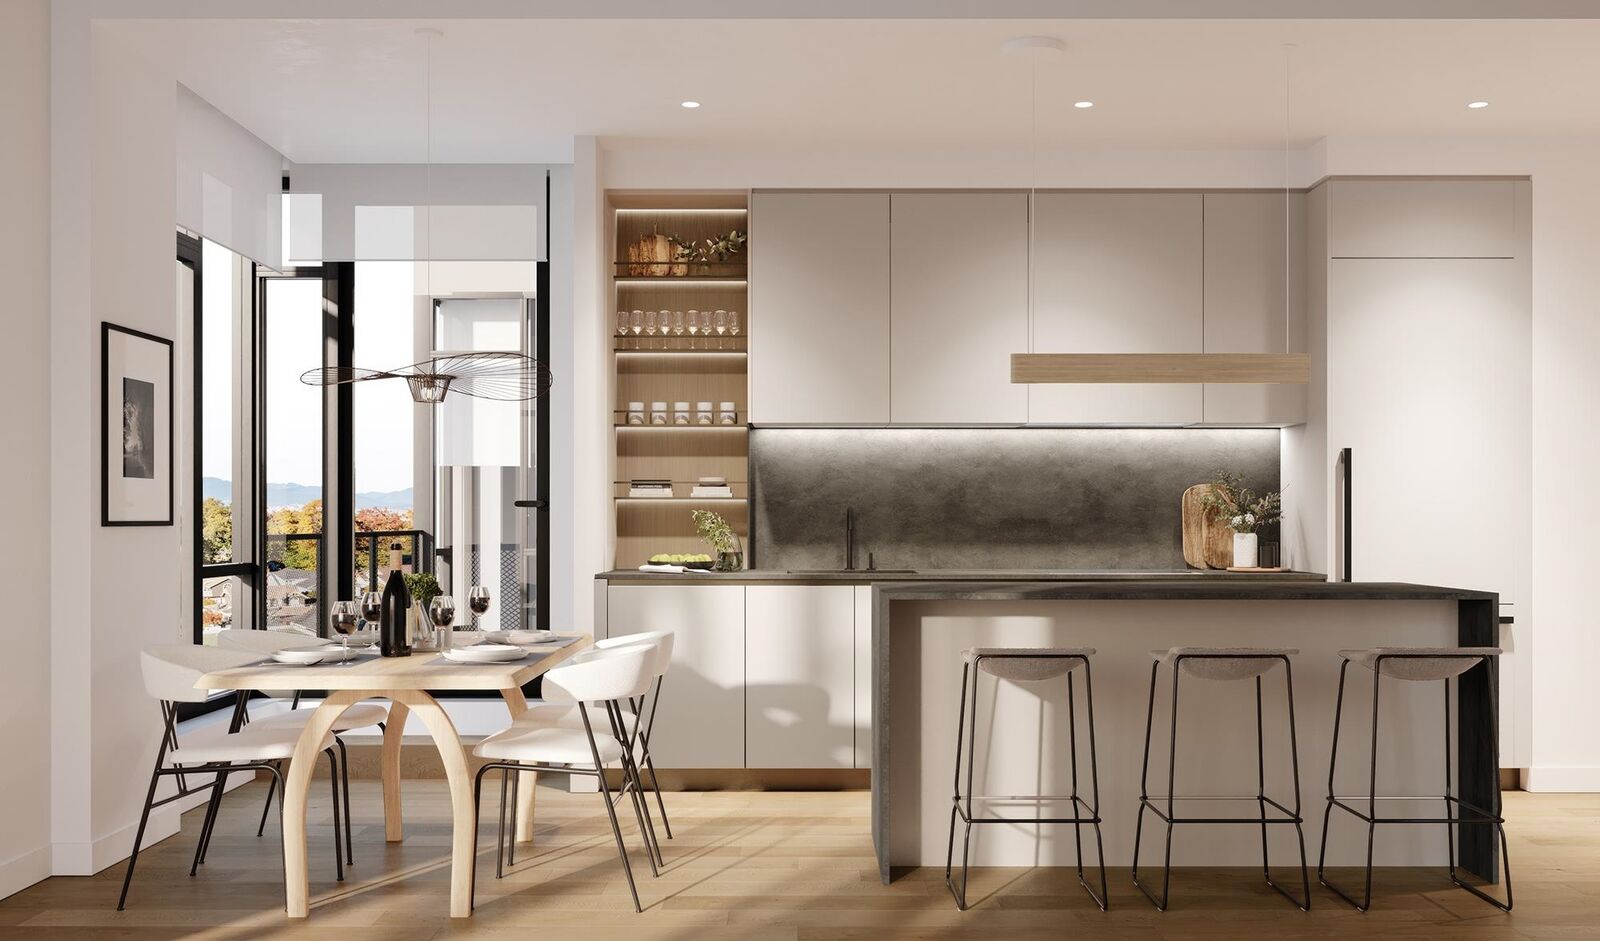
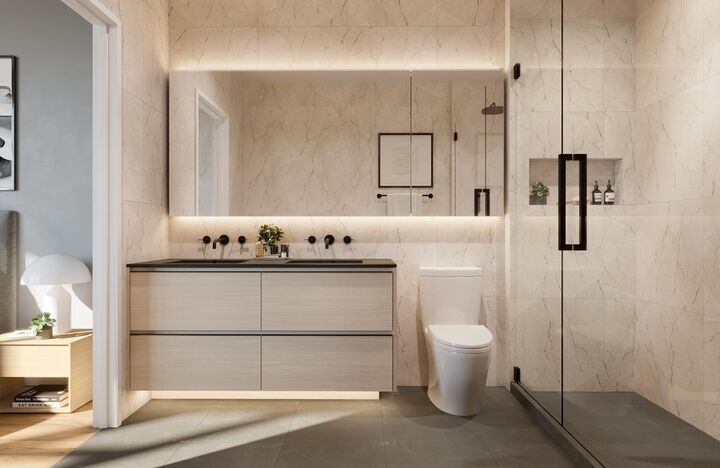
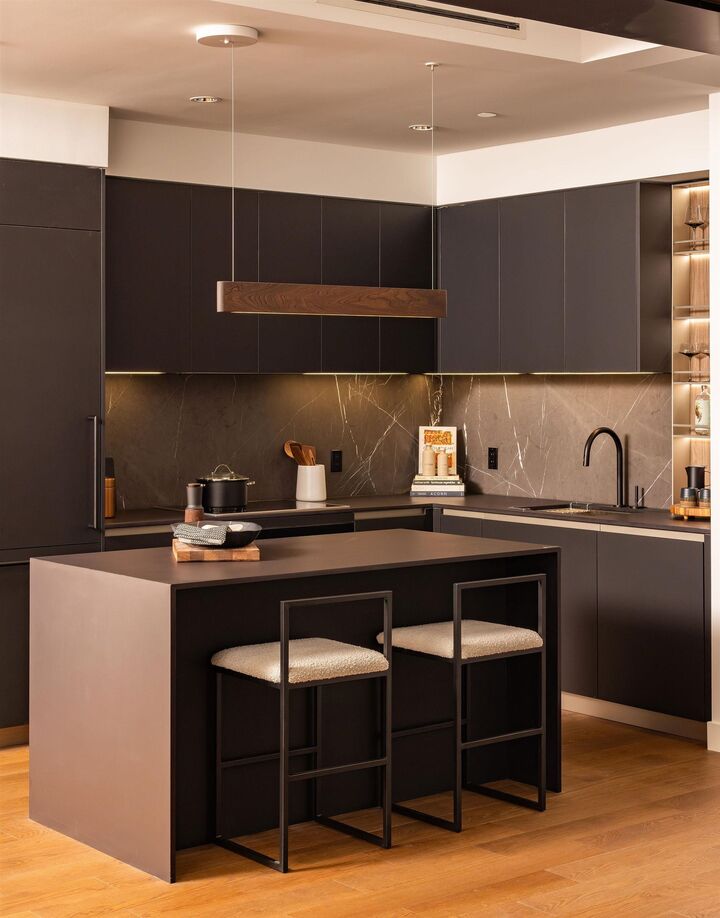
This generous 1,124 sq ft 3 bed + den home features soaring 10+ ft ceilings, a spacious kitchen with an island and premium Miele appliances, and sleek Italian Stosa Cucine cabinetry. Enjoy generously sized bedrooms, a double sink primary ensuite, and a spectacular 522 sq ft wraparound terrace, perfect for seamless indoor outdoor living and entertaining. Welcome to W16, an exclusive collection of 53 masterfully designed one, two, and three bedroom homes by globally celebrated architectural firm Olson Kundig. Ideally situated in the heart of Cambie Village, W16 offers seamless access to Vancouver's Downtown core, iconic parks, and a vibrant retail corridor. Visit the W16 Presentation Centre at 4033 Cambie Street, open Fridays and Saturdays from 11 am to 1 pm.
MLS®:
R3171242
R3171242
Type
Single-Family Home
Single-Family Home
Year Built
2027
2027
County
Metro Vancouver
Metro Vancouver
Listed By
Carmen Ip, Wesgroup Realty Ltd.
Source
VANCOUVER - IDX
Last checked Oct 5 2026 at 5:14 PM GMT+0000
VANCOUVER - IDX
Last checked Oct 5 2026 at 5:14 PM GMT+0000
Bathroom Details
- Full Bathrooms: 2
Interior Features
- Microwave
- Freezer
- Dishwasher
- Refrigerator
- Stove
- Elevator
- Laundry: In Unit
- Washer/Dryer
- Windows: Window Coverings
- Oven
Lot Information
- Central Location
- Marina Nearby
- Recreation Nearby
Property Features
- Fireplace: 0
- Foundation: Slab
Heating and Cooling
- Heat Pump
- Central Air
Condo Information
- Fees: $866
Flooring
- Hardwood
- Tile
Exterior Features
- Roof: Torch-on
- Roof: Other
Utility Information
- Utilities: Electricity Connected, Water Connected, Natural Gas Connected
- Sewer: Public Sewer, Sanitary Sewer, Storm Sewer
Garage
- Garage
Parking
- Garage Door Opener
- Total: 2
- Underground
- Guest
Stories
- 1
Living Area
- 1,124 sqft
Location
Disclaimer: Copyright 2026 Real Estate Board of Greater Vancouver IDX. All rights reserved. This information is deemed reliable, but not guaranteed. The information being provided is for consumers’ personal, non-commercial use and may not be used for any purpose other than to identify prospective properties consumers may be interested in purchasing. Data last updated 10/5/26 10:14

