

Listing Courtesy of: VANCOUVER - IDX / Listed By: Oakwyn Realty Ltd.
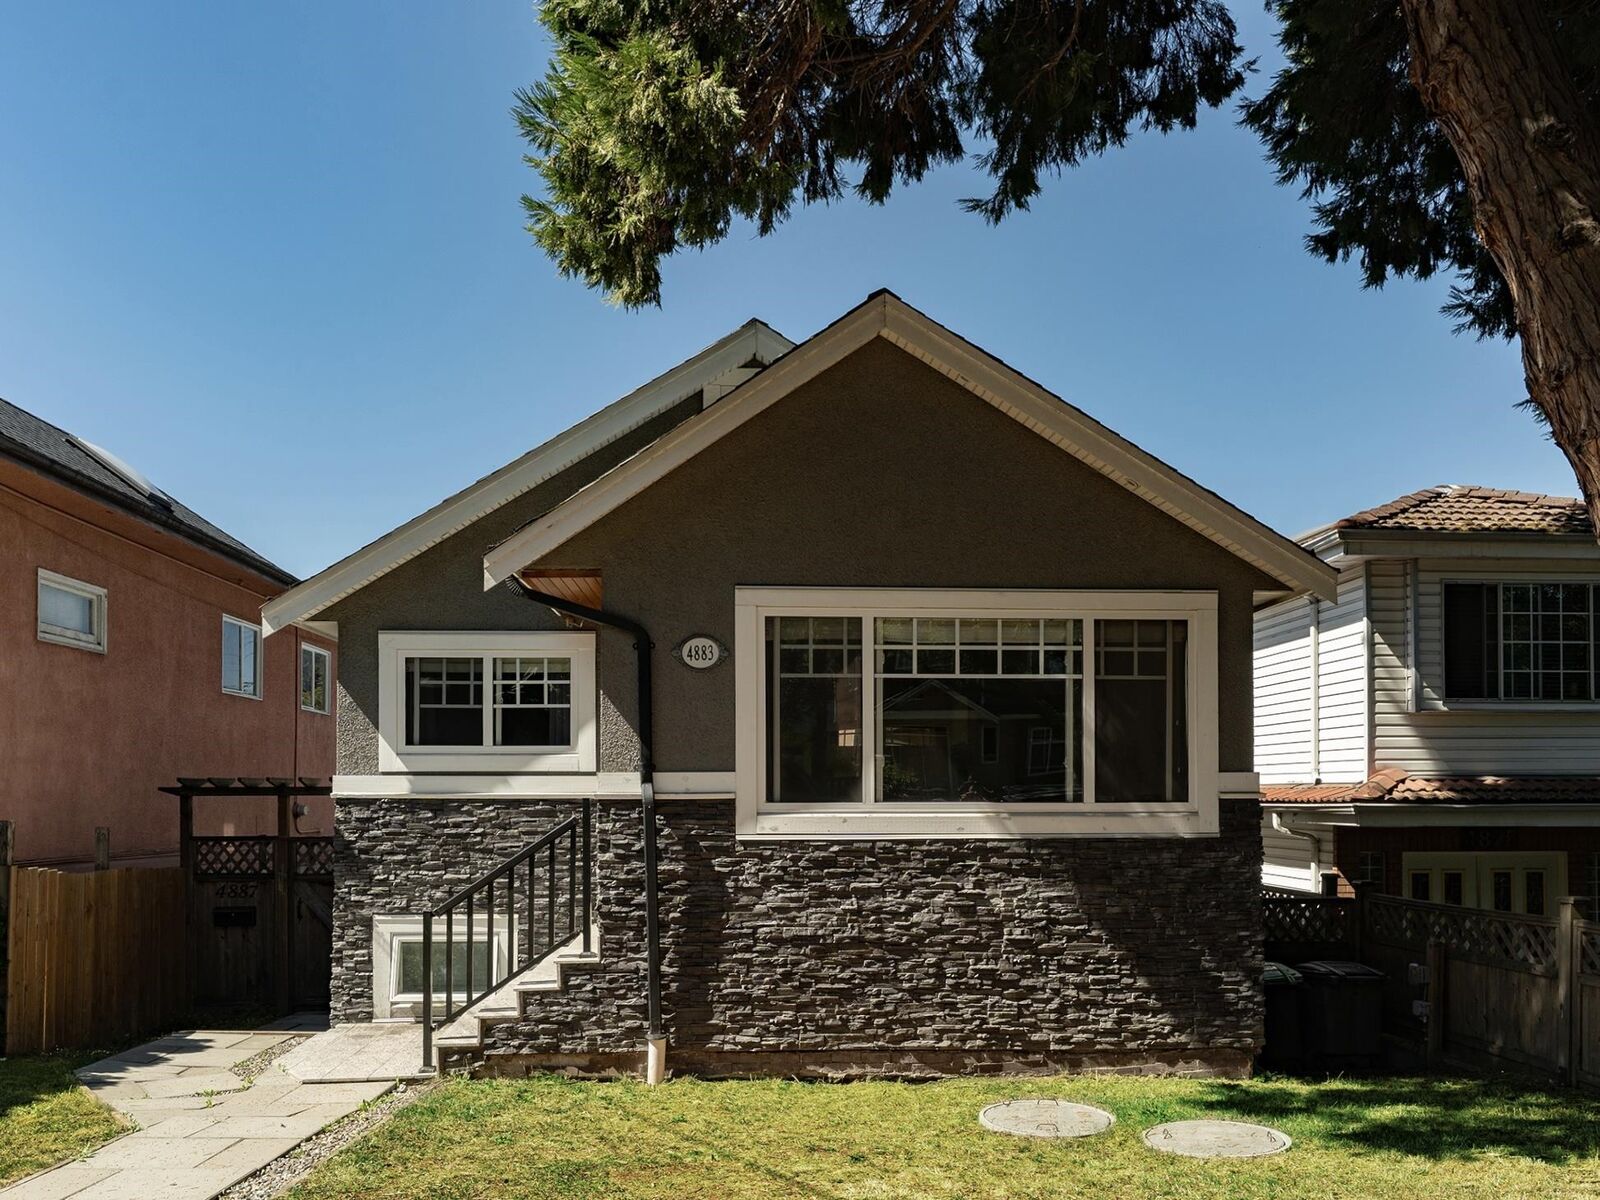
4883 Beatrice Street Vancouver, BC V5N 4J5
Active (2 Days)
$1,299,000 (CAD)
OPEN HOUSE TIMES
-
OPENThu, Sep 105:00 pm - 7:00 pm
-
OPENThu, Sep 105:00 pm - 7:00 pm
-
OPENSat, Sep 123:00 pm - 5:00 pm
-
OPENSun, Sep 133:00 pm - 5:00 pm
show more
show more
Description
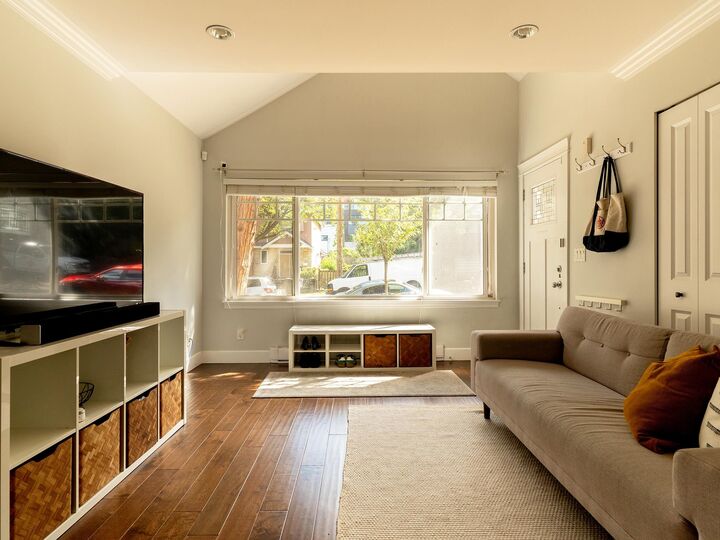
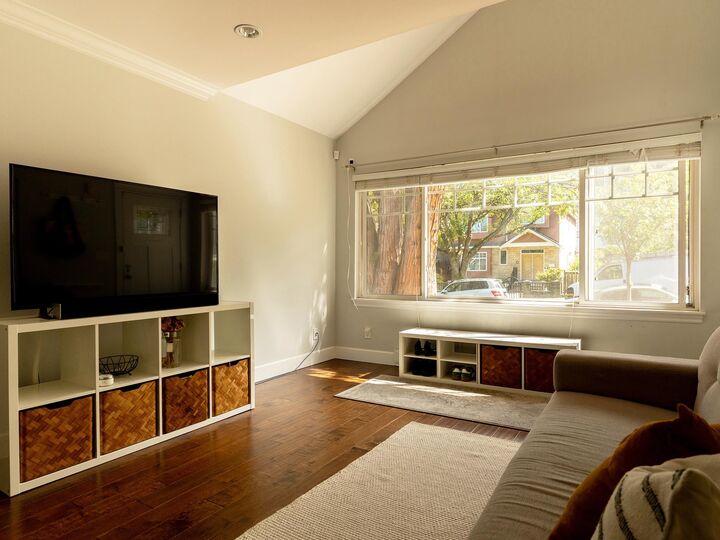
Why settle for a duplex when you can have a detached home of your own with a rental suite? Originally built in 1923, this charming character home was extensively renovated from the studs in 2015, incl the roof, windows, insulation, drywall, electrical, plumbing, kitchen, bathrooms & more. The bright main home has an open living & dining area, large kitchen w/ a sunny breakfast nook or office, 2 bedrooms upstairs & a large finished attic with heat, electrical & windows, perfect for storage or a kids’ play space. Enjoy your own fenced yard & covered deck for entertaining. Downstairs, a spacious 2 bedroom legal suite with its own laundry offers excellent mortgage help or space for extended family. Centrally located in the Selkirk & Gladstone school catchments, near transit, cafes & grocery.
MLS®:
R3162366
R3162366
Taxes
$7,681(2026)
$7,681(2026)
Lot Size
2,660 SQFT
2,660 SQFT
Type
Single-Family Home
Single-Family Home
Year Built
1923
1923
County
Metro Vancouver
Metro Vancouver
Listed By
Jamie Ha Prec*, Oakwyn Realty Ltd.
Source
VANCOUVER - IDX
Last checked Sep 9 2026 at 10:33 PM GMT+0000
VANCOUVER - IDX
Last checked Sep 9 2026 at 10:33 PM GMT+0000
Bathroom Details
- Full Bathrooms: 2
Interior Features
- Microwave
- Dishwasher
- Refrigerator
- Stove
- Washer/Dryer
- Windows: Window Coverings
- Vaulted Ceiling(s)
Lot Information
- Central Location
- Recreation Nearby
- Near Golf Course
- Wooded
Property Features
- Foundation: Concrete Perimeter
Heating and Cooling
- Electric
- Natural Gas
Basement Information
- Finished
- Exterior Entry
Flooring
- Hardwood
- Laminate
- Tile
Exterior Features
- Roof: Asphalt
Utility Information
- Utilities: Electricity Connected, Water Connected, Natural Gas Connected
- Sewer: Public Sewer, Sanitary Sewer, Storm Sewer
Parking
- Other
Stories
- 2
Living Area
- 1,260 sqft
Location
Disclaimer: Copyright 2026 Real Estate Board of Greater Vancouver IDX. All rights reserved. This information is deemed reliable, but not guaranteed. The information being provided is for consumers’ personal, non-commercial use and may not be used for any purpose other than to identify prospective properties consumers may be interested in purchasing. Data last updated 9/9/26 15:33

