

Listing Courtesy of: VANCOUVER - IDX / Listed By: Re/Max Select Realty
511 W 7th Avenue 206 Vancouver, BC V5Z 4R2
Active (1 Days)
$639,900 (CAD)
OPEN HOUSE TIMES
-
OPENSat, Jul 112:00 pm - 3:30 pm
Description
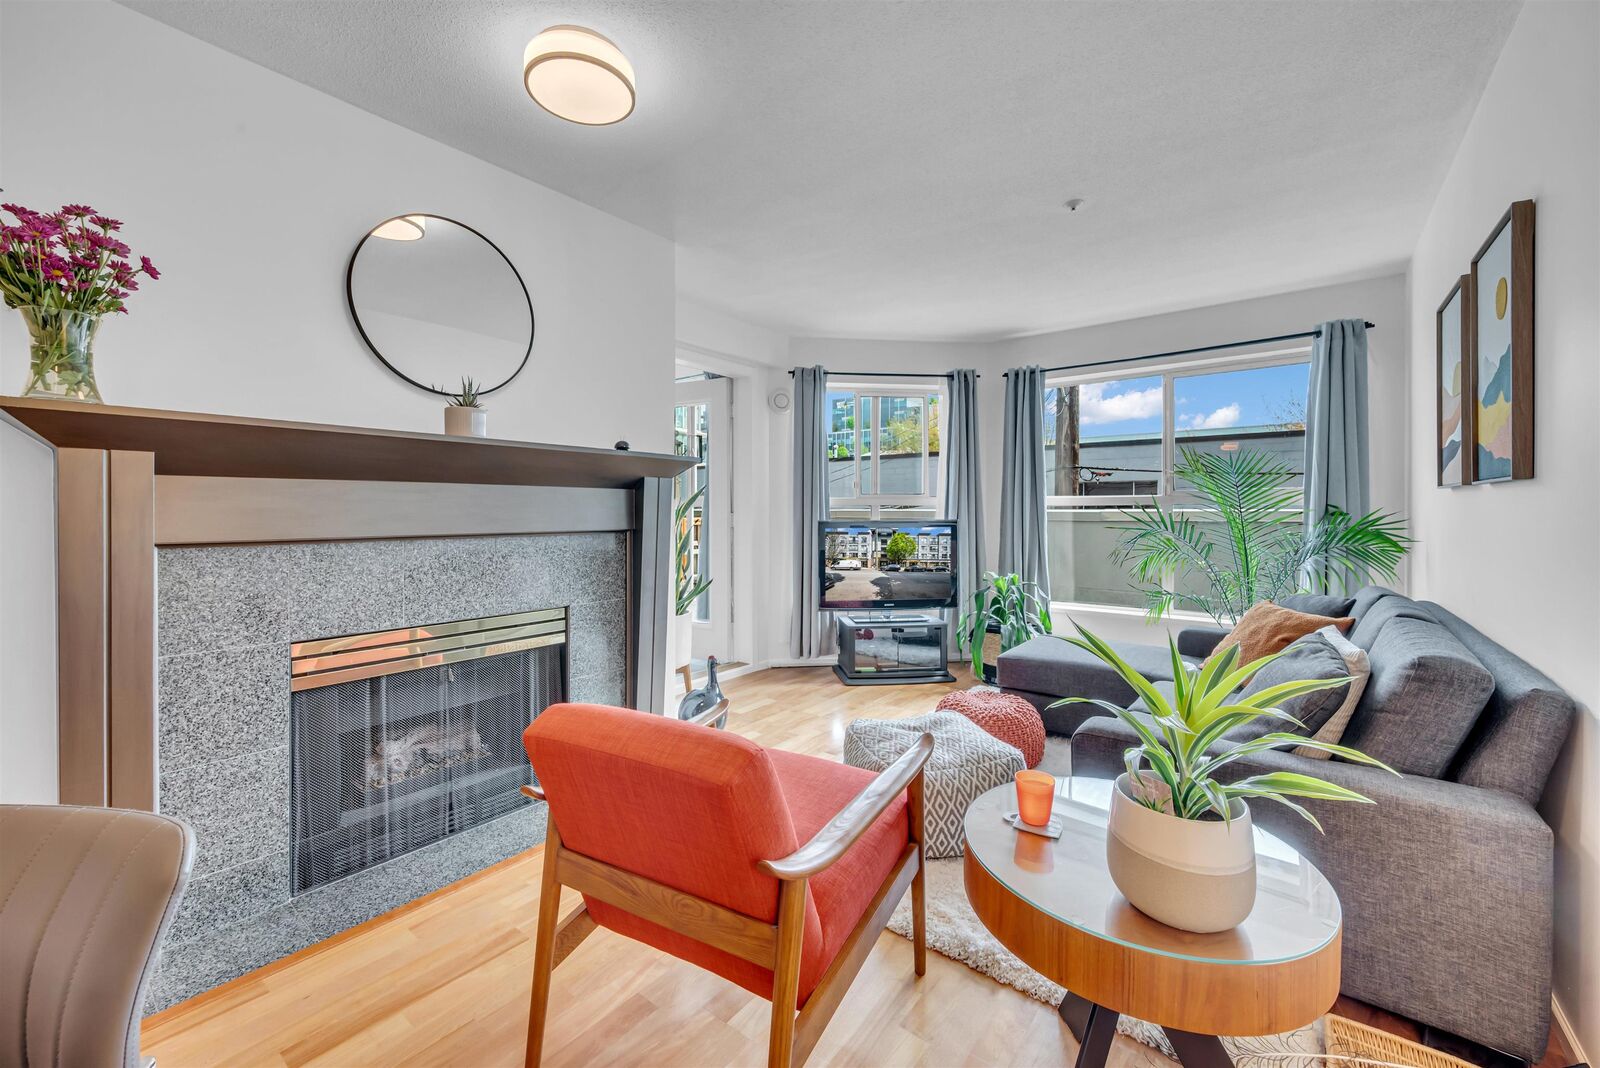
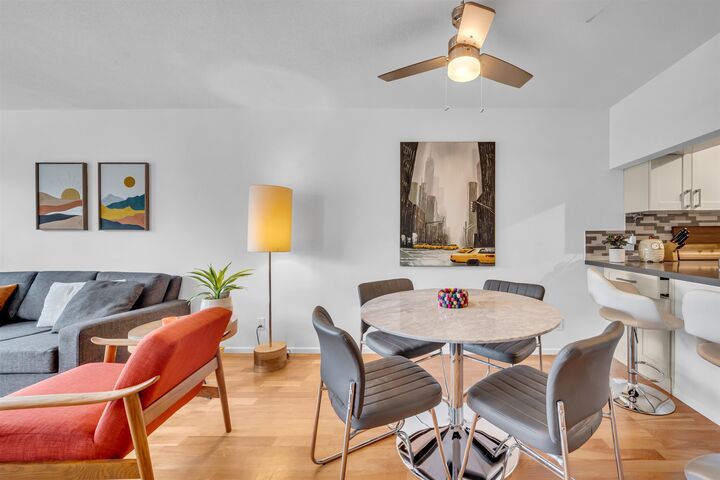
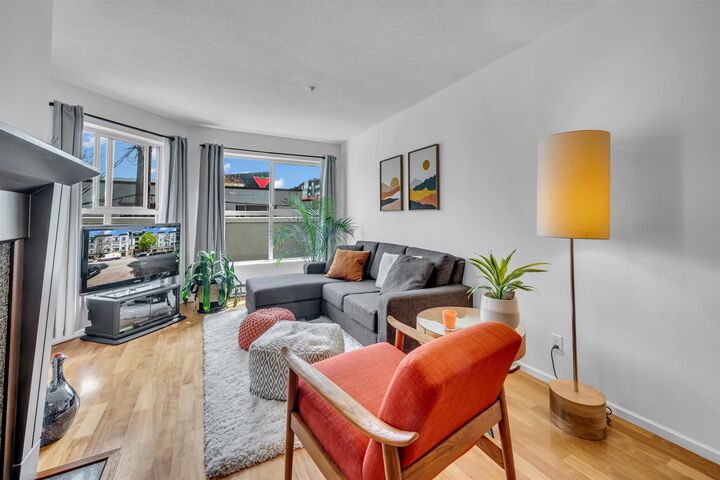
Location takes centre stage at Beverly Gardens at W7th&Cambie—where vibrant urban convenience meets effortless, connected living. This beautifully OVERSIZED upgraded 1bed&DEN residence is perfectly positioned just steps to the Canada Line, boutique shops, cafes, and daily essentials, + Olympic Village, Granville Island, & the scenic False Creek seawall, all anchored by a near-perfect Walk Score of 100. Inside, refined finishes shine with quartz countertops, a renovated bath with bidet, new washer/dryer, gas fireplace, & updated lighting. Enjoy seamless indoor-outdoor living with generous outdoor space & incredibly convenient, ground-level access. Complete with parking, storage locker, & great building allowing pets&rentals! Experience the best of urban living right at your doorstep! HURRY
MLS®:
R3144415
R3144415
Taxes
$2,139(2025)
$2,139(2025)
Type
Single-Family Home
Single-Family Home
Year Built
1996
1996
County
Metro Vancouver
Metro Vancouver
Community
Beverly Gardens
Beverly Gardens
Listed By
Erica Leanne Chang Prec*, Re/Max Select Realty
Source
VANCOUVER - IDX
Last checked Jul 9 2026 at 10:32 PM GMT+0000
VANCOUVER - IDX
Last checked Jul 9 2026 at 10:32 PM GMT+0000
Bathroom Details
- Full Bathroom: 1
Interior Features
- Microwave
- Dishwasher
- Refrigerator
- Stove
- Elevator
- Storage
- Laundry: In Unit
- Washer/Dryer
- Windows: Window Coverings
Subdivision
- Beverly Gardens
Lot Information
- Central Location
- Marina Nearby
- Recreation Nearby
Property Features
- Fireplace: 1
- Fireplace: Gas
- Foundation: Concrete Perimeter
Heating and Cooling
- Baseboard
- Electric
- Natural Gas
Condo Information
- Fees: $540
Flooring
- Hardwood
- Tile
Exterior Features
- Roof: Torch-on
- Roof: Other
Utility Information
- Utilities: Electricity Connected, Water Connected
- Sewer: Public Sewer, Sanitary Sewer, Storm Sewer
Garage
- Garage
Parking
- Garage Door Opener
- Underground
- Total: 1
- Lane Access
Stories
- 1
Living Area
- 759 sqft
Location
Disclaimer: Copyright 2026 Real Estate Board of Greater Vancouver IDX. All rights reserved. This information is deemed reliable, but not guaranteed. The information being provided is for consumers’ personal, non-commercial use and may not be used for any purpose other than to identify prospective properties consumers may be interested in purchasing. Data last updated 7/9/26 15:32

