

Listing Courtesy of: VANCOUVER - IDX / Listed By: Stilhavn Real Estate Services
550 E 6th Avenue 319 Vancouver, BC V5T 4H2
Active (1 Days)
$725,000 (CAD)
OPEN HOUSE TIMES
-
OPENSat, Oct 32:00 pm - 4:00 pm
Description
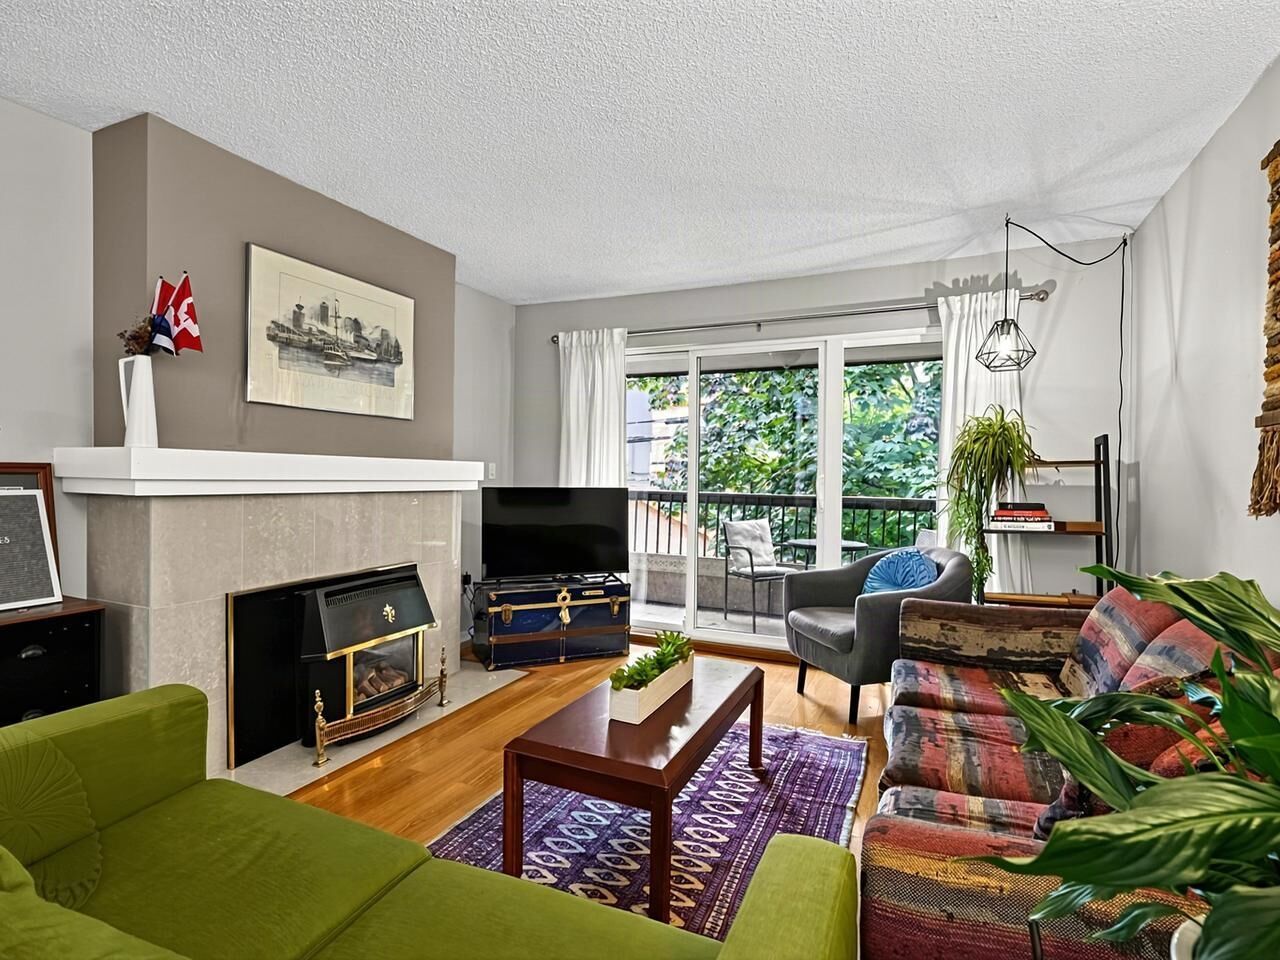
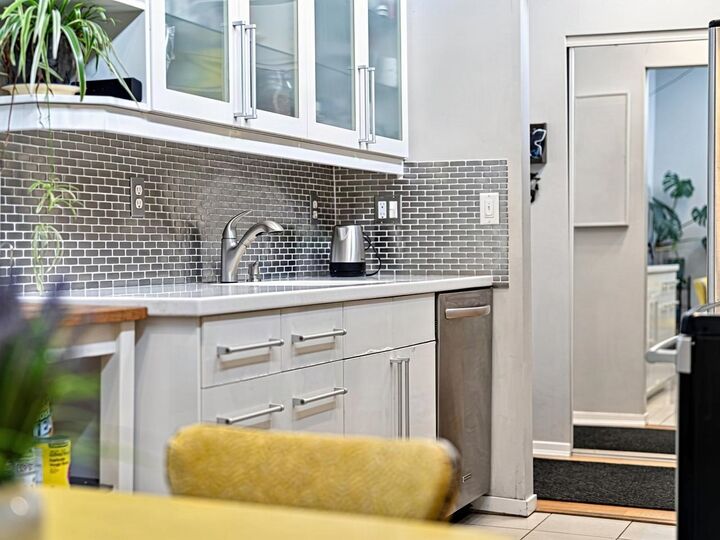
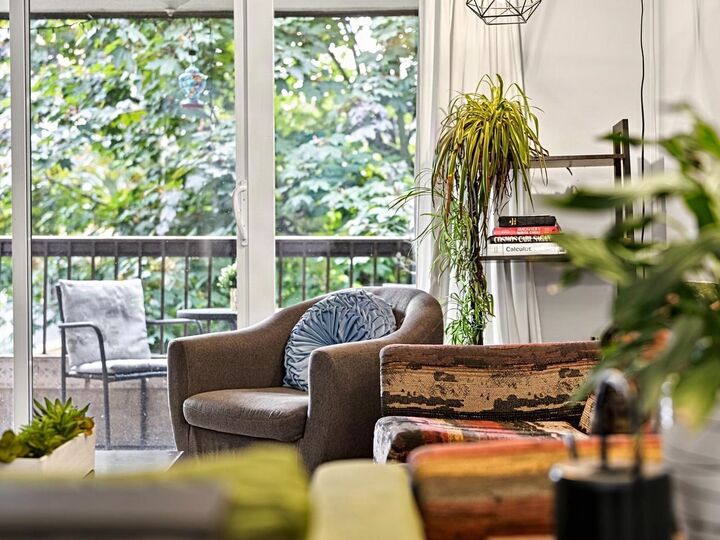
TOP FLOOR, bright and spacious two bedroom condo in Mount Pleasant. Updated with newer windows and sliding doors, stone counter tops, stainless steel appliances, renovated bathroom, lighting, and hardwood flooring throughout. Features in suite laundry, skylights, gas fireplace, and a balcony that runs the whole width of the suite. On a quiet tree-lined street tucked between Main and Fraser, stroll to transit, schools, parks, groceries, coffees, shops, great restaurants, and the Mount Pleasant Community Centre and Library. Dude Chilling Park and the St. George Greenway are steps away. Cats allowed, sorry no dogs, includes parking and storage. Strata fee includes heat, gas, and hot water. Open House Saturday October 3rd from 2-4pm.
MLS®:
R3170298
R3170298
Taxes
$2,367(2026)
$2,367(2026)
Type
Single-Family Home
Single-Family Home
Year Built
1974
1974
Style
Top Floor Unit
Top Floor Unit
County
Metro Vancouver
Metro Vancouver
Community
Landmark Gardens
Landmark Gardens
Listed By
Mary Cleaver Prec*, Stilhavn Real Estate Services
Source
VANCOUVER - IDX
Last checked Sep 29 2026 at 8:22 AM GMT+0000
VANCOUVER - IDX
Last checked Sep 29 2026 at 8:22 AM GMT+0000
Bathroom Details
- Full Bathroom: 1
Interior Features
- Microwave
- Dishwasher
- Refrigerator
- Stove
- Elevator
- Laundry: In Unit
- Washer/Dryer
- Windows: Window Coverings
Subdivision
- Landmark Gardens
Lot Information
- Central Location
- Recreation Nearby
Property Features
- Fireplace: 1
- Fireplace: Gas
- Fireplace: Insert
- Foundation: Concrete Perimeter
Heating and Cooling
- Baseboard
- Hot Water
Condo Information
- Fees: $488
Flooring
- Hardwood
Exterior Features
- Roof: Other
Utility Information
- Utilities: Electricity Connected, Water Connected, Natural Gas Connected
- Sewer: Sanitary Sewer, Storm Sewer
Garage
- Garage
Parking
- Underground
- Total: 1
- Lane Access
Stories
- 1
Living Area
- 939 sqft
Location
Disclaimer: Copyright 2026 Real Estate Board of Greater Vancouver IDX. All rights reserved. This information is deemed reliable, but not guaranteed. The information being provided is for consumers’ personal, non-commercial use and may not be used for any purpose other than to identify prospective properties consumers may be interested in purchasing. Data last updated 9/29/26 01:22

