

Listing Courtesy of: VANCOUVER - IDX / Listed By: Rennie & Associates Realty Ltd.
570 W 28th Avenue 74 Vancouver, BC V5Z 2H1
Active (1 Days)
$1,548,000 (CAD)
OPEN HOUSE TIMES
-
OPENSat, Sep 121:30 pm - 3:00 pm
Description
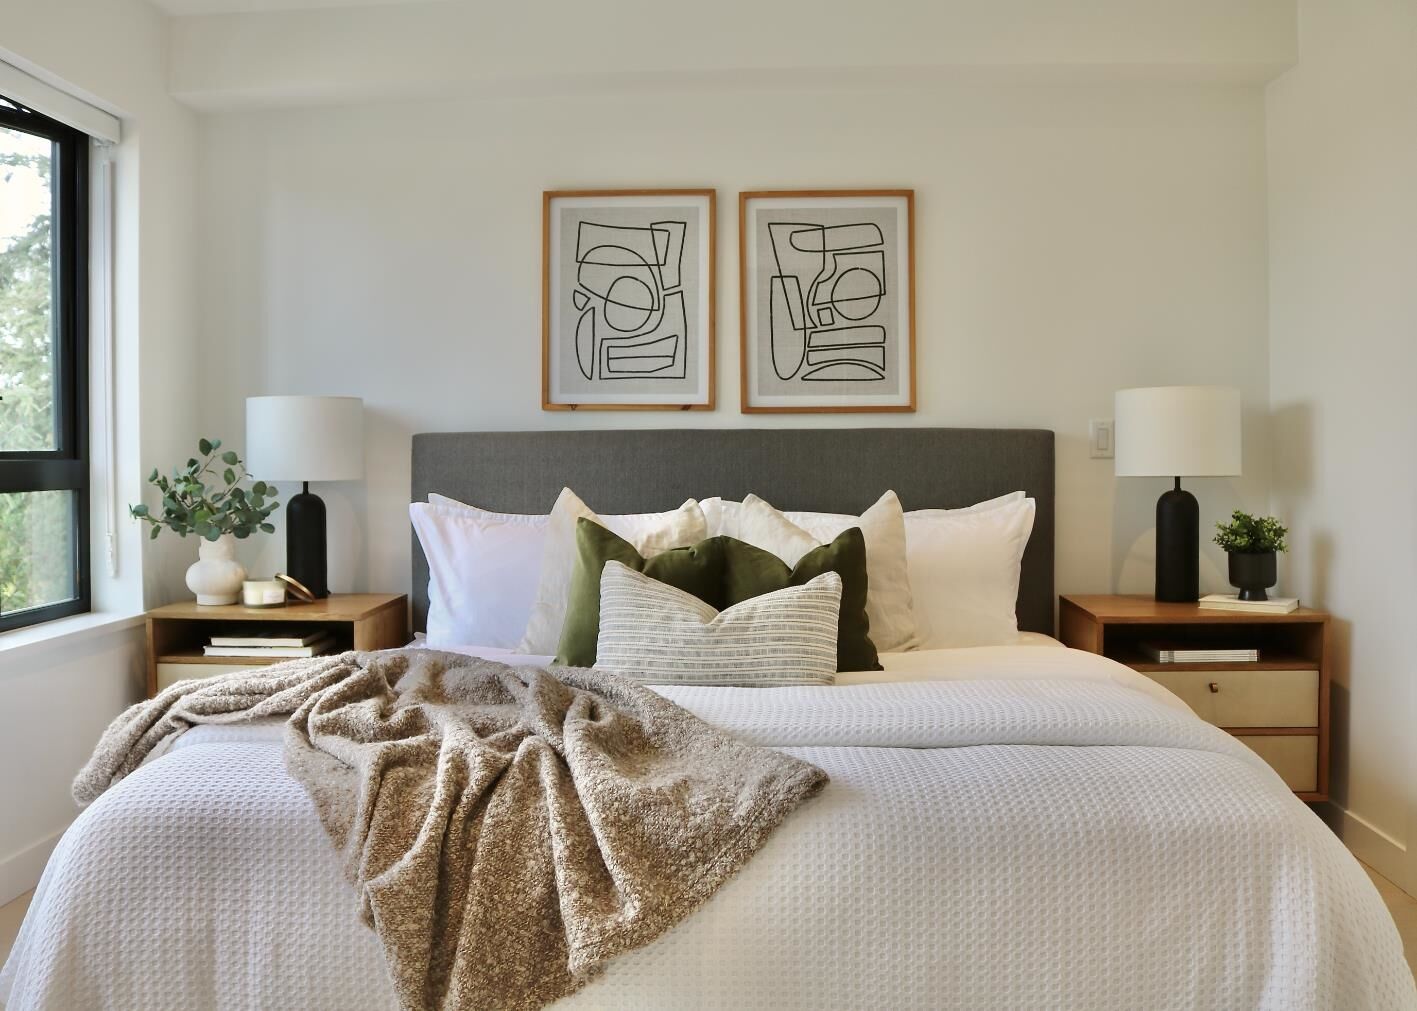
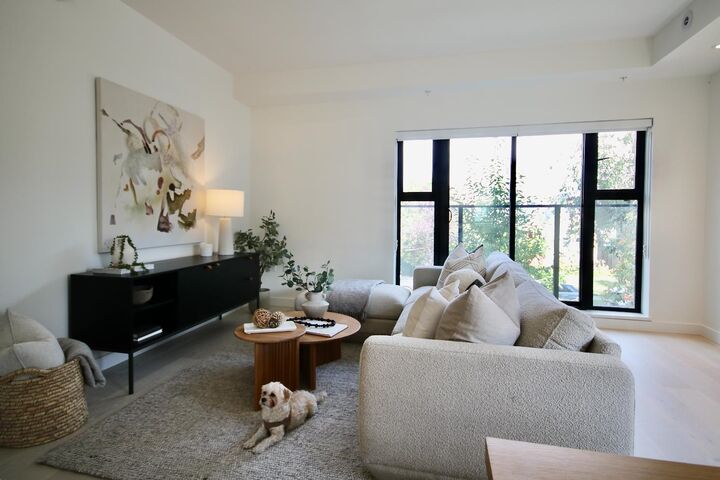
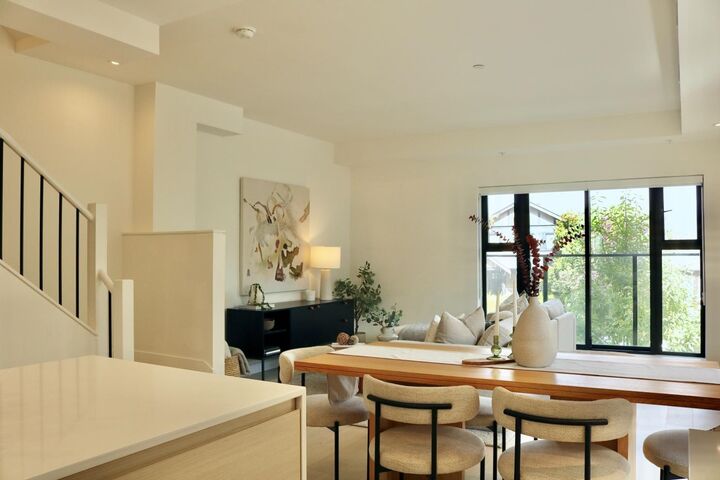
Beautifully appointed two-level corner townhome in the sought-after Cambie Corridor, tucked away on a quiet, tree-lined street. Its elevated position within the development offers impressive downtown and mountain views from the spacious private rooftop terrace. The bright, open-concept interior features large windows, 9-foot ceilings, white oak hardwood flooring, quartz countertops, contemporary millwork and Miele appliances. Terrazzo finishes add a refined touch to each bathroom. Additional features include air conditioning, a gas BBQ hookup, hose bib, EV outlet, two bike loops and one parking stall. Ideally located just steps from King Edward Station, Queen Elizabeth Park, Hillcrest Community Centre, Nat Bailey Stadium and Cambie Village. Located within the Edith Cavell Elementary and Er
MLS®:
R3162357
R3162357
Taxes
$5,265(2026)
$5,265(2026)
Type
Townhouse
Townhouse
Year Built
2024
2024
County
Metro Vancouver
Metro Vancouver
Community
Lilibet
Lilibet
Listed By
Tory Haakstad, Rennie & Associates Realty Ltd.
Source
VANCOUVER - IDX
Last checked Sep 9 2026 at 11:33 PM GMT+0000
VANCOUVER - IDX
Last checked Sep 9 2026 at 11:33 PM GMT+0000
Bathroom Details
- Full Bathrooms: 2
- Half Bathroom: 1
Interior Features
- Dishwasher
- Refrigerator
- Stove
- Storage
- Laundry: In Unit
- Washer/Dryer
- Windows: Window Coverings
Subdivision
- Lilibet
Lot Information
- Central Location
- Recreation Nearby
- Private
- Lane Access
Property Features
- Foundation: Concrete Perimeter
Heating and Cooling
- Forced Air
- Central Air
- Air Conditioning
Condo Information
- Fees: $497
Exterior Features
- Roof: Concrete
Utility Information
- Utilities: Electricity Connected, Water Connected, Natural Gas Connected
- Sewer: Sanitary Sewer, Storm Sewer
Garage
- Garage
Parking
- Garage Under Building
- Garage Door Opener
- Total: 1
- Lane Access
Stories
- 2
Living Area
- 1,268 sqft
Location
Disclaimer: Copyright 2026 Real Estate Board of Greater Vancouver IDX. All rights reserved. This information is deemed reliable, but not guaranteed. The information being provided is for consumers’ personal, non-commercial use and may not be used for any purpose other than to identify prospective properties consumers may be interested in purchasing. Data last updated 9/9/26 16:33

